IMMACULANT 4 BEDROOM, 2 BATHROOM, OVERSIZED 2 CAR GARAGE HOME WITH FENCED IN BACK YARD OVERLOOKING POND! Here is your opportunity to take advantage of the best value in the area! This beautiful home has a 1 year old roof, in a non-flood zone and has hurricane shutters for extra peace of mind. This house is a true split floor plan with 3 guest bedrooms and the guest bathroom on the opposite side of the primary en-suite. The large foyer hall draws you in to the heart of the home...the huge open concept floor plan welcomes you with large windows and sliders where natural light cascades into the room. The rich warm cabinetry of the kitchen and the black appliance package gives a sophisticated feel for the space. A large island anchors the kitchen with plenty of countertop space to prep and serve meals as well as ample seating on the opposite side. The dinette is positioned next to the double slider and overlooks the backyard and beautiful pond view. Off of the living room is the primary en-suite with engineered hardwood flooring giving the space a warm inviting fell. The primary bathroom has tall dual sinks in the vanity cabinet, large shower, private water closet and a walk-in closet big enough to fit a car! The backyard is fully fenced with 6 foot closed vinyl privacy panels on the sides and a 4 foot open slat fence on the back property line to allow for an open view of the pond. The epoxy coated floor in the oversized 27 feet long by 21 feet wide garage adds a nice touch for anyone who wants to store their car or motorcycle in style. Two full size windows allow for natural light to fill the garage. 12 adjustable steel storage racks will convey to the new owners.
Sold for $300,000
$300,000
10946 RAINBOW PYRITE DRIVE, WIMAUMA, FL 33598
4beds
1,939sqft
Single Family Residence
Built in 2016
5,750 Square Feet Lot
$295,400 Zestimate®
$155/sqft
$2,462 Estimated rent
Home value
$295,400
Estimated sales range
Not available
$2,462/mo
Zestimate® history
Owner options
List your home for rent
$2,462/mo
Rent Zestimate®
Find your next renter with Zillow Rental Manager. Plus, with online applications, you can quickly screen prospective tenants – for free.
$2,462/mo
Rent Zestimate®
Refinance and save
$2,091/mo
Est. payment
Refinancing to a lower rate could help reduce your monthly payments and save thousands over the life of the loan.
$2,091/mo
Est. payment
Explore your selling options
Work with a Zillow partner agent
Leverage their expertise and Zillow's premium Showcase listings to get your home seen by more buyers.
Get startedList with your own agent
Get your home in front of millions of buyers by listing it on Zillow.
Learn how to do itSell it yourself
Take full control of how buyers see your home on Zillow by listing For Sale by Owner (FSBO).
List your homeWhat's special
Large foyer hallTrue split floor planHurricane shuttersBlack appliance package
Zillow last checked:
Listing updated:
Listed by:
Wade Cleary 813-765-5085,
CENTURY 21 EXECUTIVE TEAM 813-961-8637
Bought with:
Kim Uribe, 3588958
LPT REALTY, LLC
Source: Stellar MLS,MLS#: TB8448236 Originating MLS: Suncoast Tampa
Originating MLS: Suncoast Tampa
Facts & features
Interior
Bedrooms & bathrooms
- Bedrooms: 4
- Bathrooms: 2
- Full bathrooms: 2
Primary bedroom
- Features: Walk-In Closet(s)
- Level: First
- Area: 221 Square Feet
- Dimensions: 17x13
Bedroom 1
- Features: Built-in Closet
- Level: First
- Area: 120 Square Feet
- Dimensions: 12x10
Bedroom 2
- Features: Built-in Closet
- Level: First
- Area: 100 Square Feet
- Dimensions: 10x10
Bedroom 3
- Features: Built-in Closet
- Level: First
- Area: 110 Square Feet
- Dimensions: 11x10
Dinette
- Features: No Closet
- Level: First
- Area: 143 Square Feet
- Dimensions: 13x11
Kitchen
- Features: Pantry, Built-in Closet
- Level: First
- Area: 182 Square Feet
- Dimensions: 14x13
Laundry
- Features: No Closet
- Level: First
- Area: 49 Square Feet
- Dimensions: 7x7
Living room
- Features: No Closet
- Level: First
- Area: 299 Square Feet
- Dimensions: 23x13
Heating
- Central
Cooling
- Central Air
Appliances
- Included: Dishwasher, Disposal, Dryer, Electric Water Heater, Microwave, Range, Refrigerator, Washer
- Laundry: Inside, Laundry Room
Features
- Ceiling Fan(s), Kitchen/Family Room Combo, Open Floorplan, Split Bedroom, Walk-In Closet(s)
- Flooring: Carpet, Ceramic Tile
- Doors: Sliding Doors
- Windows: Hurricane Shutters, Hurricane Shutters/Windows
- Has fireplace: No
Interior area
- Total structure area: 2,564
- Total interior livable area: 1,939 sqft
Property
Parking
- Total spaces: 2
- Parking features: Driveway, Oversized
- Attached garage spaces: 2
- Has uncovered spaces: Yes
- Details: Garage Dimensions: 21x27
Features
- Levels: One
- Stories: 1
- Exterior features: Irrigation System, Sidewalk
- Fencing: Vinyl
- Has view: Yes
- View description: Water, Pond
- Has water view: Yes
- Water view: Water,Pond
- Waterfront features: Pond
Lot
- Size: 5,750 Square Feet
- Dimensions: 50 x 115
Details
- Parcel number: U2031209XZ00000700031.0
- Zoning: PD
- Special conditions: None
Construction
Type & style
- Home type: SingleFamily
- Property subtype: Single Family Residence
Materials
- Block, Stucco
- Foundation: Slab
- Roof: Shingle
Condition
- New construction: No
- Year built: 2016
Utilities & green energy
- Sewer: Public Sewer
- Water: Public
- Utilities for property: Cable Connected, Electricity Connected, Fiber Optics, Fire Hydrant, Sewer Connected, Street Lights, Underground Utilities
Community & HOA
Community
- Security: Closed Circuit Camera(s)
- Pet fee: $0 monthly
- Subdivision: HIGHLAND ESTATES PH 2A
HOA
- Has HOA: Yes
- HOA fee: $13 monthly
- HOA name: Arkham Services- HOA
- HOA phone: 800-235-1478
Location
- Region: Wimauma
Financial & listing details
- Price per square foot: $155/sqft
- Tax assessed value: $301,755
- Annual tax amount: $6,001
- Date on market: 11/15/2025
- Cumulative days on market: 5 days
- Listing terms: Cash,Conventional,FHA,USDA Loan,VA Loan
- Ownership: Fee Simple
- Total actual rent: 0
- Electric utility on property: Yes
- Road surface type: Asphalt
Price history
| Date | Event | Price |
|---|---|---|
| 12/19/2025 | Sold | $300,000$155/sqft |
Source:  Stellar MLS #TB8448236 Report a problem Stellar MLS #TB8448236 Report a problem | ||
| 11/20/2025 | Pending sale | $300,000$155/sqft |
Source: Stellar MLS #TB8448236 Report a problem | ||
| 11/15/2025 | Listed for sale | $300,000+27.7%$155/sqft |
Source: Stellar MLS #TB8448236 Report a problem | ||
| 10/21/2020 | Sold | $235,000-3.1%$121/sqft |
Source: Public Record Report a problem | ||
| 8/25/2020 | Pending sale | $242,500$125/sqft |
Source: KELLER WILLIAMS TAMPA PROP. #T3257756 Report a problem | ||
| 8/6/2020 | Listed for sale | $242,500+7.8%$125/sqft |
Source: KELLER WILLIAMS TAMPA PROP. #T3257756 Report a problem | ||
| 12/9/2019 | Sold | $225,000$116/sqft |
Source: Public Record Report a problem | ||
Public tax history
| Year | Property taxes | Tax assessment |
|---|---|---|
| 2025 | $6,464 +7.7% | $224,105 +2.9% |
| 2024 | $6,002 +3.2% | $217,789 +2.9% |
| 2023 | $5,818 +7.1% | $211,578 +3% |
| 2022 | $5,435 +0.8% | $205,416 +3% |
| 2021 | $5,394 +6% | $199,433 +7.9% |
| 2020 | $5,089 -12.1% | $184,755 +0.9% |
| 2019 | $5,789 | $183,050 +1.6% |
| 2018 | $5,789 +0.6% | $180,117 +3.6% |
| 2017 | $5,755 +1.5% | $173,781 +438.7% |
| 2016 | $5,669 +79.1% | $32,258 +10% |
| 2015 | $3,164 | $29,325 |
Find assessor info on the county website
Neighborhood: 33598
Nearby homes
- $311,8004 bd2 ba1.8k sqft10948 Rainbow Pyrite Dr, Wimauma, FL 33598Off Market
- $305,0004 bd3 ba1.8k sqft10944 Rainbow Pyrite Dr, Wimauma, FL 33598Sold
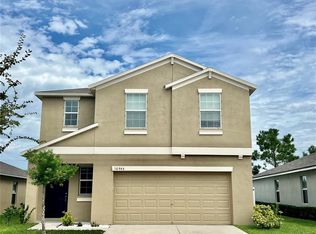
- $321,500-- bd2 ba1.9k sqft10942 Rainbow Pyrite Dr, Wimauma, FL 33598Off Market
- $336,600-- bd2 ba1.9k sqft10950 Rainbow Pyrite Dr, Wimauma, FL 33598Off Market
- $316,6004 bd2 ba1.9k sqft10940 Rainbow Pyrite Dr, Wimauma, FL 33598Off Market
- $350,8004 bd3 ba2.5k sqft10947 Rainbow Pyrite Dr, Wimauma, FL 33598Off Market
- $313,0004 bd2 ba1.8k sqft10945 Rainbow Pyrite Dr, Wimauma, FL 33598Off Market
- $296,2004 bd2 ba1.8k sqft10943 Rainbow Pyrite Dr, Wimauma, FL 33598Off Market
Nearby schools
GreatSchools rating
- 5/10Belmont Elementary SchoolGrades: PK-5Distance: 1.5 mi
- 3/10Eisenhower Middle SchoolGrades: 6-8Distance: 3.4 mi
- 3/10Jule F Sumner High SchoolGrades: 9-12Distance: 0.5 mi
Schools provided by the listing agent
- Elementary: Belmont Elementary School
- High: Sumner High School
Source: Stellar MLS. This data may not be complete. We recommend contacting the local school district to confirm school assignments for this home.
Get a cash offer in 3 minutes
Find out how much your home could sell for in as little as 3 minutes with a no-obligation cash offer.
Estimated market value
$295,400
Get a cash offer in 3 minutes
Find out how much your home could sell for in as little as 3 minutes with a no-obligation cash offer.
Estimated market value
$295,400
- Florida
- Hillsborough County
- Wimauma
- 33598
- 10946 RAINBOW PYRITE DRIVE
Nearby cities
Nearby zip codes
Other Wimauma Topics
