Beautifully updated and maintained sprawling ranch home in Falcon Highlands. From outside to inside there is not one inch of this home that has not been lovingly cared for and meticulously maintained. Situated on a .27 acre corner lot, this rancher is an entertainer's dream providing phenomenal indoor and outdoor spaces to enjoy with friends and family. The main level has hardwood floors, 3 generous sized bedrooms and 2 full bathrooms. The kitchen features an open concept design with ample cabinet storage, under cabinet lighting, stainless steel appliances, double oven, large walk-in pantry and kitchen island with seating area. Main level primary bedroom has high ceilings, a large 5 pc. bath with jetted tub, a walk-in shower and walk-in closet. The master retreat has a private entrance to the outdoor living space giving owners easy access to the deck, and built-in gas fireplace. The basement area makes this home truly unique! 9' ceilings throughout the basement, hardwood floors, 2 full bathrooms, kitchenette complete with refrigerator/freezer, cabinet-mounted convection oven/microwave and sink with garbage disposal. The basement has 3 more oversized bedrooms, including a junior master suite with walk-in closet and en suite bathroom. Designated water heater for the basement. The most impressive feature is the separate, private basement entrance that makes this home perfect for an in-law suite, income property, short term rental or multi-generation home. The possibilities are endless with this special space and you will love the wide, bright path that leads to the basement from the side of the home with it’s own private patio space. Yard has a shed, potential RV parking, multiple patios, above ground pool, dog run, grass area, deck with fireplace and is fully fenced. 3-car garage with backyard access. There are too many upgrades and features to list and this home is the one that is more impressive in person!
Sold for $685,000
$685,000
10945 Bradbury Way, Peyton, CO 80831
6beds
3,548sqft
Single Family Residence
Built in 2014
0.27 Acres Lot
$660,000 Zestimate®
$193/sqft
$3,480 Estimated rent
Home value
$660,000
$627,000 - $693,000
$3,480/mo
Zestimate® history
Owner options
List your home for rent
$3,480/mo
Rent Zestimate®
Find your next renter with Zillow Rental Manager. Plus, with online applications, you can quickly screen prospective tenants – for free.
$3,480/mo
Rent Zestimate®
Refinance and save
$3,915/mo
Est. payment
Refinancing to a lower rate could help reduce your monthly payments and save thousands over the life of the loan.
$3,915/mo
Est. payment
Explore your selling options
Work with a Zillow partner agent
Leverage their expertise and Zillow's premium Showcase listings to get your home seen by more buyers.
Get startedList with your own agent
Get your home in front of millions of buyers by listing it on Zillow.
Learn how to do itSell it yourself
Take full control of how buyers see your home on Zillow by listing For Sale by Owner (FSBO).
List your homeWhat's special
Grass areaPrivate basement entrancePrivate patio spaceMultiple patiosHardwood floorsHigh ceilingsWalk-in shower
Zillow last checked:
Listing updated:
Listed by:
Tyler Hoerner 719-963-8779,
The Innovative Group, LLC,
Emily Hoerner 970-682-8855
Bought with:
Michelle Enciso ABR GRI
Pikes Peak Dream Homes Realty
Source: elevateMLS,MLS#: 4101075
Facts & features
Interior
Bedrooms & bathrooms
- Bedrooms: 6
- Bathrooms: 4
- Full bathrooms: 4
Basement
- Area: 1774
Heating
- Forced Air
Cooling
- Ceiling Fan(s), Central Air
Appliances
- Included: Dishwasher, Disposal, Double Oven, Microwave, Refrigerator
- Laundry: Electric Hook-up, Main Level
Features
- 6-Panel Doors, 9Ft + Ceilings, French Doors, Great Room, High Speed Internet, Pantry, Secondary Suite w/in Home
- Flooring: Carpet, Ceramic Tile, Wood
- Windows: Window Coverings
- Basement: Full,Partially Finished
- Number of fireplaces: 2
- Fireplace features: Gas, Two
Interior area
- Total structure area: 3,548
- Total interior livable area: 3,548 sqft
- Finished area above ground: 1,774
- Finished area below ground: 1,774
Property
Parking
- Total spaces: 3
- Parking features: Attached, Oversized, Concrete Driveway
- Attached garage spaces: 3
Accessibility
- Accessibility features: Hand Rails, Stairs to back entrance, Stairs to front entrance, Stairs to garage
Features
- Patio & porch: Covered, Wood Deck
- Exterior features: Auto Sprinkler System
- Fencing: Back Yard
- Has view: Yes
- View description: Mountain(s), View of Pikes Peak
Lot
- Size: 0.27 Acres
- Features: Corner Lot, Level, Near Fire Station, Near Park, Near Shopping Center, Landscaped
Details
- Parcel number: 5312213004
Construction
Type & style
- Home type: SingleFamily
- Architectural style: Ranch
- Property subtype: Single Family Residence
Materials
- Wood Siding
- Foundation: Walk Out
- Roof: Composite Shingle
Condition
- Existing Home
- New construction: No
- Year built: 2014
Utilities & green energy
- Water: Assoc/Distr
Community & HOA
Community
- Features: Parks or Open Space, Playground
- Security: Security System
Location
- Region: Peyton
Financial & listing details
- Price per square foot: $193/sqft
- Tax assessed value: $360,000
- Annual tax amount: $3,189
- Date on market: 11/30/2023
- Listing terms: Cash,Conventional,VA Loan
Price history
| Date | Event | Price |
|---|---|---|
| 11/28/2023 | Sold | $685,000$193/sqft |
Source:  elevateMLS #4101075 Report a problem elevateMLS #4101075 Report a problem | ||
| 10/10/2023 | Contingent | $685,000$193/sqft |
Source: elevateMLS #4101075 Report a problem | ||
| 9/6/2023 | Price change | $685,000-2.1%$193/sqft |
Source: elevateMLS #4101075 Report a problem | ||
| 8/23/2023 | Listed for sale | $700,000+12.7%$197/sqft |
Source: elevateMLS #4101075 Report a problem | ||
| 6/24/2021 | Listing removed | -- |
Source: elevateMLS #5983077 Report a problem | ||
| 6/11/2021 | Price change | $621,000+3.9%$175/sqft |
Source: elevateMLS #5983077 Report a problem | ||
| 6/4/2021 | Listed for sale | $597,975+7.3%$169/sqft |
Source: elevateMLS #5983077 Report a problem | ||
| 2/29/2020 | Listing removed | $557,300$157/sqft |
Source: Re/Max Properties Inc #4377879 Report a problem | ||
| 1/11/2020 | Price change | $557,300-2.7%$157/sqft |
Source: Re/Max Properties Inc #4377879 Report a problem | ||
| 12/14/2019 | Listed for sale | $573,000+68%$161/sqft |
Source: Re/Max Properties Inc #4377879 Report a problem | ||
| 7/3/2014 | Sold | $340,990$96/sqft |
Source: Public Record Report a problem | ||
Public tax history
| Year | Property taxes | Tax assessment |
|---|---|---|
| 2024 | $2,122 -33.5% | $24,120 |
| 2023 | $3,189 -12.2% | $24,120 -16.7% |
| 2022 | $3,630 | $28,950 -2.8% |
| 2021 | -- | $29,790 +8.8% |
| 2020 | $3,435 +0.7% | $27,380 |
| 2019 | $3,412 +11.6% | $27,380 +4.2% |
| 2018 | $3,058 -4.9% | $26,270 |
| 2017 | $3,218 +5.2% | $26,270 +2.4% |
| 2016 | $3,058 +6.7% | $25,650 |
| 2015 | $2,867 +164.1% | $25,650 +167.2% |
| 2014 | $1,086 | $9,600 |
| 2013 | -- | -- |
| 2012 | -- | $8,960 |
| 2011 | $1,204 | $8,960 -18.4% |
| 2010 | -- | $10,980 |
| 2009 | -- | $10,980 +5.4% |
| 2008 | -- | $10,420 +110.1% |
| 2006 | -- | $4,960 |
Find assessor info on the county website
Neighborhood: 80831
Nearby homes
- $580,300-- bd-- ba-- sqft7120 Mitchellville Way, Peyton, CO 80831Off Market
- $519,3003 bd2 ba2.8k sqft10925 Bradbury Way, Peyton, CO 80831Off Market

- $495,6004 bd2 ba2.7k sqft7096 Mitchellville Way, Peyton, CO 80831Off Market
- $525,0005 bd4 ba2.7k sqft7121 Mitchellville Way, Peyton, CO 80831Sold
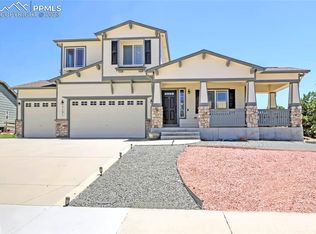
- $554,5004 bd4 ba2.7k sqft7109 Mitchellville Way, Peyton, CO 80831Off Market
- $375,1466 bd3 ba1.6k sqft10905 Bradbury Way, Peyton, CO 80831Off Market
- $580,300-- bd-- ba-- sqft7063 Honeycomb Dr, Peyton, CO 80831Off Market
- $525,0004 bd3 ba3.1k sqft7133 Mitchellville Way, Peyton, CO 80831Off Market
Nearby schools
GreatSchools rating
- 5/10Falcon Elementary School Of TechnologyGrades: PK-5Distance: 1.2 mi
- 5/10Falcon Middle SchoolGrades: 6-8Distance: 2.7 mi
- 5/10Falcon High SchoolGrades: 9-12Distance: 4.1 mi
Schools provided by the listing agent
- District: Falcon-49
Source: elevateMLS. This data may not be complete. We recommend contacting the local school district to confirm school assignments for this home.
Get a cash offer in 3 minutes
Find out how much your home could sell for in as little as 3 minutes with a no-obligation cash offer.
Estimated market value
$660,000
Get a cash offer in 3 minutes
Find out how much your home could sell for in as little as 3 minutes with a no-obligation cash offer.
Estimated market value
$660,000
- Colorado
- El Paso County
- Peyton
- 80831
- 10945 Bradbury Way
Nearby cities
Nearby zip codes
Other Peyton Topics
