Gorgeous 5 bedroom, 3.5 bath home with extended front porch with amazing Pikes Peak Views. Home is in the process of having new exterior paint. This home would have been on the market but due to the rain the exterior paint has had to be held off for quite some time. It will be ready soon! Formal living room & family room walk out to private courtyard with gas fireplace. Beautiful kitchen with granite counters, breakfast bar, pantry and all black appliances and overlooking family room with gas fireplace. Dining area walks out to concrete patio and fenced rear yard. Main level laundry & powder bath. Upper level includes double doors leading to master bedroom with walk in closet and 5 pc master bath with oval soaking tub. Loft with built in desk and cabinets which is wired for technology. Two additional bedrooms and a full bathroom complete the upstairs. Full finished basement has a rec room with wet bar. Two more bedrooms and a full bath. New carpet throughout!! Located on a huge lot across from neighborhood park with no rear neighbors and spanning front range views from the front.
Sold for $525,000
$525,000
7121 Mitchellville Way, Peyton, CO 80831
5beds
2,747sqft
Single Family Residence
Built in 2006
0.26 Acres Lot
$547,600 Zestimate®
$191/sqft
$2,943 Estimated rent
Home value
$547,600
$520,000 - $575,000
$2,943/mo
Zestimate® history
Owner options
List your home for rent
$2,943/mo
Rent Zestimate®
Find your next renter with Zillow Rental Manager. Plus, with online applications, you can quickly screen prospective tenants – for free.
$2,943/mo
Rent Zestimate®
Refinance and save
$3,052/mo
Est. payment
Refinancing to a lower rate could help reduce your monthly payments and save thousands over the life of the loan.
$3,052/mo
Est. payment
Explore your selling options
Work with a Zillow partner agent
Leverage their expertise and Zillow's premium Showcase listings to get your home seen by more buyers.
Get startedList with your own agent
Get your home in front of millions of buyers by listing it on Zillow.
Learn how to do itSell it yourself
Take full control of how buyers see your home on Zillow by listing For Sale by Owner (FSBO).
List your homeWhat's special
Fenced rear yardGas fireplacePrivate courtyardRec roomBlack appliancesBuilt in deskDouble doors
Zillow last checked:
Listing updated:
Listed by:
Karen M DuBois RSPS 719-321-9106,
The Cutting Edge,
Michael Dubois 719-337-1641
Bought with:
Kay Ely
The Cutting Edge
Source: elevateMLS,MLS#: 7438240
Facts & features
Interior
Bedrooms & bathrooms
- Bedrooms: 5
- Bathrooms: 4
- Full bathrooms: 3
- 1/2 bathrooms: 1
Basement
- Area: 912
Heating
- Forced Air
Cooling
- Ceiling Fan(s), Central Air
Appliances
- Included: Dishwasher, Disposal, Microwave, Oven, Refrigerator
- Laundry: Main Level
Features
- 6-Panel Doors, 9Ft + Ceilings, Crown Molding, French Doors, Pantry, Wet Bar
- Flooring: Carpet, Wood Laminate
- Windows: Window Coverings
- Basement: Full,Finished
- Number of fireplaces: 2
- Fireplace features: Gas, Two
Interior area
- Total structure area: 2,747
- Total interior livable area: 2,747 sqft
- Finished area above ground: 1,835
- Finished area below ground: 912
Property
Parking
- Total spaces: 3
- Parking features: Attached, Even with Main Level, Concrete Driveway
- Attached garage spaces: 3
Features
- Levels: Two
- Stories: 2
- Patio & porch: Concrete
- Fencing: Back Yard
- Has view: Yes
- View description: Mountain(s)
Lot
- Size: 0.26 Acres
- Features: Backs to Open Space, Cul-De-Sac, Landscaped
Details
- Parcel number: 5312214003
Construction
Type & style
- Home type: SingleFamily
- Property subtype: Single Family Residence
Materials
- Stone, Other, Framed on Lot
- Roof: Composite Shingle
Condition
- Existing Home
- New construction: No
- Year built: 2006
Utilities & green energy
- Water: Municipal
- Utilities for property: Natural Gas Connected
Community & HOA
Location
- Region: Peyton
Financial & listing details
- Price per square foot: $191/sqft
- Tax assessed value: $532,514
- Annual tax amount: $2,697
- Date on market: 8/12/2023
- Listing terms: Cash,Conventional,FHA,VA Loan
Price history
| Date | Event | Price |
|---|---|---|
| 8/11/2023 | Sold | $525,000$191/sqft |
Source:  elevateMLS #7438240 Report a problem elevateMLS #7438240 Report a problem | ||
| 7/3/2023 | Price change | $525,000-3.7%$191/sqft |
Source: elevateMLS #7438240 Report a problem | ||
| 6/27/2023 | Listed for sale | $545,000+91.2%$198/sqft |
Source: elevateMLS #7438240 Report a problem | ||
| 7/29/2009 | Sold | $285,000-6.6%$104/sqft |
Source: Public Record Report a problem | ||
| 4/21/2009 | Listed for sale | $305,000-3.2%$111/sqft |
Source: Keller Williams Realty #430604 Report a problem | ||
| 3/18/2009 | Listing removed | $315,000$115/sqft |
Source: Listhub #712407 Report a problem | ||
| 2/11/2009 | Price change | $315,000-6%$115/sqft |
Source: Listhub #712407 Report a problem | ||
| 10/19/2008 | Listed for sale | $335,000-5.9%$122/sqft |
Source: Listhub #712407 Report a problem | ||
| 7/6/2007 | Sold | $355,900$130/sqft |
Source: Public Record Report a problem | ||
Public tax history
| Year | Property taxes | Tax assessment |
|---|---|---|
| 2024 | $3,399 +26% | $35,680 |
| 2023 | $2,697 -12.2% | $35,680 +45.7% |
| 2022 | $3,071 | $24,490 -2.8% |
| 2021 | -- | $25,200 +13.6% |
| 2020 | $2,784 +0.7% | $22,190 |
| 2019 | $2,766 +16.6% | $22,190 +8.9% |
| 2018 | $2,371 -4.9% | $20,370 |
| 2017 | $2,495 +5.2% | $20,370 -8.4% |
| 2016 | $2,371 -4.6% | $22,230 |
| 2015 | $2,485 +3.8% | $22,230 +5.1% |
| 2014 | $2,393 | $21,160 |
| 2013 | -- | -- |
| 2012 | -- | $23,520 |
| 2011 | $2,659 | $23,520 -3% |
| 2010 | -- | $24,250 |
| 2009 | -- | $24,250 +26.4% |
| 2008 | -- | $19,180 |
| 2006 | -- | $19,180 |
Find assessor info on the county website
Neighborhood: 80831
Nearby homes
- $558,1004 bd4 ba2.7k sqft7109 Mitchellville Way, Peyton, CO 80831Off Market
- $530,7004 bd3 ba3.1k sqft7133 Mitchellville Way, Peyton, CO 80831Off Market

- $685,0006 bd4 ba3.5k sqft10945 Bradbury Way, Peyton, CO 80831Sold
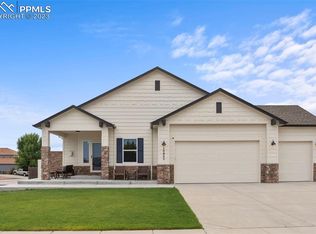
- $595,6004 bd4 ba3.4k sqft7097 Mitchellville Way, Peyton, CO 80831Off Market

- $661,400-- bd-- ba-- sqft7120 Mitchellville Way, Peyton, CO 80831Off Market
- $501,4004 bd2 ba2.7k sqft7096 Mitchellville Way, Peyton, CO 80831Off Market
- $541,1004 bd4 ba3k sqft7085 Mitchellville Way, Peyton, CO 80831Off Market
- $521,2003 bd2 ba2.8k sqft10925 Bradbury Way, Peyton, CO 80831Off Market
Nearby schools
GreatSchools rating
- 5/10Falcon Elementary School Of TechnologyGrades: PK-5Distance: 1.2 mi
- 5/10Falcon Middle SchoolGrades: 6-8Distance: 2.7 mi
- 5/10Falcon High SchoolGrades: 9-12Distance: 4.1 mi
Schools provided by the listing agent
- District: Falcon-49
Source: elevateMLS. This data may not be complete. We recommend contacting the local school district to confirm school assignments for this home.
Get a cash offer in 3 minutes
Find out how much your home could sell for in as little as 3 minutes with a no-obligation cash offer.
Estimated market value
$547,600
Get a cash offer in 3 minutes
Find out how much your home could sell for in as little as 3 minutes with a no-obligation cash offer.
Estimated market value
$547,600
- Colorado
- El Paso County
- Peyton
- 80831
- 7121 Mitchellville Way
Nearby cities
Nearby zip codes
Other Peyton Topics
