Check out this cozy waterfront retreat in the 55+, pet friendly, Hiawatha Mobile Home Estates Park! This 2-bedroom, 1-bath mobile home offers a blend of comfort and scenic beauty. Ideally located close to town yet just far enough away to fully enjoy the peaceful surroundings of the Northwoods. The home is uniquely positioned parallel to the water, allowing for beautiful waterfront views from nearly every room. A spacious 3-season porch provides the perfect space to relax, entertain, or take in the natural setting without ever leaving the comfort of your home. Step outside onto the deck and follow the convenient boardwalk leading directly to the lake, where your private dock awaits—perfect for canoeing, fishing, or simply enjoying the view. This property also features a 1-car garage and an additional storage shed, offering plenty of space for your gear and outdoor essentials. Buyer must be approved by Hiawatha Mobile Home Estates Park and sign a lease agreement. Lot rent is $385/month and includes water, sewar, and garbage removal. Personal property taxes are billed annually through Hiawatha Estates staff, as no land is included in the sale—mobile home only.
Under contract
$89,000
10946 Lake Shore Dr #4, Woodruff, WI 54568
2beds
910sqft
Manufactured Home, Single Family Residence
Built in 1972
-- sqft lot
$-- Zestimate®
$98/sqft
$385/mo HOA
What's special
Private dockAdditional storage shedCozy waterfront retreat
- 59 days |
- 48 |
- 0 |
Zillow last checked:
Listing updated:
Listed by:
BALIE STRASBURG 715-892-1918,
FIRST WEBER - MINOCQUA
Source: GNMLS,MLS#: 217432
Facts & features
Interior
Bedrooms & bathrooms
- Bedrooms: 2
- Bathrooms: 1
- Full bathrooms: 1
Primary bedroom
- Level: First
- Dimensions: 10'9x12'10
Bedroom
- Level: First
- Dimensions: 9'11x10'10
Bathroom
- Level: First
Kitchen
- Level: First
- Dimensions: 13x13
Living room
- Level: First
- Dimensions: 16'11x13
Heating
- Forced Air, Natural Gas
Cooling
- Wall/Window Unit(s)
Appliances
- Included: Dryer, Electric Oven, Electric Range, Refrigerator, Washer
Features
- Flooring: Carpet, Vinyl
- Has fireplace: No
- Fireplace features: None
Interior area
- Total structure area: 910
- Total interior livable area: 910 sqft
- Finished area above ground: 910
- Finished area below ground: 0
Property
Parking
- Total spaces: 1
- Parking features: Garage, One Car Garage
- Garage spaces: 1
Features
- Exterior features: Dock, Shed, Skirting
- Has view: Yes
- On waterfront: Yes
- Waterfront features: Shoreline - Fisherman/Weeds, Lake Front
- Body of water: UNNAMED LAKE
- Frontage type: Lakefront
- Frontage length: 0,0
Lot
- Features: Lake Front
Details
- Additional structures: Shed(s)
- Parcel number: No Real Estate Personal Property
Construction
Type & style
- Home type: MobileManufactured
- Architectural style: Other
- Property subtype: Manufactured Home, Single Family Residence
Materials
- Manufactured
- Foundation: Skirt
- Roof: Metal
Condition
- Year built: 1972
Utilities & green energy
- Sewer: Shared Septic
- Water: Shared Well
Community & HOA
Community
- Subdivision: Hiawatha Mobile Home Estates
HOA
- Has HOA: Yes
- HOA fee: $385 monthly
Location
- Region: Woodruff
Financial & listing details
- Price per square foot: $98/sqft
- Date on market: 5/29/2026
- Ownership: Lot Rental
- Road surface type: Paved

Tom & Michelle Bird
(715) 439-0222
By pressing Contact Agent, you agree that the real estate professional identified above may call/text you about your search, which may involve use of automated means and pre-recorded/artificial voices. You don't need to consent as a condition of buying any property, goods, or services. Message/data rates may apply. You also agree to our Terms of Use. Zillow does not endorse any real estate professionals. We may share information about your recent and future site activity with your agent to help them understand what you're looking for in a home.
Estimated market value
Not available
Estimated sales range
Not available
Not available
Price history
| Date | Event | Price |
|---|---|---|
| 6/26/2026 | Contingent | $89,000$98/sqft |
Source:  GNMLS #217432 Report a problem GNMLS #217432 Report a problem | ||
| 5/29/2026 | Listed for sale | $89,000$98/sqft |
Source: GNMLS #217432 Report a problem | ||
Public tax history
Tax history is unavailable.
Monthly payment
Climate risks
Neighborhood: 54568
Nearby schools
GreatSchools rating
- 8/10Arbor Vitae-Woodruff Elementary SchoolGrades: PK-8Distance: 1.8 mi
- 2/10Lakeland High SchoolGrades: 9-12Distance: 1.5 mi
Schools provided by the listing agent
- Elementary: ON Arbor Vitae-Woodruff
- High: ON Lakeland Union
Source: GNMLS. This data may not be complete. We recommend contacting the local school district to confirm school assignments for this home.
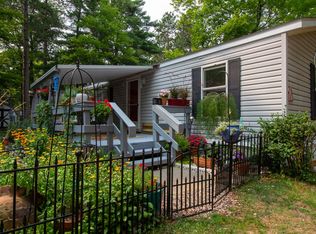
- $63,0002 bd2 ba1.2k sqft10943 Lake Shore Dr, Woodruff, WI 54568Sold
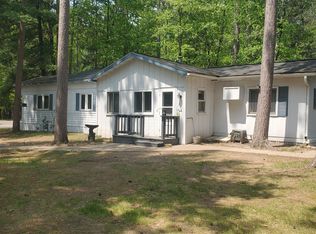
- $72,0002 bd2 ba1.1k sqft1072 S Old Highway 51 Rd, Woodruff, WI 54568Sold
- $---- bd-- ba-- sqft83 Hiawatha, Woodruff, WI 54568Off Market
- $--2 bd1 ba1.3k sqft27 Hiawatha, Arbor Vitae, WI 54568Off Market
- $189,6002 bd2 ba1.2k sqft84 Hiawatha, Arbor Vitae, WI 54568Off Market
- $---- bd-- ba-- sqft76 Hiawatha, Woodruff, WI 54568Off Market
- $80,0002 bd2 ba1.1k sqft1226 Maple Ln #20, Woodruff, WI 54568Sold
- $49,6002 bd1 ba980 sqft1201 Hiawatha Mobile Ests #53, Woodruff, WI 54568Off Market
Similar homes
- $87,9003 bd2 ba1.1k sqft1410 Arbor Vitae Ln, Woodruff, WI 54568For Sale
 MLS ID #218354, DAVID NELSON, SHOREWEST - EAGLE RIVER. GNMLS
 - $84,9002 bd1 ba900 sqft1386 Arbor Vitae Ln, Woodruff, WI 54568For Sale
 MLS ID #218224, THE HERVEY TEAM, REDMAN REALTY GROUP, LLC. GNMLS
 - $69,0002 bd1 ba1.1k sqft10804 Lake Shore Dr #73, Woodruff, WI 54568For Sale
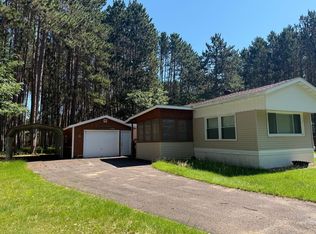 MLS ID #218405, KRISTIN FUERSTENBERG, FIRST WEBER - MINOCQUA. GNMLS
 - $94,9002 bd1 ba981 sqft11070 Bellwood Dr Lot 38, Minocqua, WI 54548For Sale
 MLS ID #218388, MAKENNA DROST, REDMAN REALTY GROUP, LLC. GNMLS
 - $64,9001 bd1 ba600 sqft1376 Arbor Vitae Ln #25A, Woodruff, WI 54568For SaleMLS ID #218301, KATHLEEN THAYER, FIRST WEBER - MINOCQUA. GNMLS
- $85,9001 bd1 ba476 sqft10735 Lacanne Trl, Tomahawk, WI 54487For SaleMLS ID #215897, JACOB FLOHR, CLC REALTY, LLC.. GNMLS
- $119,9002 bd1 ba504 sqft10736 Lacanne Trl, Tomahawk, WI 54487For SaleMLS ID #215545, JACOB FLOHR, CLC REALTY, LLC.. GNMLS
