Skip main navigation
Off market
  • $638,800

    10947 Little Five Loop Gln, Allen, VA 23059

    3beds
    2,189sqft
    Single Family Residence
    Built in 2019
    -- sqft lot
    $638,800 Zestimate®
    $292/sqft
    $2,656 Estimated rent

    Home value

    $638,800

    $607,000 - $671,000

    $2,656/mo

    Zestimate® history
    Loading
    Loading...

    Owner options

    List your home for rent

    $2,656/mo

    Rent Zestimate®

    Find your next renter with Zillow Rental Manager. Plus, with online applications, you can quickly screen prospective tenants – for free.

    Learn more

    $2,656/mo

    Rent Zestimate®

    Refinance and save

    $3,839/mo

    Est. payment

    Refinancing to a lower rate could help reduce your monthly payments and save thousands over the life of the loan.

    See today's rates

    $3,839/mo

    Est. payment

    Explore your selling options

    Work with a Zillow partner agent

    Leverage their expertise and Zillow's premium Showcase listings to get your home seen by more buyers.

    Get started

    List with your own agent

    Get your home in front of millions of buyers by listing it on Zillow.

    Learn how to do it

    Sell it yourself

    Take full control of how buyers see your home on Zillow by listing For Sale by Owner (FSBO).

    List your home

    What's special

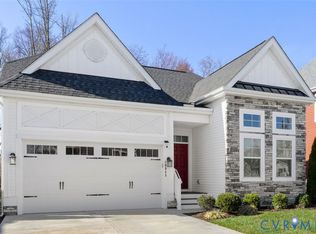
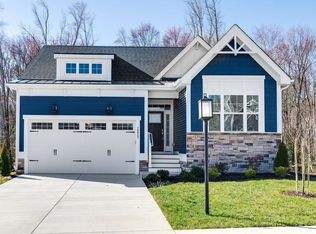
    Perfectly located off of Hwy 1, with easy access to I-95, I-295 and I-64, River Mill offers the suburban, planned-community lifestyle including walking trails, swimming pool, picnic area, playground and clubhouse with a commute you’ll love. Convenient to nearby restaurants and shopping. With first floor living and an open concept design, The Orchid by Schell Brothers features a kitchen, dining and living area that provide plenty of space for bringing family and friends together while also creating room to spread out. The gourmet kitchen sets the tone with on-trend quartz counter tops, a stunning over-sized island, high-end stainless steel appliances, gas cooking and fabulous white cabinets. The multi-use loft area expands your living space and showcases a stunning view of the open concept main level. This house backs up to a nicely wooded area offering privacy. Additional features include cathedral and tray ceilings, screen porch, whole-house dehumidifier, Rinnai tankless water heater, 30 year asphalt shingles, transom windows, programmable digital thermostat, LED light-bulbs and unfinished, conditioned, walk-out basement. No waiting for new construction! Make this your new home!

    This property is off market, which means it's not currently listed for sale or rent on Zillow. This may be different from what's available on other websites or public sources.
    Zillow last checked:

    Listing updated:

    Listed by:

    Sharon Ligon 804-338-0501,

    The Steele Group,

    Angela R Headlee 218-838-1748,

    The Steele Group

    Bought with:

    Jullian Harrison, 0225240608

    United Real Estate Richmond

    Source: CVRMLS,MLS#: 2006215MLS LogoOriginating MLS: Central Virginia Regional MLS

    Facts & features

    Interior

    Bedrooms & bathrooms
    • Bedrooms: 3
    • Bathrooms: 3
    • Full bathrooms: 2
    • 1/2 bathrooms: 1
    Primary bedroom
    • Description: HW floors,Tray ceiling,Transoms &double windows
    • Level: First
    • Dimensions: 15.1 x 12.7
    Bedroom 2
    • Description: Carpet
    • Level: First
    • Dimensions: 11.6 x 11.1
    Bedroom 3
    • Description: Carpet
    • Level: First
    • Dimensions: 11.6 x 11.1
    Additional room
    • Description: Carpet,Triple Window,Loft & Open to below
    • Level: Second
    • Dimensions: 0 x 0
    Dining room
    • Description: Hardwood Floors
    • Level: First
    • Dimensions: 11.6 x 11.6
    Foyer
    • Description: Hardwood floors
    • Level: First
    • Dimensions: 0 x 0
    Other
    • Description: Tub & Shower
    • Level: First
    Other
    • Description: Tub & Shower
    • Level: First
    Great room
    • Description: Hardwood floors, Stone Fireplace,Vaulted
    • Level: First
    • Dimensions: 15.9 x 12.2
    Half bath
    • Level: Second
    Kitchen
    • Description: HW floors,SS appl.,Quartz,Gas cooking
    • Level: First
    • Dimensions: 16.1 x 11.6
    Laundry
    • Description: Ceramic Tile
    • Level: First
    • Dimensions: 0 x 0
    Sitting room
    • Description: Sunroom, Hardwood Floors,Two sides of windows
    • Level: First
    • Dimensions: 12.2 x 10.6
    Heating
    • Forced Air, Natural Gas
    Cooling
    • Central Air
    Appliances
    • Included: Built-In Oven, Cooktop, Dishwasher, Exhaust Fan, Gas Cooking, Disposal, Gas Water Heater, Humidifier, Microwave, Range, Refrigerator, Range Hood, Tankless Water Heater
    • Laundry: Washer Hookup, Dryer Hookup
    Features
    • Beamed Ceilings, Bedroom on Main Level, Bathroom Rough-In, Tray Ceiling(s), Cathedral Ceiling(s), Dining Area, Double Vanity, Eat-in Kitchen, Fireplace, Granite Counters, High Ceilings, High Speed Internet, Kitchen Island, Loft, Bath in Primary Bedroom, Pantry, Recessed Lighting, Wired for Data, Walk-In Closet(s)
    • Flooring: Ceramic Tile, Partially Carpeted, Wood
    • Doors: Sliding Doors
    • Windows: Screens
    • Basement: Full,Unfinished,Walk-Out Access
    • Attic: None
    • Number of fireplaces: 1
    • Fireplace features: Gas, Stone, Insert
    Interior area
    • Total interior livable area: 2,189 sqft
    • Finished area above ground: 2,189

    Property

    Parking
    • Total spaces: 2
    • Parking features: Attached, Direct Access, Driveway, Garage, Garage Door Opener, Off Street, Paved, On Street
    • Attached garage spaces: 2
    • Has uncovered spaces: Yes
    Features
    • Levels: Three Or More,One
    • Stories: 3
    • Patio & porch: Front Porch, Screened, Porch
    • Exterior features: Sprinkler/Irrigation, Lighting, Porch, Paved Driveway
    • Pool features: Fenced, In Ground, Lap, Pool, Community
    • Fencing: None
    Lot
    • Features: Landscaped, Wooded, Zero Lot Line
    Details
    • Additional structures: Pool House
    • Parcel number: 7827712994
    • Special conditions: Corporate Listing

    Construction

    Type & style
    • Home type: SingleFamily
    • Architectural style: Craftsman,Ranch
    • Property subtype: Single Family Residence
    Materials
    • Drywall, Stone, Vinyl Siding, Wood Siding
    • Roof: Asphalt,Shingle
    Condition
    • New Construction
    • New construction: Yes
    • Year built: 2019

    Utilities & green energy

    • Sewer: Public Sewer
    • Water: Public

    Community & neighborhood

    Security
    • Security features: Smoke Detector(s)
    Community
    • Community features: Common Grounds/Area, Clubhouse, Home Owners Association, Playground, Park, Pool, Trails/Paths, Curbs, Gutter(s), Sidewalks
    Location
    • Region: Allen
    • Subdivision: River Mill

    HOA & financial

    HOA
    • Has HOA: Yes
    • HOA fee: $66 monthly
    • Amenities included: Management
    • Services included: Association Management, Clubhouse, Common Areas, Pool(s), Snow Removal, Trash

    Other

    Other facts
    • Ownership: Corporate
    • Ownership type: Corporation

    Price history

    DateEventPrice
    1/22/2021Sold$520,500$238/sqft
    Source: CVRMLS #2006215 Report a problem

    Public tax history

    Tax history is unavailable.

    Neighborhood: 23059

    Nearby schools

    GreatSchools rating
    Schools provided by the listing agent
    • Elementary: Greenwood
    • Middle: Hungary Creek
    • High: Glen Allen

    Source: CVRMLS. This data may not be complete. We recommend contacting the local school district to confirm school assignments for this home.

    Get a cash offer in 3 minutes
    Find out how much your home could sell for in as little as 3 minutes with a no-obligation cash offer.
    Estimated market value
    $638,800
    Get a cash offer in 3 minutes
    Find out how much your home could sell for in as little as 3 minutes with a no-obligation cash offer.
    Estimated market value
    $638,800