Skip main navigation
Off market
  • $523,800

    10947 Parkshire Lane Gln, Henrico, VA 23233

    4beds
    2,620sqft
    Townhouse
    Built in ----
    -- sqft lot
    $523,800 Zestimate®
    $200/sqft
    $3,235 Estimated rent

    Home value

    $523,800

    $482,000 - $571,000

    $3,235/mo

    Zestimate® history
    Loading
    Loading...

    Owner options

    List your home for rent

    $3,235/mo

    Rent Zestimate®

    Find your next renter with Zillow Rental Manager. Plus, with online applications, you can quickly screen prospective tenants – for free.

    Learn more

    $3,235/mo

    Rent Zestimate®

    Refinance and save

    $3,180/mo

    Est. payment

    Refinancing to a lower rate could help reduce your monthly payments and save thousands over the life of the loan.

    See today's rates

    $3,180/mo

    Est. payment

    Explore your selling options

    Work with a Zillow partner agent

    Leverage their expertise and Zillow's premium Showcase listings to get your home seen by more buyers.

    Get started

    List with your own agent

    Get your home in front of millions of buyers by listing it on Zillow.

    Learn how to do it

    Sell it yourself

    Take full control of how buyers see your home on Zillow by listing For Sale by Owner (FSBO).

    List your home

    What's special

    Owner suiteLarge hall bathLarge fourth bedroomPorch areaWalk in tiled showerRooftop terraceStainless appliances

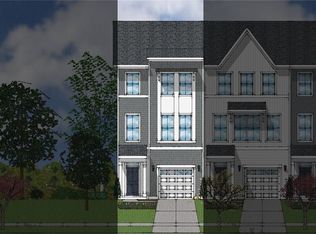
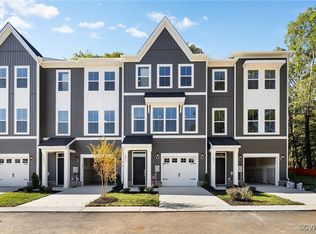
    Live in the heart of Short Pump, minutes from everything and yet out of the hustle and bustle. Shire Place is less than 2 miles from i-64, making access to all parts of Richmond very easy. This 4 level townhouse is filled with luxury. Enter from the two car garage with storage, or the front door which is courtyard facing. Level 1 is ceramic tile in the hallway, and includes coat closet and large fourth bedroom or flex room, complete with walk in closet and ensuite bath featuring tiled shower. The staircase to level 2 is hardwood, as is level 2, and the flooring will amaze! Level 2 is huge and open with a center kitchen featuring an immense island. Yes, immense - sixteen feet of island area with sink in the center and enough room for 5 barstools! Behind the island find cabinets, drawers, stainless appliances, gas cooking and wall oven/microwave. A dream kitchen, with lots of space at either end of the kitchen area for dining and/or entertaining. AND, porch area on the front and back of the house! A powder room completes this level. Level 3 is for rest. Carpeted, find 3 generous bedrooms, laundry and 2 full bathrooms. The owner suite includes a large walk in tiled shower and dual sink vanity. The bedroom is generously sized and can accommodate a king bed and furniture, although the walk in closet is also generous. Two other bedrooms are each a good size and share a large hall bath with double vanity and tub/shower combo. As if this isn't enough, relax at the end of a long day on the rooftop terrace! What a wonderful place to escape to the top of your world. Available June 1 and shown by appointment ONLY. House is currently occupied, and residents work from home. Must have appointment. 12 month minimum

    This property is not currently displayed as for sale or rent on Zillow. This may be different from what's on other websites or public sources.
    Zillow last checked:

    Listing updated:

    Source: Zillow Rentals

    Facts & features

    Interior

    Bedrooms & bathrooms
    • Bedrooms: 4
    • Bathrooms: 4
    • Full bathrooms: 3
    • 1/2 bathrooms: 1
    Heating
    • Forced Air, Heat Pump
    Cooling
    • Central Air
    Appliances
    • Included: Dishwasher, Dryer, Microwave, Oven, Refrigerator, Washer
    • Laundry: In Unit
    Features
    • Walk In Closet
    • Flooring: Carpet, Hardwood
    Interior area
    • Total interior livable area: 2,620 sqft

    Property

    Parking
    • Parking features: Attached
    • Has attached garage: Yes
    • Details: Contact manager
    Features
    • Exterior features: Heating system: Forced Air, Walk In Closet

    Construction

    Type & style
    • Home type: Townhouse
    • Property subtype: Townhouse

    Community & HOA

    Community
    • Deposit fee: $3,000
    • Pet deposit fee: $500
    Location
    • Region: Henrico

    Financial & listing details

    • Price per square foot: $200/sqft
    • Date on market: 6/12/2025
    • Date available: 06/12/2025
    • Lease term: 1 Year

    Price history

    DateEventPrice
    6/20/2025Listing removed$3,000$1/sqft
    Source: Zillow Rentals Report a problem
    6/12/2025Listed for rent$3,000$1/sqft
    Source: Zillow Rentals Report a problem

    Public tax history

    Tax history is unavailable.

    Neighborhood: Summerwood

    Nearby schools

    GreatSchools rating
    Get a cash offer in 3 minutes
    Find out how much your home could sell for in as little as 3 minutes with a no-obligation cash offer.
    Estimated market value
    $523,800
    Get a cash offer in 3 minutes
    Find out how much your home could sell for in as little as 3 minutes with a no-obligation cash offer.
    Estimated market value
    $523,800