Multiple Offers received. Sellers request Best-Final offers by April 29th at 4 pm.
Nestled in a prime Fort Worth location at 10948 Caldwell Lane, this charming Craftsman style 3 bed, 2 bath home offers a comfortable & inviting lifestyle. Step inside to discover a spacious layout designed for both relaxation & entertaining. You'll appreciate the dedicated dining room for formal meals, as well as a cozy breakfast nook perfect for casual mornings. The large living room with gas log fireplace provides ample space for gatherings & everyday living. The heart of this home is the well-appointed kitchen, boasting sleek stainless steel appliances, a desirable gas range for culinary enthusiasts, elegant granite countertops, & a convenient breakfast bar for quick bites. You'll be impressed by the abundance of both counter & storage space, making organization a breeze. Retreat to the private primary bedroom, thoughtfully situated separate from the secondary bedrooms for ultimate tranquility. Wake up to a fantastic view through the back windows, offering a peaceful start to your day. The two additional bedrooms provide comfortable accommodations for family or guests & have easy access to the hall bathroom & separate utility room. Outside, this property truly shines. Enjoy energy efficiency with the installed solar screens & maintain a lush lawn effortlessly with the sprinkler system. The generous covered patio, enhanced by a charming pergola, is the perfect spot for outdoor dining & relaxation. You'll also appreciate the convenient gate access to the neighborhood walking trail, encouraging an active lifestyle. Adding to the allure of this home is its enviable location backing up to the scenic Bonds Ranch. Imagine unwinding on your back porch and soaking in the incredible views – a true oasis right in your backyard. Don't miss the opportunity to make this wonderful Fort Worth home your own!
Sold
Price Unknown
10948 Caldwell Ln, Fort Worth, TX 76179
3beds
1,758sqft
Single Family Residence
Built in 2005
5,749 Square Feet Lot
$297,600 Zestimate®
$--/sqft
$2,093 Estimated rent
Home value
$297,600
$274,000 - $321,000
$2,093/mo
Zestimate® history
Owner options
List your home for rent
$2,093/mo
Rent Zestimate®
Find your next renter with Zillow Rental Manager. Plus, with online applications, you can quickly screen prospective tenants – for free.
$2,093/mo
Rent Zestimate®
Refinance and save
$266/mo
Est. payment
Refinancing to a lower rate could help reduce your monthly payments and save thousands over the life of the loan.
$266/mo
Est. payment
Explore your selling options
Work with a Zillow partner agent
Leverage their expertise and Zillow's premium Showcase listings to get your home seen by more buyers.
Get startedList with your own agent
Get your home in front of millions of buyers by listing it on Zillow.
Learn how to do itSell it yourself
Take full control of how buyers see your home on Zillow by listing For Sale by Owner (FSBO).
List your homeWhat's special
Dedicated dining roomIncredible viewsFantastic viewSleek stainless steel appliancesElegant granite countertopsDesirable gas rangePrivate primary bedroom
Zillow last checked:
Listing updated:
Listed by:
Brian Stclair 0529192 817-631-9803,
6th Ave Homes 817-631-9803
Bought with:
Heather Trinh
Compass RE Texas, LLC
Source: NTREIS,MLS#: 20909204
Facts & features
Interior
Bedrooms & bathrooms
- Bedrooms: 3
- Bathrooms: 2
- Full bathrooms: 2
Primary bedroom
- Features: Ceiling Fan(s), Dual Sinks, En Suite Bathroom, Garden Tub/Roman Tub, Separate Shower, Walk-In Closet(s)
- Level: First
- Dimensions: 14 x 13
Bedroom
- Features: Ceiling Fan(s)
- Level: First
- Dimensions: 11 x 10
Bedroom
- Features: Ceiling Fan(s)
- Level: First
- Dimensions: 12 x 10
Dining room
- Features: Ceiling Fan(s)
- Level: First
- Dimensions: 11 x 10
Kitchen
- Features: Breakfast Bar, Built-in Features, Granite Counters, Kitchen Island, Pantry
- Level: First
- Dimensions: 13 x 11
Living room
- Features: Ceiling Fan(s), Fireplace
- Level: First
- Dimensions: 18 x 16
Utility room
- Features: Utility Room
- Level: First
- Dimensions: 7 x 5
Heating
- Central, Natural Gas
Cooling
- Central Air, Ceiling Fan(s), Electric
Appliances
- Included: Some Gas Appliances, Dishwasher, Disposal, Gas Range, Gas Water Heater, Microwave, Plumbed For Gas
- Laundry: Washer Hookup, Electric Dryer Hookup, Laundry in Utility Room
Features
- Decorative/Designer Lighting Fixtures, Granite Counters, High Speed Internet, Kitchen Island, Pantry, Cable TV, Walk-In Closet(s)
- Flooring: Carpet, Ceramic Tile, Luxury Vinyl Plank
- Windows: Plantation Shutters, Window Coverings
- Has basement: No
- Number of fireplaces: 1
- Fireplace features: Gas, Gas Log, Stone
Interior area
- Total interior livable area: 1,758 sqft
Property
Parking
- Total spaces: 2
- Parking features: Garage Faces Front, Garage, Garage Door Opener
- Attached garage spaces: 2
Features
- Levels: One
- Stories: 1
- Patio & porch: Covered
- Exterior features: Rain Gutters
- Pool features: None, Community
- Fencing: Vinyl
- Has view: Yes
- View description: Park/Greenbelt
Lot
- Size: 5,749 Square Feet
- Dimensions: 115 x 50
- Features: Interior Lot, Landscaped, Subdivision, Sprinkler System, Few Trees
Details
- Parcel number: 40884805
Construction
Type & style
- Home type: SingleFamily
- Architectural style: Craftsman,Traditional,Detached
- Property subtype: Single Family Residence
- Attached to another structure: Yes
Materials
- Fiber Cement
- Foundation: Slab
- Roof: Composition
Condition
- Year built: 2005
Utilities & green energy
- Sewer: Public Sewer
- Water: Public
- Utilities for property: Sewer Available, Underground Utilities, Water Available, Cable Available
Community & HOA
Community
- Features: Playground, Park, Pool, Trails/Paths, Sidewalks
- Security: Prewired, Security System Owned, Security System
- Subdivision: Chapel Hill Ph I
HOA
- Has HOA: Yes
- Services included: All Facilities, Maintenance Grounds
- HOA fee: $266 quarterly
- HOA name: SBB Management
- HOA phone: 972-960-2800
Location
- Region: Fort Worth
Financial & listing details
- Tax assessed value: $306,102
- Annual tax amount: $7,400
- Date on market: 4/25/2025
- Cumulative days on market: 4 days
- Listing terms: Cash,Conventional,FHA,VA Loan
Price history
| Date | Event | Price |
|---|---|---|
| 6/3/2025 | Sold | -- |
Source: NTREIS #20909204 Report a problem | ||
| 5/4/2025 | Pending sale | $299,900$171/sqft |
Source: NTREIS #20909204 Report a problem | ||
| 4/29/2025 | Contingent | $299,900$171/sqft |
Source: NTREIS #20909204 Report a problem | ||
| 4/25/2025 | Listed for sale | $299,900+20.4%$171/sqft |
Source: NTREIS #20909204 Report a problem | ||
| 7/18/2019 | Sold | -- |
Source: Agent Provided Report a problem | ||
| 7/3/2019 | Pending sale | $249,000$142/sqft |
Source: eXp Realty LLC #14117250 Report a problem | ||
| 6/17/2019 | Listed for sale | $249,000+18.6%$142/sqft |
Source: eXp Realty LLC #14117250 Report a problem | ||
| 11/3/2017 | Listing removed | $210,000$119/sqft |
Source: Keller Williams Realty Ft. Wor #13704662 Report a problem | ||
| 10/5/2017 | Listed for sale | $210,000+43.9%$119/sqft |
Source: Keller Williams Realty Ft. Wor #13704662 Report a problem | ||
| 3/12/2012 | Listing removed | $145,900$83/sqft |
Source: Fadal-Buchanan and Associates #11478371 Report a problem | ||
| 1/26/2012 | Listed for sale | $145,900$83/sqft |
Source: Fadal-Buchanan and Associates #11478371 Report a problem | ||
| 12/11/2011 | Listing removed | $145,900$83/sqft |
Source: Fadal-Buchanan and Associates #11478371 Report a problem | ||
| 10/26/2011 | Listed for sale | $145,900$83/sqft |
Source: Fadal-Buchanan and Associates #11478371 Report a problem | ||
| 9/11/2011 | Listing removed | $145,900$83/sqft |
Source: Fadal-Buchanan and Associates #11478371 Report a problem | ||
| 7/28/2011 | Listed for sale | $145,900$83/sqft |
Source: Fadal-Buchanan and Associates #11478371 Report a problem | ||
| 6/11/2011 | Listing removed | $145,900$83/sqft |
Source: Fadal-Buchanan and Associates #11478371 Report a problem | ||
| 1/27/2011 | Listed for sale | $145,900$83/sqft |
Source: Fadal-Buchanan and Associates #11478371 Report a problem | ||
| 12/16/2010 | Listing removed | $145,900$83/sqft |
Source: FADAL BUCHANAN & ASSOCIATES LLC #11478371 Report a problem | ||
| 9/25/2010 | Listed for sale | $145,900$83/sqft |
Source: Fadal-Buchanan and Associates #11478371 Report a problem | ||
Public tax history
| Year | Property taxes | Tax assessment |
|---|---|---|
| 2025 | $5,336 -3.7% | $306,102 |
| 2024 | $5,541 +7.1% | $306,102 -1.2% |
| 2023 | $5,175 -14.9% | $309,834 +15.7% |
| 2022 | $6,078 +5.2% | $267,895 +22.4% |
| 2021 | $5,779 -2.3% | $218,837 -0.4% |
| 2020 | $5,915 +12.8% | $219,674 +12.7% |
| 2019 | $5,244 +6.8% | $194,958 +8.4% |
| 2018 | $4,908 +3.8% | $179,885 +4.9% |
| 2017 | $4,729 -7.5% | $171,479 +7% |
| 2016 | $5,115 | $160,253 +16.5% |
| 2015 | -- | $137,500 |
| 2014 | -- | $137,500 +14.7% |
| 2013 | -- | $119,900 -2.2% |
| 2012 | -- | $122,600 |
| 2011 | -- | $122,600 -1.9% |
| 2010 | -- | $125,000 -1.6% |
| 2009 | -- | $127,000 -4.4% |
| 2008 | -- | $132,900 -3.5% |
| 2007 | -- | $137,700 -8.7% |
| 2006 | -- | $150,800 |
Find assessor info on the county website
Neighborhood: 76179
Nearby homes
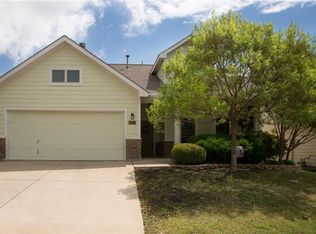
- $289,1003 bd2 ba1.5k sqft10944 Caldwell Ln, Fort Worth, TX 76179Off Market
- $297,3003 bd2 ba1.7k sqft10952 Caldwell Ln, Fort Worth, TX 76179Off Market
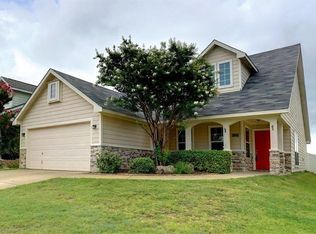
- $282,1003 bd2 ba1.7k sqft10940 Caldwell Ln, Fort Worth, TX 76179Off Market
- $283,0003 bd2 ba1.4k sqft10960 Caldwell Ln, Fort Worth, TX 76179Off Market
- $--3 bd2 ba1.8k sqft10932 Caldwell Ln, Fort Worth, TX 76179Sold
- $304,6004 bd2 ba2.1k sqft10964 Caldwell Ln, Fort Worth, TX 76179Off Market
- $279,6004 bd3 ba1.6k sqft10949 Caldwell Ln, Fort Worth, TX 76179Off Market
- $265,2003 bd2 ba1.3k sqft10953 Caldwell Ln, Fort Worth, TX 76179Off Market
Nearby schools
GreatSchools rating
- 8/10Eagle Mountain Elementary SchoolGrades: PK-5Distance: 2.6 mi
- 6/10Wayside Middle SchoolGrades: 6-8Distance: 3.5 mi
- 4/10Eagle Mountain High SchoolGrades: 9-12Distance: 0.7 mi
Schools provided by the listing agent
- Elementary: Eagle Mountain
- Middle: Wayside
- High: Eagle Mountain
- District: Eagle MT-Saginaw ISD
Source: NTREIS. This data may not be complete. We recommend contacting the local school district to confirm school assignments for this home.
Get a cash offer in 3 minutes
Find out how much your home could sell for in as little as 3 minutes with a no-obligation cash offer.
Estimated market value
$297,600
Get a cash offer in 3 minutes
Find out how much your home could sell for in as little as 3 minutes with a no-obligation cash offer.
Estimated market value
$297,600
- Texas
- Tarrant County
- Fort Worth
- 76179
- 10948 Caldwell Ln
Nearby cities
Nearby neighborhoods
Nearby zip codes
Other Fort Worth Topics
