This charming Craftsman-style home in the sought-after Chapel Hill Subdivision offers 3 bedrooms and 2 full baths, blending comfort with modern living. Step inside to find a bright, open floor plan designed for effortless flow. The cozy living room with a welcoming fireplace seamlessly connects to the dining and kitchen areas, creating an inviting space for gatherings. The kitchen boasts Corian-style countertops, a breakfast bar, and stainless steel appliances, along with ample cabinetry and a lovely view. Neutral carpet, tile, and wood flooring provide a versatile backdrop throughout the home. The generously sized primary bedroom features a beautiful ensuite and is thoughtfully positioned for added privacy. Updates include a upgraded lighting fixtures, new roof in 2020 and garage door in 2025! Outside, enjoy the inviting front porch or unwind in the spacious, fenced backyard with a covered patio—perfect for entertaining or relaxing. Located in a desirable, established neighborhood with a community pool, fishing lake, walking trails and playground, this home offers timeless charm with modern amenities, making it the perfect place to call home. Discounted rate options and no lender fee future refinancing may be available for qualified buyers of this home.
Sold
Price Unknown
10932 Caldwell Ln, Fort Worth, TX 76179
3beds
1,824sqft
Single Family Residence
Built in 2006
5,749 Square Feet Lot
$304,900 Zestimate®
$--/sqft
$2,093 Estimated rent
Home value
$304,900
$281,000 - $329,000
$2,093/mo
Zestimate® history
Owner options
List your home for rent
$2,093/mo
Rent Zestimate®
Find your next renter with Zillow Rental Manager. Plus, with online applications, you can quickly screen prospective tenants – for free.
$2,093/mo
Rent Zestimate®
Refinance and save
$265/mo
Est. payment
Refinancing to a lower rate could help reduce your monthly payments and save thousands over the life of the loan.
$265/mo
Est. payment
Explore your selling options
Work with a Zillow partner agent
Leverage their expertise and Zillow's premium Showcase listings to get your home seen by more buyers.
Get startedList with your own agent
Get your home in front of millions of buyers by listing it on Zillow.
Learn how to do itSell it yourself
Take full control of how buyers see your home on Zillow by listing For Sale by Owner (FSBO).
List your homeWhat's special
Welcoming fireplaceCraftsman-style homeBright open floor planStainless steel appliancesCovered patioBeautiful ensuiteCorian-style countertops
Zillow last checked:
Listing updated:
Listed by:
Ashley Robinson 0794543 844-819-1373,
Orchard Brokerage 844-819-1373
Bought with:
Jeff Mckinney
Hartford Realty Group
Source: NTREIS,MLS#: 20882766
Facts & features
Interior
Bedrooms & bathrooms
- Bedrooms: 3
- Bathrooms: 2
- Full bathrooms: 2
Primary bedroom
- Features: Ceiling Fan(s), En Suite Bathroom, Walk-In Closet(s)
- Level: First
Bedroom
- Features: Ceiling Fan(s)
- Level: First
Bedroom
- Level: First
Primary bathroom
- Features: Dual Sinks, Garden Tub/Roman Tub
- Level: First
Dining room
- Level: First
Other
- Level: First
Kitchen
- Features: Breakfast Bar, Built-in Features, Solid Surface Counters
- Level: First
Laundry
- Level: First
Living room
- Features: Fireplace
- Level: First
Heating
- Central, Natural Gas
Cooling
- Central Air, Ceiling Fan(s), Electric
Appliances
- Included: Dishwasher, Electric Range, Disposal, Microwave, Vented Exhaust Fan
Features
- Decorative/Designer Lighting Fixtures, Eat-in Kitchen, Open Floorplan, Pantry, Cable TV
- Flooring: Carpet, Ceramic Tile, Wood
- Has basement: No
- Number of fireplaces: 1
- Fireplace features: Living Room, Wood Burning
Interior area
- Total interior livable area: 1,824 sqft
Property
Parking
- Total spaces: 2
- Parking features: Door-Single, Driveway, Garage Faces Front, Garage, Garage Door Opener
- Attached garage spaces: 2
- Has uncovered spaces: Yes
Features
- Levels: One
- Stories: 1
- Patio & porch: Front Porch, Patio, Covered
- Exterior features: Private Yard
- Pool features: None, Community
- Fencing: Back Yard
Lot
- Size: 5,749 Square Feet
- Features: Back Yard, Greenbelt, Interior Lot, Lawn, Landscaped, Subdivision, Few Trees
- Residential vegetation: Grassed
Details
- Parcel number: 40884848
Construction
Type & style
- Home type: SingleFamily
- Architectural style: Craftsman,Detached
- Property subtype: Single Family Residence
Materials
- Brick, Rock, Stone
- Foundation: Slab
- Roof: Composition
Condition
- Year built: 2006
Utilities & green energy
- Sewer: Public Sewer
- Water: Public
- Utilities for property: Electricity Available, Electricity Connected, Natural Gas Available, Sewer Available, Water Available, Cable Available
Green energy
- Energy efficient items: Thermostat
Community & HOA
Community
- Features: Pool, Curbs
- Security: Security System, Smoke Detector(s)
- Subdivision: Chapel Hill Ph I
HOA
- Has HOA: Yes
- Services included: All Facilities, Association Management
- HOA fee: $265 quarterly
- HOA name: Chapel Hill Fort Worth/SBB Community Mgmt
- HOA phone: 972-960-2800
Location
- Region: Fort Worth
Financial & listing details
- Tax assessed value: $310,000
- Annual tax amount: $6,706
- Date on market: 3/28/2025
- Cumulative days on market: 162 days
- Listing terms: Cash,Conventional,FHA,VA Loan
- Electric utility on property: Yes
Price history
| Date | Event | Price |
|---|---|---|
| 5/30/2025 | Sold | -- |
Source: NTREIS #20882766 Report a problem | ||
| 4/29/2025 | Pending sale | $325,000$178/sqft |
Source: NTREIS #20882766 Report a problem | ||
| 4/23/2025 | Price change | $325,000-3%$178/sqft |
Source: NTREIS #20882766 Report a problem | ||
| 3/28/2025 | Listed for sale | $335,000-1.5%$184/sqft |
Source: NTREIS #20882766 Report a problem | ||
| 3/22/2025 | Listing removed | $339,999$186/sqft |
Source: NTREIS #20775769 Report a problem | ||
| 1/29/2025 | Price change | $339,999-1.4%$186/sqft |
Source: NTREIS #20775769 Report a problem | ||
| 11/12/2024 | Listed for sale | $345,000+72.6%$189/sqft |
Source: NTREIS #20775769 Report a problem | ||
| 9/25/2017 | Sold | -- |
Source: Agent Provided Report a problem | ||
| 9/22/2017 | Pending sale | $199,900$110/sqft |
Source: CENTURY 21 Judge Fite Company #13667884 Report a problem | ||
| 8/8/2017 | Listed for sale | $199,900$110/sqft |
Source: CENTURY 21 Judge Fite Co. #13667884 Report a problem | ||
Public tax history
| Year | Property taxes | Tax assessment |
|---|---|---|
| 2025 | $4,972 +1.4% | $310,000 |
| 2024 | $4,904 +7.3% | $310,000 +1.4% |
| 2023 | $4,572 -16.2% | $305,719 +16.6% |
| 2022 | $5,454 +4.8% | $262,229 +32.2% |
| 2021 | $5,203 -1.9% | $198,321 |
| 2020 | $5,304 -0.7% | $198,321 |
| 2019 | $5,341 +4.4% | $198,321 +6.1% |
| 2018 | $5,116 +8% | $186,960 +4.6% |
| 2017 | $4,736 +9.2% | $178,709 +7.2% |
| 2016 | $4,336 +10.6% | $166,649 +17.4% |
| 2015 | $3,920 | $141,900 |
| 2014 | $3,920 | $141,900 +14.9% |
| 2013 | -- | $123,500 -2.1% |
| 2012 | -- | $126,200 |
| 2011 | -- | $126,200 -1.9% |
| 2010 | -- | $128,700 -0.8% |
| 2009 | -- | $129,700 -7.8% |
| 2008 | -- | $140,700 |
| 2007 | -- | $140,700 +444.5% |
| 2006 | -- | $25,839 |
Find assessor info on the county website
Neighborhood: 76179
Nearby homes
- $282,1003 bd2 ba1.7k sqft10940 Caldwell Ln, Fort Worth, TX 76179Off Market
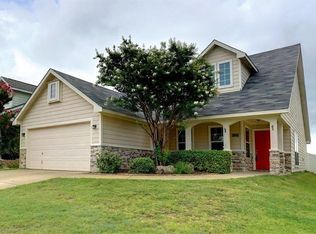
- $--4 bd2 ba1.8k sqft10928 Caldwell Ln, Fort Worth, TX 76179Sold
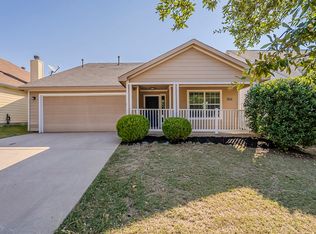
- $--3 bd3 ba2.2k sqft10924 Caldwell Ln, Fort Worth, TX 76179Sold
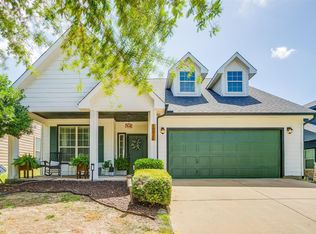
- $289,1003 bd2 ba1.5k sqft10944 Caldwell Ln, Fort Worth, TX 76179Off Market
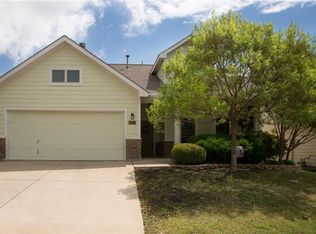
- $--3 bd2 ba1.7k sqft10948 Caldwell Ln, Fort Worth, TX 76179Sold
- $288,5004 bd3 ba1.8k sqft10929 Caldwell Ln, Fort Worth, TX 76179Off Market
- $--4 bd3 ba1.6k sqft10933 Caldwell Ln, Fort Worth, TX 76179Sold
- $285,3003 bd3 ba1.8k sqft10937 Caldwell Ln, Fort Worth, TX 76179Off Market
Nearby schools
GreatSchools rating
- 8/10Eagle Mountain Elementary SchoolGrades: PK-5Distance: 2.6 mi
- 6/10Wayside Middle SchoolGrades: 6-8Distance: 3.5 mi
- 4/10Eagle Mountain High SchoolGrades: 9-12Distance: 0.7 mi
Schools provided by the listing agent
- Elementary: Eagle Mountain
- Middle: Wayside
- High: Eagle Mountain
- District: Eagle MT-Saginaw ISD
Source: NTREIS. This data may not be complete. We recommend contacting the local school district to confirm school assignments for this home.
Get a cash offer in 3 minutes
Find out how much your home could sell for in as little as 3 minutes with a no-obligation cash offer.
Estimated market value
$304,900
Get a cash offer in 3 minutes
Find out how much your home could sell for in as little as 3 minutes with a no-obligation cash offer.
Estimated market value
$304,900
- Texas
- Tarrant County
- Fort Worth
- 76179
- 10932 Caldwell Ln
Nearby cities
Nearby neighborhoods
Nearby zip codes
Other Fort Worth Topics
