Skip main navigation
Active under contract
  • Listed by: ReeceNichols Real Estate • Janet Zerler • Contact: 314-960-7489
    $275,000

    10949 Coral Ridge Dr, Saint Louis, MO 63123

    2beds
    1,543sqft
    : 
    Loading
    Get pre-qualified
    Single Family Residence
    Built in 1956
    7,501 Square Feet Lot
    $281,900 Zestimate®
    $178/sqft
    $-- HOA

    What's special

    Updated finishesFully remodeled bathroom
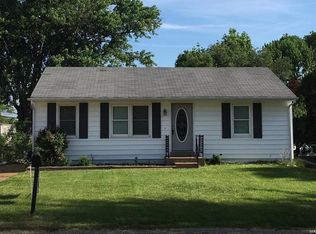
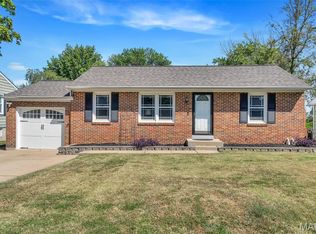
    Welcome to a home that blends comfort, thoughtful updates, and everyday convenience in the heart of South County, Lindbergh School District. This inviting 2-bedroom, 1-bath home features a warm and functional layout filled with natural light, creating a space that feels both comfortable and easy to live in. The fully remodeled bathroom adds a fresh, modern touch—offering updated finishes and a clean, stylish feel that today’s buyers will appreciate. Original REAL WOOD Floors have been preserved and meticulously maintained. The home’s finished lower level provides valuable additional living space, ready to fit your lifestyle. Whether you envision a home gym, media room, play area, guest space, or a relaxing retreat, this flexible area gives you the freedom to make it your own. Step outside to an elevated backyard that offers a sense of privacy and a great setting for relaxing or entertaining. A Tuff Shed adds extra convenience for tools, equipment, or seasonal storage. Convenient access to shopping, dining, parks, and major roadways. Whether you're a first-time buyer, downsizing, or looking for a home with adaptable space and meaningful updates, this property offers comfort, flexibility, and value in a desirable location.
    8 days
    |
    946
    |
    86
    |

    Zillow last checked:

    Listing updated:

    Listed by:

    Janet Zerler 314-960-7489,

    ReeceNichols Real Estate,

    Nya E Zitting 602-885-8141,

    ReeceNichols Real Estate

    Source: MARIS,MLS#: 26019775MLS LogoOriginating MLS: St. Louis Association of REALTORS

      Facts & features

      Interior

      Bedrooms & bathrooms
      • Bedrooms: 2
      • Bathrooms: 1
      • Full bathrooms: 1
      • Main level bathrooms: 1
      • Main level bedrooms: 2
      Bedroom
      • Description: Wood Floors, Ceiling Fan
      • Features: Floor Covering: Wood
      • Level: Main
      • Area: 130
      • Dimensions: 13x10
      Bedroom
      • Description: Wood Floors, Ceiling Fan
      • Features: Floor Covering: Wood
      • Level: Main
      • Area: 110
      • Dimensions: 11x10
      Bathroom
      • Description: Tile Floor
      • Features: Floor Covering: Ceramic Tile
      • Level: Main
      Den
      • Description: Office Space opens to the Family Room
      • Features: Floor Covering: Carpeting
      • Level: Basement
      • Area: 168
      • Dimensions: 14x12
      Dining room
      • Description: Open to the Living Room
      • Features: Floor Covering: Wood
      • Level: Main
      • Area: 108
      • Dimensions: 12x9
      Family room
      • Description: Open Family Room
      • Features: Floor Covering: Carpeting
      • Level: Basement
      • Area: 385
      • Dimensions: 35x11
      Kitchen
      • Description: Eat In Kitchen
      • Features: Floor Covering: Vinyl
      • Level: Main
      • Area: 180
      • Dimensions: 15x12
      Living room
      • Description: Adjoins Dining Room
      • Features: Floor Covering: Wood
      • Level: Main
      • Area: 168
      • Dimensions: 12x14
      Heating
      • Forced Air, Natural Gas
      Cooling
      • Central Air, Electric
      Appliances
      • Included: Dishwasher, Microwave, Oven, Refrigerator
      • Laundry: Lower Level
      Features
      • Ceiling Fan(s), Custom Cabinetry, Dining/Living Room Combo, Eat-in Kitchen, Pantry, Recessed Lighting, Shower, Storage
      • Flooring: Carpet, Ceramic Tile, Vinyl, Wood
      • Basement: Partially Finished
      • Has fireplace: No
      Interior area
      • Total structure area: 1,543
      • Total interior livable area: 1,543 sqft
      • Finished area above ground: 864
      • Finished area below ground: 679

      Property

      Features
      • Levels: One
      • Patio & porch: Deck, Patio, Porch
      • Exterior features: Storage
      • Fencing: Back Yard,Chain Link,Gate
      • Has view: Yes
      • View description: None
      Lot
      • Size: 7,501 Square Feet
      • Dimensions: 60 x 125
      • Features: Back Yard, Level
      Details
      • Parcel number: 27L340023
      • Special conditions: Standard

      Construction

      Type & style
      • Home type: SingleFamily
      • Architectural style: Ranch
      • Property subtype: Single Family Residence
      Materials
      • Aluminum Siding
      • Foundation: Concrete Perimeter
      • Roof: Architectural Shingle
      Condition
      • Year built: 1956

      Utilities & green energy

      • Electric: Ameren
      • Sewer: Public Sewer
      • Water: Public
      • Utilities for property: Cable Connected, Electricity Connected, Natural Gas Connected, Sewer Connected, Water Connected

      Community & HOA

      Community
      • Security: Smoke Detector(s)
      • Subdivision: Sappington Acres Estates 2
      HOA
      • Has HOA: No
      Location
      • Region: Saint Louis

      Financial & listing details

      • Price per square foot: $178/sqft
      • Tax assessed value: $205,700
      • Annual tax amount: $2,499
      • Date on market: 7/1/2026
      • Cumulative days on market: 8 days
      • Listing terms: Cash,Conventional,FHA,VA Loan
      • Electric utility on property: Yes

        Estimated market value

        $281,900

        $268,000 - $296,000

        $1,563/mo

        Price history

        DateEventPrice
        7/6/2026Contingent$275,000$178/sqft
        Source: MARIS #26019775 Report a problem
        7/1/2026Listed for sale$275,000+96.6%$178/sqft
        Source: MARIS #26019775 Report a problem
        7/10/2017Sold--
        Source: MARIS #17064085 Report a problem
        11/22/2010Sold--
        Source: Public Record Report a problem
        9/3/2010Price change$139,900-2.8%$91/sqft
        Source: Keller Williams Realty Southwest #10043315 Report a problem
        8/8/2010Listed for sale$144,000-1.3%$93/sqft
        Source: Keller Williams Southwest #10043315 Report a problem
        6/5/2010Listing removed$145,900$95/sqft
        Source: NRT StLouis #90062340 Report a problem
        4/14/2010Price change$145,900-5.8%$95/sqft
        Source: NRT StLouis #90062340 Report a problem
        2/22/2010Price change$154,900-3.1%$100/sqft
        Source: NRT StLouis #90062340 Report a problem
        12/6/2009Listed for sale$159,900$104/sqft
        Source: NRT StLouis #90062340 Report a problem

        Public tax history

        YearProperty taxesTax assessment
        2025$2,499 +26.1%$39,090 +30.3%
        2024$1,982 +0.3%$29,990
        2023$1,977 -12.5%$29,990 -1.7%
        2022$2,260 +12.8%$30,520
        2021$2,004 +11.3%$30,520 +15.6%
        2020$1,800 +9.8%$26,410
        2019$1,640 $26,410 +20.5%
        2018$1,640 $21,910
        2017$1,640 +1.1%$21,910 +11.3%
        2016$1,622 +5.6%$19,680
        2015$1,536 $19,680 -3.9%
        2014$1,536 -5.1%$20,480
        2013$1,619 $20,480 +0.6%
        2012-- $20,350
        2011-- $20,350 -9.3%
        2010$1,383 +5.1%$22,440
        2009$1,316 -19.3%$22,440 -18%
        2008$1,629 +29.1%$27,360
        2007$1,262 $27,360 +31.8%
        2006$1,262 -3.6%$20,760
        2005$1,309 $20,760 +17.2%
        2003-- $17,710 +11.8%
        2002$972 +21.6%$15,840
        2001$800 $15,840

        Find assessor info on the county website

        Monthly payment

        Est. payment

        Payment breakdown

        Explore the cost of this home by adjusting the details. Changes won't be saved.
        All calculations are estimates and provided by Zillow, Inc. for informational purposes only. Actual amounts may vary.
        HOA fees may include property taxes on listings classified as Co-Ops. Contact the listing agent and/or owner for fee details.
        Mortgage interest rates are dependent on a number of factors, including credit score, down payment, and repayment length. Interest rate data provided by Zillow Group Marketplace, Inc. as of 1/1/1970 from various mortgage lenders with which we have lead or other similar arrangements; the Estimated Payment is an average of those rates.
        See how much you could borrow to make a competitive offer.

        Climate risks

        Neighborhood: 63123

        Getting around

        58 / 100
        Somewhat Walkable
        40 / 100
        Somewhat Bikeable

        Nearby schools

        GreatSchools rating
        Schools provided by the listing agent
        • Elementary: Sappington Elem.
        • Middle: Robert H. Sperreng Middle
        • High: Lindbergh Sr. High

        Source: MARIS. This data may not be complete. We recommend contacting the local school district to confirm school assignments for this home.

        A local agent can set up tours, give advice and negotiate with sellers.

        A local lender can help you make sure your offer is ready when you are.

        Browse local experts

        Similar homes

        Skip to the end of the carouselSkip to the beginning of the carousel