Welcome home to this beautifully refreshed 3 bedroom, 2 full bath home offering nearly 1,900 square feet of total living space in the Lindbergh School District. Your new home features fresh paint and professionally refinished hardwood floors flowing through most of the main level. Natural light pours into the spacious living room through a huge picture window, beautifully complemented by the large bay window in the dining room. The eat-in kitchen offers custom cabinetry and a convenient breakfast bar, creating a welcoming space for everyday meals and entertaining. Down the hall, you'll find 3 spacious bedrooms and the main level bathroom which has been updated with a new vanity. The spacious family room is a standout feature, with walls of windows beneath a vaulted ceiling that create an open, bright, and inviting atmosphere. The lower level expands the living space even further with a recreation room featuring a gas fireplace, beautiful 18" ceramic tile floor, a second full bathroom, game cabinet, and plenty of storage. Outside, step into the fully fenced backyard and make your way across the large patio to the garden area. The extra wide driveway and oversized two car garage provides plenty of room for vehicles, storage, hobbies, and more. All of this plus a new roof (2024) with architectural shingles. Showings begin Friday, October 9.
Active
Listed by: Powerhaus Realty • James Rocchio • 314-640-4235
$300,000
10950 Coral Ridge Dr, Saint Louis, MO 63123
3beds
1,898sqft
Single Family Residence
Built in 1957
8,001 Square Feet Lot
$297,000 Zestimate®
$158/sqft
$-- HOA
What's special
Gas fireplaceFully fenced backyardOversized two car garagePlenty of storageFresh paintEat-in kitchenExtra wide driveway
- 2 days
- 581
- 55
Likely to sell faster than
Zillow last checked:
Listing updated:
Listed by:
James Rocchio 314-640-4235,
Powerhaus Realty,
John Rocchio 314-707-9867,
Powerhaus Realty
Source: MARIS,MLS#: 26060807 Originating MLS: St. Louis Association of REALTORS
Originating MLS: St. Louis Association of REALTORSFacts & features
Interior
Bedrooms & bathrooms
- Bedrooms: 3
- Bathrooms: 2
- Full bathrooms: 2
- Main level bathrooms: 1
- Main level bedrooms: 3
Primary bedroom
- Features: Floor Covering: Wood
Bedroom 2
- Features: Floor Covering: Wood
- Level: Main
Bedroom 3
- Features: Floor Covering: Wood
- Level: Main
Bathroom
- Features: Floor Covering: Ceramic Tile
- Level: Main
Bathroom 2
- Features: Floor Covering: Concrete
- Level: Basement
Dining room
- Features: Floor Covering: Wood
- Level: Main
Family room
- Features: Floor Covering: Carpeting
- Level: Main
Kitchen
- Features: Floor Covering: Wood
- Level: Main
Living room
- Features: Floor Covering: Wood
Recreation room
- Features: Floor Covering: Ceramic Tile
- Level: Basement
Heating
- Forced Air
Cooling
- Attic Fan, Ceiling Fan(s), Central Air, Electric
Appliances
- Included: Dishwasher, Disposal, Microwave, Gas Range
- Laundry: In Basement, Electric Dryer Hookup, Washer Hookup
Features
- Bookcases, Ceiling Fan(s), Central Vacuum, Eat-in Kitchen, Pantry, Storage
- Flooring: Ceramic Tile, Hardwood
- Doors: French Doors, Panel Door(s), Storm Door(s)
- Windows: Insulated Windows
- Basement: Concrete,Partially Finished
- Number of fireplaces: 1
- Fireplace features: Basement, Gas
Interior area
- Total structure area: 1,898
- Total interior livable area: 1,898 sqft
- Finished area above ground: 1,296
- Finished area below ground: 602
Video & virtual tour
Property
Parking
- Total spaces: 2
- Parking features: Attached, Garage, Garage Door Opener, Garage Faces Front, Off Street
- Attached garage spaces: 2
Features
- Levels: One
- Patio & porch: Patio
- Fencing: Back Yard,Chain Link,Fenced,Gate,Perimeter
Lot
- Size: 8,001 Square Feet
- Dimensions: 80 x 100
- Features: Few Trees, Front Yard, Interior Lot, Rectangular Lot
Details
- Parcel number: 27L320168
- Special conditions: Standard
Construction
Type & style
- Home type: SingleFamily
- Architectural style: Ranch,Traditional
- Property subtype: Single Family Residence
Materials
- Metal Siding, Vertical Siding
- Foundation: Concrete Perimeter
- Roof: Architectural Shingle
Condition
- Year built: 1957
Utilities & green energy
- Electric: Ameren
- Sewer: Public Sewer
- Water: Public
- Utilities for property: Cable Available, Electricity Connected, Natural Gas Connected, Sewer Connected, Water Connected
Community & HOA
Community
- Security: Security System
- Subdivision: Sappington Acres Estates 2
HOA
- Has HOA: No
Location
- Region: Saint Louis
Financial & listing details
- Price per square foot: $158/sqft
- Tax assessed value: $236,300
- Annual tax amount: $2,866
- Date on market: 10/9/2026
- Listing terms: Cash,Conventional,FHA,VA Loan
- Ownership: Private
- Electric utility on property: Yes
Estimated market value
$297,000
$282,000 - $312,000
$2,301/mo
Price history
| Date | Event | Price |
|---|---|---|
| 10/9/2026 | Listed for sale | $300,000$158/sqft |
Source:  MARIS #26060807 Report a problem MARIS #26060807 Report a problem | ||
| 5/2/2008 | Sold | -- |
Source: Public Record Report a problem | ||
| 3/6/2006 | Sold | -- |
Source: Public Record Report a problem | ||
Public tax history
| Year | Property taxes | Tax assessment |
|---|---|---|
| 2025 | $2,866 +11.3% | $44,900 +14.8% |
| 2024 | $2,575 +0.3% | $39,100 |
| 2023 | $2,569 -7.2% | $39,100 +4.4% |
| 2022 | $2,767 +12.8% | $37,450 |
| 2021 | $2,452 +13.8% | $37,450 +18.1% |
| 2020 | $2,155 +5.5% | $31,710 |
| 2019 | $2,043 | $31,710 +15.7% |
| 2018 | $2,043 | $27,400 |
| 2017 | $2,043 +1.1% | $27,400 +1.3% |
| 2016 | $2,022 -3.7% | $27,040 |
| 2015 | $2,100 | $27,040 +2.2% |
| 2014 | $2,100 +0.8% | $26,450 |
| 2013 | $2,083 | $26,450 +4.3% |
| 2012 | -- | $25,350 |
| 2011 | -- | $25,350 -13.4% |
| 2010 | $1,805 +5.1% | $29,280 |
| 2009 | $1,717 -4.6% | $29,280 -3.1% |
| 2008 | $1,800 +12% | $30,230 |
| 2007 | $1,608 | $30,230 +14.3% |
| 2006 | $1,608 -3.6% | $26,450 |
| 2005 | $1,668 | $26,450 +18.1% |
| 2003 | -- | $22,400 +17.3% |
| 2002 | $1,167 +10.7% | $19,100 |
| 2001 | $1,054 | $19,100 |
Find assessor info on the county website
Monthly payment
Est. payment
Payment breakdown
Explore the cost of this home by adjusting the details. Changes won't be saved.Climate risks
Neighborhood: 63123
Nearby schools
Schools provided by the listing agent
- Elementary: Dressel Elem.
- Middle: Robert H. Sperreng Middle
- High: Lindbergh Sr. High
Source: MARIS. This data may not be complete. We recommend contacting the local school district to confirm school assignments for this home.
- $263,2003 bd1 ba1.3k sqft10956 Coral Ridge Dr, Saint Louis, MO 63123Off Market
- $279,8003 bd1 ba1.1k sqft10944 Coral Ridge Dr, Saint Louis, MO 63123Off Market

- $267,8003 bd2 ba1.2k sqft10951 Edgecliffe Dr, Saint Louis, MO 63123Off Market
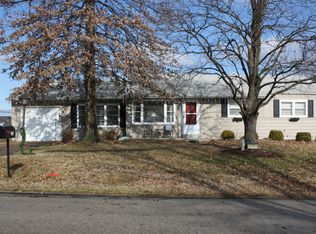
- $270,4003 bd2 ba1.2k sqft10957 Edgecliffe Dr, Saint Louis, MO 63123Off Market

Similar homes
- $289,9003 bd2 ba2.1k sqft4866 Arevalo Dr, Saint Louis, MO 63128For Sale
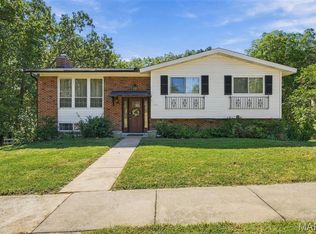
 MLS ID #26065237, Jennifer L Lawler, RedKey Realty Leaders. MARIS
 - $--3 bd1 ba960 sqft9943 Timothy Ln, Saint Louis, MO 63123Auction
 Auction.com 2
 - $348,0003 bd2 ba2.4k sqft4923 E Concord Rd, Saint Louis, MO 63128For Sale
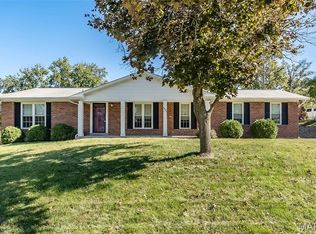 MLS ID #26043766, Ellen G Simpson, Compass Realty Group. MARIS
 - $359,9003 bd3 ba1.9k sqft7736 S Rock Hill Rd, Saint Louis, MO 63123For Sale
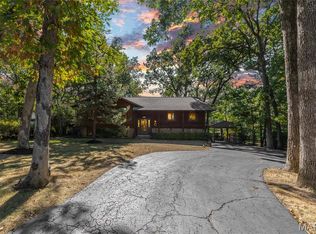 MLS ID #26048646, Mark & Neil Gellman, EXP Realty, LLC. MARIS
 - $314,9002 bd2 ba1.4k sqft10609 W Knollshire Dr, Saint Louis, MO 63123For SaleMLS ID #26056037, Anthony Garavaglia, Wood Brothers Realty. MARIS
- $279,9003 bd2 ba2.1k sqft9305 Aster Ave, Saint Louis, MO 63123For SaleMLS ID #26061224, Lucy Feicht, Lou Realty Group. MARIS
- $299,9003 bd1 ba1.2k sqft1722 Ridgewood Dr, Saint Louis, MO 63126For SaleMLS ID #26063566, Julie A Thorngren, EXP Realty, LLC. MARIS
- $239,9003 bd2 ba1k sqft9335 Forman Rd, Saint Louis, MO 63123For SaleMLS ID #26064881, Barb A Murphy, Murphy Realty Group, Inc.. MARIS
- $261,5003 bd1 ba1.4k sqft10917 Larkspur Dr, Saint Louis, MO 63123For SaleMLS ID #26046196, Bryan Vancil, Vancil Brothers Realty. MARIS
- $274,9003 bd3 ba2.4k sqft777 Southshire Dr, Saint Louis, MO 63125For SaleMLS ID #26061776, Joni F Jordan, Worth Clark Realty. MARIS
- $199,0003 bd1 ba1.2k sqft7109 Fernbrook Dr, Saint Louis, MO 63123For SaleMLS ID #26064181, Patrick M Wood, Wood Brothers Realty. MARIS
- $299,9004 bd2 ba1.1k sqft9607 Reavis Rd, Saint Louis, MO 63123For SaleMLS ID #26053683, Tracey De Simon, Coldwell Banker Realty - Gundaker West Regional. MARIS
- $280,0003 bd2 ba1.3k sqft6733 Bonnie Ave, Saint Louis, MO 63123For SaleMLS ID #26059557, Sam E VandenBrink, Worth Clark Realty. MARIS
- $360,0003 bd2 ba2.5k sqft11830 E Concord Rd, Saint Louis, MO 63128For SaleMLS ID #26061851, Stephanie Ouidawn, Coldwell Banker Premier Group. MARIS
- $274,9002 bd1 ba1.6k sqft11147 Golf Crest Dr, Saint Louis, MO 63126For SaleMLS ID #26062110, Susan S Bogdanovich, RE/MAX Results. MARIS
- $375,0002 bd2 ba1.9k sqft8845 Fox Park Dr, Saint Louis, MO 63126For SaleMLS ID #26055965, Chris M Carter, Mavromatis Properties, Inc.. MARIS
- $400,0005 bd3 ba1.8k sqft4243 Ashwick Ter, Saint Louis, MO 63128For SaleMLS ID #26065053, Angela M Kenney, EXP Realty, LLC. MARIS
- $268,0003 bd2 ba1.1k sqft9775 Radio Dr, Saint Louis, MO 63123For SaleMLS ID #26052898, Jeff X Zheng, RE/MAX Platinum. MARIS
