Welcome to 4923 E. Concord Rd, a home that perfectly balances classic charm with thoughtful updates in the highly-rated Lindbergh School District. From the moment you step into the foyer, you’re greeted by a spacious living and dining room combination that sets a bright, inviting tone for the entire house. The warmth of original hardwood floors flows seamlessly through this open space, illuminated by an abundance of natural light highlighting the fresh, neutral palette.
The heart of the home is undoubtedly the family room, where a beamed ceiling adds architectural interest and a cozy fireplace serves as the focal point for chilly evenings. A sliding glass door connects this space to the rear patio, making it easy to transition between indoor relaxation and outdoor enjoyment. You’ll notice the quality in the details throughout, including the beautiful three-panel doors that add a crisp, modern touch to the closets and bedrooms alike.
The private quarters are equally impressive with hardwood flooring and featuring a spacious primary en-suite complete with a convenient walk-in shower. Two additional bedrooms offer plenty of versatility and share a full hallway bathroom, maintaining a cohesive flow of style and comfort.
If you love to entertain or need extra space to spread out, the lower level is a true standout. It features a fantastic retro bar that serves as a fun conversation piece and a great canvas for your future design ideas. Beyond the aesthetics, the home offers peace of mind with practical upgrades, including an updated electric panel and a basement equipped with a sump pump and drain tile.
Active
Listed by: Compass Realty Group • Ellen G Simpson • 314-566-8859
$348,000
4923 E Concord Rd, Saint Louis, MO 63128
3beds
2,488sqft
Single Family Residence
Built in 1968
0.49 Acres Lot
$-- Zestimate®
$140/sqft
$8/mo HOA
What's special
Cozy fireplaceRear patioBeautiful three-panel doorsFull hallway bathroomFresh neutral paletteSpacious primary en-suiteOriginal hardwood floors
- 3 days
- 1,155
- 83
Likely to sell faster than
Zillow last checked:
Listing updated:
Listed by:
Ellen G Simpson 314-566-8859,
Compass Realty Group
Source: MARIS,MLS#: 26043766 Originating MLS: St. Louis Association of REALTORS
Originating MLS: St. Louis Association of REALTORSFacts & features
Interior
Bedrooms & bathrooms
- Bedrooms: 3
- Bathrooms: 2
- Full bathrooms: 2
- Main level bathrooms: 2
- Main level bedrooms: 3
Primary bedroom
- Features: Floor Covering: Wood
- Level: Main
Bedroom 2
- Features: Floor Covering: Wood
- Level: Main
Bedroom 3
- Features: Floor Covering: Wood
Den
- Features: Floor Covering: Carpeting
- Level: Basement
Dining room
- Features: Floor Covering: Wood
- Level: Main
Family room
- Features: Floor Covering: Wood
- Level: Main
Kitchen
- Features: Floor Covering: Ceramic Tile
- Level: Main
Laundry
- Features: Floor Covering: Laminate
Living room
- Features: Floor Covering: Wood
- Level: Main
Recreation room
- Features: Floor Covering: Carpeting
- Level: Basement
Heating
- Forced Air
Cooling
- Central Air
Features
- Flooring: Hardwood
- Basement: Concrete,Partially Finished,Full
- Number of fireplaces: 1
- Fireplace features: Family Room
Interior area
- Total structure area: 2,488
- Total interior livable area: 2,488 sqft
- Finished area above ground: 1,488
- Finished area below ground: 1,000
Property
Parking
- Total spaces: 2
- Parking features: Garage - Attached
- Attached garage spaces: 2
Features
- Levels: One
- Patio & porch: Front Porch, Patio
Lot
- Size: 0.49 Acres
- Features: Level
Details
- Parcel number: 28K140111
- Special conditions: Standard
Construction
Type & style
- Home type: SingleFamily
- Architectural style: Ranch
- Property subtype: Single Family Residence
Materials
- Brick Veneer
Condition
- Year built: 1968
Utilities & green energy
- Electric: Ameren
- Sewer: Public Sewer
- Water: Public
- Utilities for property: Cable Available, Electricity Connected, Natural Gas Connected, Phone Available, Sewer Connected, Water Connected
Community & HOA
Community
- Subdivision: Concord Oaks West 1
HOA
- Has HOA: Yes
- Amenities included: Common Ground
- Services included: Common Area Maintenance
- HOA fee: $100 annually
- HOA name: Concord Oaks West
Location
- Region: Saint Louis
Financial & listing details
- Price per square foot: $140/sqft
- Tax assessed value: $306,800
- Annual tax amount: $3,712
- Date on market: 10/9/2026
- Cumulative days on market: 3 days
- Listing terms: Cash,Conventional,FHA,VA Loan
- Electric utility on property: Yes
Estimated market value
Not available
Estimated sales range
Not available
Not available
Price history
| Date | Event | Price |
|---|---|---|
| 10/9/2026 | Listed for sale | $348,000$140/sqft |
Source:  MARIS #26043766 Report a problem MARIS #26043766 Report a problem | ||
Public tax history
| Year | Property taxes | Tax assessment |
|---|---|---|
| 2025 | $3,712 +5% | $58,290 +7.4% |
| 2024 | $3,535 +0.2% | $54,290 |
| 2023 | $3,526 +8.9% | $54,290 +13.5% |
| 2022 | $3,238 +3.7% | $47,820 |
| 2021 | $3,123 +0.4% | $47,820 +4.1% |
| 2020 | $3,110 +15.7% | $45,940 |
| 2019 | $2,688 | $45,940 +27% |
| 2018 | $2,688 | $36,160 |
| 2017 | $2,688 +1.1% | $36,160 +9.5% |
| 2016 | $2,659 +3.9% | $33,020 |
| 2015 | $2,558 | $33,020 +8.5% |
| 2014 | $2,558 +9% | $30,430 |
| 2013 | $2,346 | $30,430 -3.8% |
| 2012 | -- | $31,620 |
| 2011 | -- | $31,620 -11.6% |
| 2010 | $2,157 +2.8% | $35,780 |
| 2009 | $2,098 -8% | $35,780 -8.2% |
| 2008 | $2,279 +20.2% | $38,990 |
| 2007 | $1,897 | $38,990 +22.7% |
| 2006 | $1,897 -3.7% | $31,770 |
| 2005 | $1,968 | $31,770 +23.7% |
| 2003 | -- | $25,690 +0% |
| 2002 | $1,525 +14.3% | $25,680 |
| 2001 | $1,334 | $25,680 |
Find assessor info on the county website
Monthly payment
Est. payment
Payment breakdown
Explore the cost of this home by adjusting the details. Changes won't be saved.Climate risks
Neighborhood: 63128
Nearby schools
Schools provided by the listing agent
- Elementary: Dressel Elem.
- Middle: Robert H. Sperreng Middle
- High: Lindbergh Sr. High
Source: MARIS. This data may not be complete. We recommend contacting the local school district to confirm school assignments for this home.
Similar homes
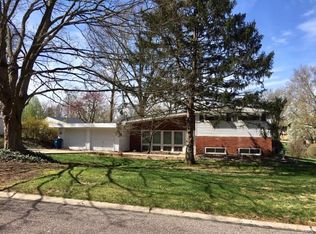
- $360,0003 bd2 ba2.5k sqft11830 E Concord Rd, Saint Louis, MO 63128For Sale

 MLS ID #26061851, Stephanie Ouidawn, Coldwell Banker Premier Group. MARIS
 - $400,0005 bd3 ba1.8k sqft4243 Ashwick Ter, Saint Louis, MO 63128For Sale
 MLS ID #26065053, Angela M Kenney, EXP Realty, LLC. MARIS
 - $289,9003 bd2 ba2.1k sqft4866 Arevalo Dr, Saint Louis, MO 63128For Sale
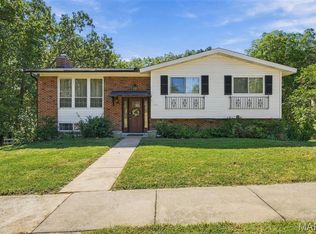 MLS ID #26065237, Jennifer L Lawler, RedKey Realty Leaders. MARIS
 - $300,0003 bd2 ba1.8k sqft10950 Coral Ridge Dr, Saint Louis, MO 63123For Sale
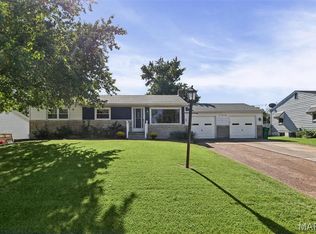 MLS ID #26060807, James Rocchio, Powerhaus Realty. MARIS
 - $359,9003 bd3 ba1.9k sqft7736 S Rock Hill Rd, Saint Louis, MO 63123For SaleMLS ID #26048646, Mark & Neil Gellman, EXP Realty, LLC. MARIS
- $365,9993 bd3 ba1.6k sqft9854 E Concord Rd, Saint Louis, MO 63128For SaleMLS ID #26049271, Shpresa Kurti, The Hermann London Group LLC. MARIS
- $365,0003 bd3 ba1.4k sqft4851 Sunnyview Dr, Saint Louis, MO 63128For SaleMLS ID #26029458, Justin M Taylor, The Agency. MARIS
- $325,0003 bd3 ba2k sqft2964 Flameglow Dr, Saint Louis, MO 63129For SaleMLS ID #26054408, Maggie E Clubb, Coldwell Banker Realty - Gundaker. MARIS
- $400,0003 bd2 ba1.8k sqft4126 Concord Oaks Dr, Saint Louis, MO 63128For SaleMLS ID #26061999, Andy M Boyd, Keller Williams Realty St. Louis. MARIS
- $350,0004 bd2 ba1.7k sqft5185 Bryncastle Pl, Saint Louis, MO 63128For SaleMLS ID #26059866, Rob E Niemira, Platinum Realty of St. Louis. MARIS
- $324,9003 bd3 ba2.4k sqft5116 Kennerly Place Dr, Saint Louis, MO 63128For SaleMLS ID #26060011, Susan S Bogdanovich, RE/MAX Results. MARIS
- $359,9003 bd3 ba2k sqft5628 Valleyside Ln, Saint Louis, MO 63128For SaleMLS ID #26059405, Kellie G Meyer, LM Realty. MARIS
- $370,0002 bd2 ba1.4k sqft10149 Carolynne Dr, Saint Louis, MO 63128For SaleMLS ID #26059509, Jonathan Minerick, HomeCoin.com. MARIS
- $369,9004 bd3 ba2.1k sqft3123 Old Baumgartner Estates Ct, Saint Louis, MO 63129For SaleMLS ID #26064489, Rose M Hefele, Coldwell Banker Realty - Gundaker. MARIS
- $365,0004 bd3 ba2.5k sqft3758 Gumtree Ln, Saint Louis, MO 63129For SaleMLS ID #26063076, Bobby Schroeder, Keller Williams Chesterfield. MARIS
- $335,0003 bd2 ba3k sqft10022 Elise Dr, Saint Louis, MO 63123For SaleMLS ID #26023502, Beth A Rogers, Keller Williams Realty St. Louis. MARIS
- $349,0004 bd3 ba1.2k sqft4456 Butler Hill Rd, Saint Louis, MO 63128For SaleMLS ID #26056091, Dave Townsend, RE/MAX Results. MARIS
- $324,9003 bd2 ba1.8k sqft5253 Ozarkglen Dr, Saint Louis, MO 63128For SaleMLS ID #26059784, Don T Arling, Epique Realty. MARIS
- $319,0003 bd3 ba1.3k sqft4712 Tonga Dr, Saint Louis, MO 63128For SaleMLS ID #26044136, Jenny A Wisniewski, Landmark Realty. MARIS
