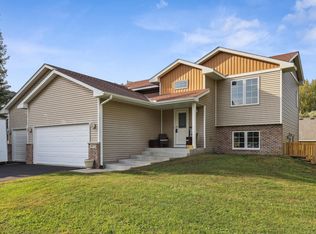
Welcome to this stunning 5-bedroom, 3-bath home situated on a spacious corner lot! This home combines style and functionality with a new roof, durable LP Smart siding, all new lighting throughout giving the home a fresh, modern appeal.
Step inside to find beautiful wood floors that flow seamlessly through the living areas, adding warmth and elegance. The well-designed layout offers plenty of room for living and entertaining, with 5 bedrooms providing ample space for a growing family or guests. The 3 bathrooms meet everyone's needs, the walk out basement provides easy access for entertaining and outdoor activities. The attached 3-car garage is a standout feature, boasting 8-foot doors that accommodate larger vehicles and provide easy access, along with additional storage space.
Located in a desirable neighborhood that is close to hwy 65, this home is ready to welcome its new owners. Don’t miss out on this fantastic opportunity schedule your showing today!"
Closed
$375,000
1095 243rd Cir NE, East Bethel, MN 55005
5beds
2,269sqft
Single Family Residence
Built in 2005
0.29 Acres Lot
$386,100 Zestimate®
$165/sqft
$2,974 Estimated rent
Home value
$386,100
$355,000 - $421,000
$2,974/mo
Zestimate® history
Owner options
List your home for rent
$2,974/mo
Rent Zestimate®
Find your next renter with Zillow Rental Manager. Plus, with online applications, you can quickly screen prospective tenants – for free.
$2,974/mo
Rent Zestimate®
Refinance and save
$2,335/mo
Est. payment
Refinancing to a lower rate could help reduce your monthly payments and save thousands over the life of the loan.
$2,335/mo
Est. payment
Explore your selling options
Work with a Zillow partner agent
Leverage their expertise and Zillow's premium Showcase listings to get your home seen by more buyers.
Get startedList with your own agent
Get your home in front of millions of buyers by listing it on Zillow.
Learn how to do itSell it yourself
Take full control of how buyers see your home on Zillow by listing For Sale by Owner (FSBO).
List your homeWhat's special
Beautiful wood floorsNew roofWalk out basementWell-designed layoutCorner lot
Zillow last checked:
Listing updated:
Listed by:
Brandy Skonseng 612-298-3523,
RE/MAX Results
Bought with:
RE/MAX Results
Source: NorthstarMLS as distributed by MLS GRID,MLS#: 6633028
Facts & features
Interior
Bedrooms & bathrooms
- Bedrooms: 5
- Bathrooms: 3
- Full bathrooms: 1
- 3/4 bathrooms: 2
Bedroom
- Level: Upper
- Area: 160 Square Feet
- Dimensions: 16x10
Bedroom 2
- Level: Upper
- Area: 110 Square Feet
- Dimensions: 11x10
Bedroom 3
- Level: Upper
- Area: 110 Square Feet
- Dimensions: 11x10
Bedroom 4
- Level: Lower
- Area: 130 Square Feet
- Dimensions: 13x10
Bedroom 5
- Level: Lower
- Area: 143 Square Feet
- Dimensions: 13x11
Dining room
- Level: Upper
- Area: 144 Square Feet
- Dimensions: 16x9
Family room
- Level: Lower
- Area: 264 Square Feet
- Dimensions: 22x12
Kitchen
- Level: Upper
- Area: 140 Square Feet
- Dimensions: 14x10
Living room
- Level: Upper
- Area: 192 Square Feet
- Dimensions: 16x12
Heating
- Forced Air
Cooling
- Central Air
Appliances
- Included: Air-To-Air Exchanger, Dishwasher, Dryer, Gas Water Heater, Water Filtration System, Microwave, Range, Refrigerator, Washer, Water Softener Owned
- Laundry: In Basement, Electric Dryer Hookup, Sink, Washer Hookup
Features
- Basement: Block,Daylight,Drain Tiled,Finished,Full,Walk-Out Access
Interior area
- Total structure area: 2,269
- Total interior livable area: 2,269 sqft
- Finished area above ground: 1,236
- Finished area below ground: 1,033
Property
Parking
- Total spaces: 3
- Parking features: Attached, Asphalt, Garage Door Opener, Insulated Garage
- Attached garage spaces: 3
- Has uncovered spaces: Yes
Accessibility
- Accessibility features: None
Features
- Levels: Multi/Split
- Patio & porch: Deck, Patio
- Pool features: None
- Fencing: None
Lot
- Size: 0.29 Acres
- Dimensions: 115 x 100 x 115 x 115
- Features: Corner Lot, Tree Coverage - Light
Details
- Foundation area: 1236
- Parcel number: 293423220118
- Zoning description: Residential-Single Family
Construction
Type & style
- Home type: SingleFamily
- Property subtype: Single Family Residence
Materials
- Block
- Roof: Age 8 Years or Less,Asphalt
Condition
- New construction: No
- Year built: 2005
Utilities & green energy
- Electric: Circuit Breakers
- Gas: Electric
- Sewer: City Sewer/Connected
- Water: City Water/Connected
- Utilities for property: Underground Utilities
Community & HOA
Community
- Subdivision: Whispering Aspen
HOA
- Has HOA: No
Location
- Region: East Bethel
Financial & listing details
- Price per square foot: $165/sqft
- Tax assessed value: $380,000
- Annual tax amount: $3,039
- Date on market: 11/19/2024
- Cumulative days on market: 110 days
- Road surface type: Paved
Price history
| Date | Event | Price |
|---|---|---|
| 12/30/2024 | Sold | $375,000+8.7%$165/sqft |
Source:  NorthstarMLS as distributed by MLS GRID #6633028 Report a problem NorthstarMLS as distributed by MLS GRID #6633028 Report a problem | ||
| 8/30/2022 | Sold | $345,000+38.6%$152/sqft |
Source: NorthstarMLS as distributed by MLS GRID #6201193 Report a problem | ||
| 4/30/2019 | Sold | $249,000+71.7%$110/sqft |
Source: NorthstarMLS as distributed by MLS GRID #5198394 Report a problem | ||
| 8/14/2013 | Sold | $145,000$64/sqft |
Source: Public Record Report a problem | ||
| 4/17/2013 | Sold | $145,000-36.8%$64/sqft |
Source: Agent Provided Report a problem | ||
| 9/15/2005 | Sold | $229,500+4.4%$101/sqft |
Source: Public Record Report a problem | ||
| 6/7/2005 | Sold | $219,900$97/sqft |
Source: Agent Provided Report a problem | ||
Public tax history
| Year | Property taxes | Tax assessment |
|---|---|---|
| 2025 | $2,941 -3.2% | $367,650 +9.3% |
| 2024 | $3,039 +3.8% | $336,367 -6% |
| 2023 | $2,927 +8.7% | $357,667 +0.8% |
| 2022 | $2,692 +1.7% | $354,724 +26.7% |
| 2021 | $2,646 +6.3% | $280,059 +17.5% |
| 2019 | $2,488 -8.4% | $238,300 +4.3% |
| 2018 | $2,717 +3% | $228,500 +6.3% |
| 2017 | $2,638 -1.8% | $215,000 +15% |
| 2016 | $2,686 +5% | $187,000 |
| 2015 | $2,560 +3.3% | $187,000 +12.5% |
| 2014 | $2,478 -32.8% | $166,200 |
| 2013 | $3,685 -1.6% | -- |
| 2012 | $3,745 +55.8% | -- |
| 2011 | $2,404 +1.4% | -- |
| 2010 | $2,371 +7.3% | -- |
| 2008 | $2,210 -0.7% | -- |
| 2007 | $2,226 +378.7% | -- |
| 2006 | $465 +1164.4% | -- |
| 2005 | $37 | -- |
Find assessor info on the county website
Neighborhood: 55005
Nearby homes
- $380,9002 bd2 ba1.5k sqft1094 244th Ave NE, East Bethel, MN 55005Off Market
- $379,9003 bd2 ba2.1k sqft1077 243rd Cir NE, East Bethel, MN 55005Sold
- $423,7004 bd2 ba2.4k sqft1116 Pierce Path NE, East Bethel, MN 55005Off Market
- $324,9002 bd1 ba1.1k sqft1076 244th Ave NE, East Bethel, MN 55005Pending

- $409,9004 bd3 ba2.5k sqft1123 243rd Ln NE, East Bethel, MN 55005Sold
- $355,3003 bd2 ba1.7k sqft1119 Pierce Path NE, East Bethel, MN 55005Off Market
- $277,7002 bd1 ba1.1k sqft1065 243rd Cir, Bethel, MN 55005Off Market
- $349,9004 bd2 ba2.2k sqft1065 243rd Cir NE, East Bethel, MN 55005For Sale
Nearby schools
GreatSchools rating
- 6/10East Bethel Community SchoolGrades: K-5Distance: 3.9 mi
- 5/10St. Francis Middle SchoolGrades: 6-8Distance: 6.1 mi
- 8/10St. Francis High SchoolGrades: 9-12Distance: 5.2 mi
Get a cash offer in 3 minutes
Find out how much your home could sell for in as little as 3 minutes with a no-obligation cash offer.
Estimated market value
$386,100
Get a cash offer in 3 minutes
Find out how much your home could sell for in as little as 3 minutes with a no-obligation cash offer.
Estimated market value
$386,100
- Minnesota
- Anoka County
- East Bethel
- 55005
- 1095 243rd Cir NE
Nearby cities
Nearby zip codes
Other East Bethel Topics
