Proudly offered by its original owner, this beautifully maintained 5-bedroom home in desirable Triple Crown is a rare find. Featuring a highly sought-after first-floor bedroom with an adjacent full bath, this home offers flexibility for guests or multi-generational living. A dramatic two-story entry and 9-foot ceilings set the tone, complemented by gorgeous hardwood floors. The stunning remodeled kitchen showcases new cabinetry, quartz countertops, custom made center island, and an eye-catching backsplash, opening to a spacious family room with fireplace. Two sets of back doors lead to an impressive 48x16 deck overlooking the wooded cul-de-sac lot—perfect for relaxing or entertaining. The main level also includes a private office with French doors, formal living room, and first-floor laundry. Upstairs, the oversized primary suite features two walk-in closets and a fully remodeled bath with claw foot tub, separate shower, and double vanities. All additional bedrooms offer walk-in closets, and all baths have been remodeled. The walk-out basement is framed and roughed in for a full bath, offering future expansion. An oversized garage completes this exceptional home. An overall impressive blend of timeless design, modern updates, and an unbeatable location makes this truly a special home.
Sold for $590,500
$590,500
1095 Bold Forbes Ct, Union, KY 41091
5beds
3,166sqft
Single Family Residence, Residential
Built in 1999
0.34 Acres Lot
$591,300 Zestimate®
$187/sqft
$3,372 Estimated rent
Home value
$591,300
$550,000 - $633,000
$3,372/mo
Zestimate® history
Owner options
List your home for rent
$3,372/mo
Rent Zestimate®
Find your next renter with Zillow Rental Manager. Plus, with online applications, you can quickly screen prospective tenants – for free.
$3,372/mo
Rent Zestimate®
Refinance and save
$4,328/mo
Est. payment
Refinancing to a lower rate could help reduce your monthly payments and save thousands over the life of the loan.
$4,328/mo
Est. payment
Explore your selling options
Work with a Zillow partner agent
Leverage their expertise and Zillow's premium Showcase listings to get your home seen by more buyers.
Get startedList with your own agent
Get your home in front of millions of buyers by listing it on Zillow.
Learn how to do itSell it yourself
Take full control of how buyers see your home on Zillow by listing For Sale by Owner (FSBO).
List your homeWhat's special
Walk-out basementFirst-floor laundryOversized garageStunning remodeled kitchenNew cabinetryEye-catching backsplashDramatic two-story entry
Zillow last checked:
Listing updated:
Listed by:
Nicole Riegler 859-866-3261,
RE/MAX Victory + Affiliates
Bought with:
A to Z Team
exp Realty, LLC
Source: NKMLS,MLS#: 639812
Facts & features
Interior
Bedrooms & bathrooms
- Bedrooms: 5
- Bathrooms: 3
- Full bathrooms: 3
Primary bedroom
- Features: Carpet Flooring, Window Treatments, Walk-In Closet(s), Bath Adjoins, Sitting Room, Tray Ceiling(s), Ceiling Fan(s), Recessed Lighting
- Level: Second
- Area: 414
- Dimensions: 23 x 18
Bedroom 2
- Features: Carpet Flooring, Window Treatments, Walk-In Closet(s)
- Level: Second
- Area: 180
- Dimensions: 15 x 12
Bedroom 3
- Features: Carpet Flooring, Window Treatments, Walk-In Closet(s)
- Level: Second
- Area: 165
- Dimensions: 15 x 11
Bedroom 4
- Features: Carpet Flooring, Window Treatments, Walk-In Closet(s)
- Level: Second
- Area: 132
- Dimensions: 12 x 11
Bedroom 5
- Features: Carpet Flooring, Window Treatments
- Level: First
- Area: 154
- Dimensions: 14 x 11
Bathroom 2
- Features: Double Vanity, Tub With Shower, Tile Flooring
- Level: Second
- Area: 55
- Dimensions: 11 x 5
Bathroom 3
- Features: Full Finished Bath, Shower
- Level: First
- Area: 40
- Dimensions: 8 x 5
Dining room
- Features: Walk-Out Access, Chandelier, French Doors, Hardwood Floors
- Level: First
- Area: 170
- Dimensions: 17 x 10
Entry
- Features: Closet(s), Entrance Foyer, Hardwood Floors
- Level: First
- Area: 182
- Dimensions: 14 x 13
Family room
- Features: Fireplace(s), Carpet Flooring, French Doors
- Level: First
- Area: 340
- Dimensions: 20 x 17
Kitchen
- Features: Walk-Out Access, Kitchen Island, Gourmet Kitchen, Eat-in Kitchen, Pantry, Wood Cabinets, Solid Surface Counters, Recessed Lighting, Hardwood Floors
- Level: First
- Area: 150
- Dimensions: 15 x 10
Laundry
- Level: First
- Area: 56
- Dimensions: 8 x 7
Living room
- Features: Carpet Flooring, Window Treatments
- Level: First
- Area: 192
- Dimensions: 16 x 12
Office
- Features: Carpet Flooring, French Doors
- Level: First
- Area: 168
- Dimensions: 14 x 12
Primary bath
- Features: Window Treatments, Double Vanity, Shower, Soaking Tub, Tile Flooring
- Level: Second
- Area: 224
- Dimensions: 16 x 14
Heating
- Forced Air
Cooling
- Central Air
Appliances
- Included: Gas Range, Dishwasher, Microwave, Refrigerator
- Laundry: Electric Dryer Hookup, Laundry Room, Main Level, Washer Hookup
Features
- Kitchen Island, Walk-In Closet(s), Tray Ceiling(s), Storage, Soaking Tub, Pantry, High Speed Internet, Entrance Foyer, Eat-in Kitchen, Double Vanity, Crown Molding, Chandelier, Ceiling Fan(s), High Ceilings
- Doors: Multi Panel Doors
- Windows: Vinyl Frames
- Basement: Full
- Number of fireplaces: 1
- Fireplace features: Brick, Gas, Wood Burning
Interior area
- Total structure area: 3,166
- Total interior livable area: 3,166 sqft
Property
Parking
- Total spaces: 2
- Parking features: Driveway
- Garage spaces: 2
- Has uncovered spaces: Yes
Accessibility
- Accessibility features: Stair Lift
Features
- Levels: Two
- Stories: 2
- Patio & porch: Deck
- Has view: Yes
- View description: Trees/Woods
Lot
- Size: 0.34 Acres
- Features: Cul-De-Sac, Wooded
Details
- Parcel number: 064.0407241.00
- Zoning description: Residential
Construction
Type & style
- Home type: SingleFamily
- Architectural style: Traditional
- Property subtype: Single Family Residence, Residential
Materials
- Brick, Vinyl Siding
- Foundation: Poured Concrete
- Roof: Shingle
Condition
- Existing Structure
- New construction: No
- Year built: 1999
Utilities & green energy
- Sewer: Public Sewer
- Water: Public
- Utilities for property: Cable Available, Natural Gas Available, Sewer Available, Water Available
Community & HOA
Community
- Security: Smoke Detector(s)
HOA
- Has HOA: Yes
- Amenities included: Dog Park, Playground
- HOA fee: $500 annually
Location
- Region: Union
Financial & listing details
- Price per square foot: $187/sqft
- Tax assessed value: $445,000
- Annual tax amount: $4,499
- Date on market: 4/21/2026
- Cumulative days on market: 10 days
- Road surface type: Paved
Price history
| Date | Event | Price |
|---|---|---|
| 3/31/2026 | Sold | $590,500-0.8%$187/sqft |
Source:  NKMLS #639812 Report a problem NKMLS #639812 Report a problem | ||
| 2/22/2026 | Pending sale | $595,000$188/sqft |
Source: NKMLS #639812 Report a problem | ||
| 2/12/2026 | Listed for sale | $595,000+105%$188/sqft |
Source: NKMLS #639812 Report a problem | ||
| 7/23/1999 | Sold | $290,309$92/sqft |
Source: Public Record Report a problem | ||
Public tax history
| Year | Property taxes | Tax assessment |
|---|---|---|
| 2025 | $4,499 +36.3% | $445,000 +30.8% |
| 2024 | $3,302 -3.4% | $340,100 |
| 2023 | $3,418 +1.6% | $340,100 |
| 2022 | $3,364 -0.2% | $340,100 |
| 2021 | $3,371 +0.7% | $340,100 +4.6% |
| 2020 | $3,346 | $325,000 |
| 2019 | $3,346 -11.6% | $325,000 |
| 2018 | $3,783 +2% | $325,000 |
| 2017 | $3,708 | $325,000 -9% |
| 2015 | $3,708 +3.2% | $357,190 +9.9% |
| 2013 | $3,595 | $325,000 |
| 2012 | -- | $325,000 |
| 2011 | -- | $325,000 -4.4% |
| 2010 | -- | $340,000 |
| 2009 | -- | $340,000 |
Find assessor info on the county website
Neighborhood: 41091
Nearby homes
- $609,9004 bd2 ba3.3k sqft1091 Bold Forbes Ct, Union, KY 41091Off Market
- $575,0006 bd6 ba7k sqft1114 Grindstone Ct, Union, KY 41091Sold
- $550,0005 bd5 ba2.9k sqft1110 Grindstone Ct, Union, KY 41091Sold
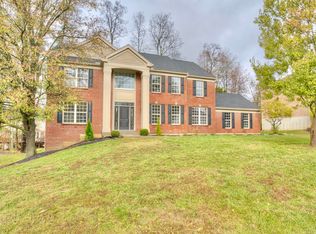
- $654,9004 bd3 ba3.3k sqft1097 Bold Forbes Ct, Union, KY 41091Off Market
- $475,0004 bd3 ba3.7k sqft1118 Grindstone Ct, Union, KY 41091Sold
- $522,5004 bd4 ba2.6k sqft1087 Bold Forbes Ct, Union, KY 41091Sold
- $541,1004 bd2 ba2.9k sqft1106 Grindstone Ct, Union, KY 41091Off Market
- $611,2004 bd4 ba2.4k sqft1100 Bold Forbes Ct, Union, KY 41091Off Market
Nearby schools
GreatSchools rating
- 9/10Shirley Mann Elementary SchoolGrades: PK-5Distance: 1.1 mi
- 8/10Gray Middle SchoolGrades: 6-8Distance: 1.3 mi
- 9/10Larry A. Ryle High SchoolGrades: 9-12Distance: 1.3 mi
Schools provided by the listing agent
- Elementary: Shirley Mann School
- Middle: Gray Middle School
- High: Ryle High
Source: NKMLS. This data may not be complete. We recommend contacting the local school district to confirm school assignments for this home.
Get a cash offer in 3 minutes
Find out how much your home could sell for in as little as 3 minutes with a no-obligation cash offer.
Estimated market value
$591,300
Get a cash offer in 3 minutes
Find out how much your home could sell for in as little as 3 minutes with a no-obligation cash offer.
Estimated market value
$591,300
- Kentucky
- Boone County
- Union
- 41091
- 1095 Bold Forbes Ct
