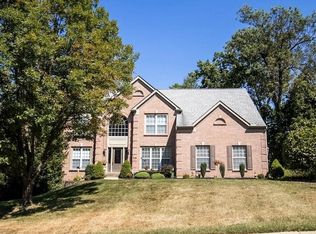
Looking for a multi generational home? This spacious brick home offers 6 bedrooms, 4 full baths, 2 half baths, a 3 car garage, this includes a private lower level living suite with its own separate entrance. Nestled on a heavily wooded lot, the home features soaring ceilings, a large deck, and exceptional living space throughout.
The main level showcases a dramatic two story great room, an open kitchen with breakfast area, a cozy den, and freshly refinished hardwood floors. Upstairs, the expansive primary suite provides a private retreat. The second bedroom includes its own en suite bath, while bedrooms three and four are connected by a Jack and Jill bath.
The finished lower level is ideal for entertaining, featuring a spacious family room with a fireplace and wet bar, a half bath, and ample storage space. The private living quarters offer excellent flexibility for multi generational living, guests, or extended stays, complete with a living room/office, kitchen, bedroom, full bath, and private exterior entrance.
Sold for $575,000
Street View
Zillow last checked:
Listing updated:
Bought with:
Heather Smith, 267964
eXp Realty, LLC
Source: NKMLS,MLS#: 643097
Price history
| Date | Event | Price |
|---|---|---|
| 9/1/2026 | Sold | $575,000-4.2%$81/sqft |
Source:  NKMLS #643097 Report a problem NKMLS #643097 Report a problem | ||
| 8/4/2026 | Pending sale | $599,900$85/sqft |
Source: NKMLS #643097 Report a problem | ||
| 6/26/2026 | Price change | $599,900-4%$85/sqft |
Source: NKMLS #643097 Report a problem | ||
| 5/30/2026 | Listed for sale | $625,000+13.7%$88/sqft |
Source: NKMLS #643097 Report a problem | ||
| 10/28/2022 | Sold | $549,900$78/sqft |
Source: Public Record Report a problem | ||
| 9/26/2022 | Pending sale | $549,900$78/sqft |
Source: NKMLS #604141 Report a problem | ||
| 9/18/2022 | Listed for sale | $549,900$78/sqft |
Source: NKMLS #604141 Report a problem | ||
| 7/9/2022 | Pending sale | $549,900$78/sqft |
Source: NKMLS #604141 Report a problem | ||
| 6/16/2022 | Price change | $549,900-4.4%$78/sqft |
Source: NKMLS #604141 Report a problem | ||
| 5/19/2022 | Listed for sale | $575,000+45%$81/sqft |
Source: NKMLS #604141 Report a problem | ||
| 3/5/2001 | Sold | $396,631+169.6%$56/sqft |
Source: Public Record Report a problem | ||
| 8/28/2000 | Sold | $147,135$21/sqft |
Source: Public Record Report a problem | ||
Get a cash offer in 3 minutes
Find out how much your home could sell for in as little as 3 minutes with a no-obligation cash offer.
Estimated market value
$575,000
