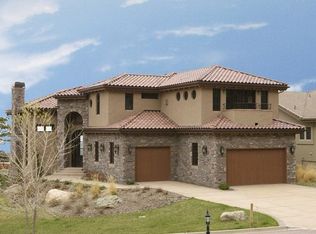
Perched at the pinnacle of the prestigious Broadmoor Resort Community, this exceptional residence offers breathtaking panoramic views of the city skyline and the shimmering High Lake Reservoir below. The home seamlessly blends refined design with high-end finishes throughout. Custom hardwood floors set the tone for the sophisticated interior, leading into a spectacular great room anchored by a natural stone fireplace. The gourmet kitchen serves as the heart of the home, featuring striking Gold Thunder granite countertops, rich cherry cabinetry, a gas range with pot filler, refrigerated drawers, and top-tier appliances—perfect for both everyday living and elegant entertaining. The thoughtfully designed layout includes a loft-style office, main-level laundry, and a luxurious primary suite retreat. The primary bedroom boasts a see-through fireplace shared with the spa-inspired bathroom, which also features a massive walk-in closet. The walk-out lower level is designed for relaxation and entertaining, offering a spacious family room with a stone fireplace, a wet bar, and direct access to the patio. Set on one of the community’s most coveted lots, this home is among the few that capture such a rare vantage point. Outdoor living is elevated with two expansive patios, including an upper-level retreat complete with a Napoleon outdoor kitchen—perfectly positioned for tranquil water views and unforgettable sunsets. Additional highlights include a stamped concrete driveway, a beautifully finished garage with stained concrete flooring, and a built-in surround sound system that enhances the ambiance throughout the home. With its unparalleled setting, sophisticated layout, and exquisite finishes, this is a truly one-of-a-kind offering—where luxury living meets natural beauty.
Sold for $1,490,000
Zillow last checked:
Listing updated:
Bought with:
Camellia Coray
Coldwell Banker Realty
Source: elevateMLS,MLS#: 7511796
Price history
| Date | Event | Price |
|---|---|---|
| 8/28/2026 | Sold | $1,490,000$302/sqft |
Source:  elevateMLS #7511796 Report a problem elevateMLS #7511796 Report a problem | ||
| 7/17/2026 | Pending sale | $1,490,000$302/sqft |
Source: elevateMLS #7511796 Report a problem | ||
| 6/27/2026 | Price change | $1,490,000-11.8%$302/sqft |
Source: elevateMLS #7511796 Report a problem | ||
| 5/15/2026 | Price change | $1,690,000-9.9%$342/sqft |
Source: elevateMLS #7511796 Report a problem | ||
| 4/10/2026 | Listed for sale | $1,875,000+63%$380/sqft |
Source: elevateMLS #7511796 Report a problem | ||
| 10/12/2012 | Sold | $1,150,000-9.8%$233/sqft |
Source: Public Record Report a problem | ||
| 9/17/2012 | Pending sale | $1,275,000$258/sqft |
Source: Broadmoor Properties #790863 Report a problem | ||
| 7/15/2012 | Listed for sale | $1,275,000+50%$258/sqft |
Source: Broadmoor Properties #790863 Report a problem | ||
| 7/9/2008 | Sold | $850,000-29.2%$172/sqft |
Source: Public Record Report a problem | ||
| 9/3/2003 | Sold | $1,200,000$243/sqft |
Source: Public Record Report a problem | ||
Nearby homes
- $1,962,9003 bd3 ba2.5k sqft1105 High Lake Vw, Colorado Springs, CO 80906Off Market
- $959,2004 bd4 ba5k sqft1085 High Lake Vw, Colorado Springs, CO 80906Off Market

- $1,442,4003 bd4 ba4.5k sqft1075 High Lake Vw, Colorado Springs, CO 80906Off Market
- $1,713,5003 bd2 ba2.8k sqft1115 High Lake Vw, Colorado Springs, CO 80906Off Market
Get a cash offer in 3 minutes
Find out how much your home could sell for in as little as 3 minutes with a no-obligation cash offer.
Estimated market value
$1,484,900
