Rare opportunity in the prestigious Broadmoor Resort Community offering the perfect blend of mountain and waterfront living with stunning views of Fisher Canyon Reservoir. This meticulously maintained 4-bedroom, 4-bathroom home spans 5,078 sq ft and features soaring ceilings, expansive windows, a gourmet kitchen with granite countertops and custom cabinetry, spacious living areas, multiple fireplaces, and a walk-out basement with wet bar and guest suites. Enjoy breathtaking city and reservoir views from the oversized covered deck complete with a custom outdoor fireplace, all surrounded by the peace and beauty of nature.
Pending
$1,000,000
1085 High Lake Vw, Colorado Springs, CO 80906
4beds
4,864sqft
:
Get pre-qualified$6,503/mo
Single Family Residence
Built in 2004
10,445 Square Feet Lot
$-- Zestimate®
$206/sqft
$372/mo HOA
What's special
Multiple fireplacesCustom outdoor fireplaceExpansive windowsOversized covered deckSoaring ceilings
- 74 days |
- 89 |
- 3 |
Zillow last checked:
Listing updated:
Listed by:
Tony Casados 719-684-3122,
Real Broker, LLC DBA Real,
David A. Salgado 719-287-5853
Source: elevateMLS,MLS#: 5503064
Facts & features
Interior
Bedrooms & bathrooms
- Bedrooms: 4
- Bathrooms: 4
- Full bathrooms: 3
- 1/2 bathrooms: 1
Other
- Level: Main
- Area: 266 Square Feet
- Dimensions: 19 x 14
Heating
- Forced Air, Natural Gas
Cooling
- Ceiling Fan(s), Central Air
Appliances
- Included: Dishwasher, Disposal, Dryer, Gas in Kitchen, Microwave, Oven, Range, Refrigerator, Washer, Humidifier
- Laundry: Electric Hook-up, Main Level
Features
- 5-Pc Bath, 9Ft + Ceilings, French Doors, High Speed Internet, Secondary Suite w/in Home, Wet Bar
- Flooring: Carpet, Wood
- Basement: Partially Finished
- Number of fireplaces: 3
- Fireplace features: Basement, Gas, Three
Interior area
- Total structure area: 4,864
- Total interior livable area: 4,864 sqft
- Finished area above ground: 2,439
- Finished area below ground: 2,425
Property
Parking
- Total spaces: 2
- Parking features: Attached, Concrete Driveway
- Attached garage spaces: 2
Features
- Patio & porch: Concrete, Covered, Wood Deck
- Fencing: None
- Has view: Yes
- View description: City
- Waterfront features: Spring/Pond/Lake
Lot
- Size: 10,445 Square Feet
- Features: Wooded, Hiking Trail, HOA Required $, Landscaped
Details
- Parcel number: 7512205036
Construction
Type & style
- Home type: SingleFamily
- Architectural style: Ranch
- Property subtype: Single Family Residence
Materials
- Stucco, Frame
- Foundation: Walk Out
- Roof: Tile
Condition
- Existing Home
- New construction: No
- Year built: 2004
Utilities & green energy
- Water: Municipal
- Utilities for property: Cable Available, Electricity Connected, Natural Gas Connected, Phone Available
Community & HOA
Community
- Features: Gated, Hiking or Biking Trails, Parks or Open Space
- Security: Gated with Guard
HOA
- Has HOA: Yes
- HOA fee: $372 monthly
Location
- Region: Colorado Springs
Financial & listing details
- Price per square foot: $206/sqft
- Tax assessed value: $1,369,365
- Annual tax amount: $6,503
- Date on market: 5/12/2026
- Listing terms: Cash,Conventional,FHA,VA Loan
- Electric utility on property: Yes
Estimated market value
Not available
Estimated sales range
Not available
Not available
Price history
| Date | Event | Price |
|---|---|---|
| 5/26/2026 | Pending sale | $1,000,000$206/sqft |
Source:  elevateMLS #5503064 Report a problem elevateMLS #5503064 Report a problem | ||
| 5/15/2026 | Contingent | $1,000,000$206/sqft |
Source: elevateMLS #5503064 Report a problem | ||
| 5/15/2026 | Pending sale | $1,000,000$206/sqft |
Source: elevateMLS #5503064 Report a problem | ||
| 5/12/2026 | Listed for sale | $1,000,000-33.3%$206/sqft |
Source: elevateMLS #5503064 Report a problem | ||
| 2/16/2022 | Listing removed | -- |
Source: Owner Report a problem | ||
| 2/13/2022 | Listed for sale | $1,500,000+1.7%$308/sqft |
Source: Owner Report a problem | ||
| 6/26/2021 | Listing removed | -- |
Source:  Engel & Volkers Report a problem Engel & Volkers Report a problem | ||
| 6/9/2021 | Price change | $1,475,000-1.7%$303/sqft |
Source: Engel & Volkers #6786884 Report a problem | ||
| 4/3/2021 | Price change | $1,500,000+20%$308/sqft |
Source: Engel & Volkers #6610496 Report a problem | ||
| 1/31/2021 | Price change | $1,250,000+2.5%$257/sqft |
Source: RE/MAX Properties, Inc #6444498 Report a problem | ||
| 1/11/2021 | Price change | $1,220,000-7.9%$251/sqft |
Source: Re/Max Properties Inc #2247284 Report a problem | ||
| 11/4/2020 | Listed for sale | $1,325,000+22%$272/sqft |
Source: Re/Max Properties Inc #2247284 Report a problem | ||
| 7/30/2008 | Sold | $1,086,500$223/sqft |
Source: Public Record Report a problem | ||
Public tax history
| Year | Property taxes | Tax assessment |
|---|---|---|
| 2024 | $6,402 -5% | $91,750 |
| 2023 | $6,742 -5.2% | $91,750 -1.2% |
| 2022 | $7,110 | $92,820 -2.8% |
| 2021 | -- | $95,500 +11.6% |
| 2020 | $6,526 +1.1% | $85,570 |
| 2019 | $6,456 +11.3% | $85,570 +12.8% |
| 2018 | $5,802 -0.4% | $75,850 |
| 2017 | $5,825 +0.4% | $75,850 -5.9% |
| 2016 | $5,802 -3.5% | $80,630 |
| 2015 | $6,015 +9.1% | $80,630 +9% |
| 2014 | $5,512 | $73,980 |
| 2013 | -- | -- |
| 2012 | -- | $73,980 |
| 2011 | $5,323 | $73,980 -10% |
| 2010 | -- | $82,190 |
| 2009 | -- | $82,190 +8% |
| 2008 | -- | $76,110 |
| 2006 | -- | $76,110 +36.2% |
| 2004 | -- | $55,870 +5.4% |
| 2003 | $3,561 +363.1% | $52,990 +1.4% |
| 2002 | $769 | $52,280 |
Find assessor info on the county website
Monthly payment
Est. payment
Payment breakdown
Explore the cost of this home by adjusting the details. Changes won't be saved.Climate risks
Neighborhood: Broadmoor
Nearby schools
GreatSchools rating
- 8/10Cheyenne Mountain Elementary SchoolGrades: K-6Distance: 1.3 mi
- 4/10Cheyenne Mountain Junior High SchoolGrades: 7-8Distance: 2.6 mi
- 9/10Cheyenne Mountain High SchoolGrades: 9-12Distance: 2.9 mi
Schools provided by the listing agent
- Elementary: Cheyenne Mountain
- Middle: Cheyenne Mountain
- High: Cheyenne Mountain
- District: Cheyenne Mtn-12
Source: elevateMLS. This data may not be complete. We recommend contacting the local school district to confirm school assignments for this home.
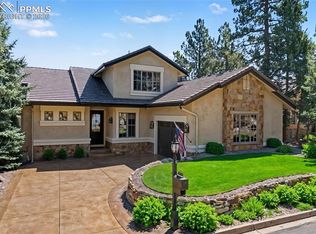
- $1,490,0003 bd4 ba4.9k sqft1095 High Lake Vw, Colorado Springs, CO 80906Pending
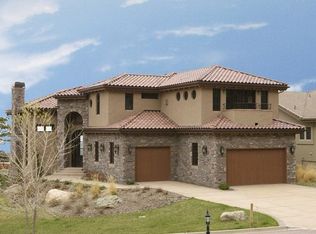
- $1,594,6003 bd4 ba4.5k sqft1075 High Lake Vw, Colorado Springs, CO 80906Off Market
- $2,126,4003 bd3 ba2.5k sqft1105 High Lake Vw, Colorado Springs, CO 80906Off Market
- $1,912,4003 bd2 ba2.8k sqft1115 High Lake Vw, Colorado Springs, CO 80906Off Market
- $3,865,6004 bd6 ba8.3k sqft1070 High Lake Vw, Colorado Springs, CO 80906Off Market
- $2,015,2004 bd5 ba2.4k sqft1125 High Lake Vw, Colorado Springs, CO 80906Off Market
- $3,518,5004 bd6 ba7.6k sqft1045 High Lake Vw, Colorado Springs, CO 80906Off Market
- $809,900-- bd-- ba-- sqft1127 High Lake Vw, Colorado Springs, CO 80906Off Market
A local agent can set up tours, give advice and negotiate with sellers.
Similar homes
- $965,0004 bd3 ba2.7k sqft6770 Eagle Mountain Rd, Manitou Springs, CO 80829For Sale

 MLS ID #5945801, Nathan Johnson MRP GRI CRS ABR , RE/MAX Real Estate Group LLC. elevateMLS
 - $995,0004 bd4 ba4.4k sqft2845 Brogans Bluff Dr, Colorado Springs, CO 80919For Sale
 MLS ID #1990625, Monica Shea CLHMS MRP RENE , Keller Williams Clients Choice Realty. elevateMLS
 - $900,0004 bd4 ba2.5k sqft123 N Hancock Ave, Colorado Springs, CO 80903For Sale
 MLS ID #4107170, Katie Naughton, The Platinum Group. elevateMLS
 - $1,075,0004 bd4 ba4.5k sqft13485 Cedarville Way, Colorado Springs, CO 80921For Sale
 MLS ID #5953646, Creed Spillane, Quantum Residential Group, LLC. elevateMLS
 - $1,045,0005 bd4 ba4.1k sqft4007 Notch Trl, Colorado Springs, CO 80924For SaleMLS ID #7172416, Treasure Davis, Exp Realty LLC. elevateMLS
- $1,270,0006 bd4 ba3.8k sqft1527 N Nevada Ave, Colorado Springs, CO 80907For SaleMLS ID #1167363, Amy Kunce-Martinez, The Cutting Edge. elevateMLS
- $775,0004 bd3 ba3.9k sqft4445 New Santa Fe Trl, Colorado Springs, CO 80924For SaleMLS ID #9992338, Mike Fischer SRES , Keller Williams Partners. elevateMLS
- $800,0006 bd4 ba4k sqft1645 Colgate Dr, Colorado Springs, CO 80918For SaleMLS ID #5437074, Tiffany Lachnidt CDPE , Keller Williams Premier Realty. elevateMLS
- $1,399,9994 bd5 ba5.6k sqft9835 Eaglet Way, Colorado Springs, CO 80908For SaleMLS ID #3430186, Joe Cuchiara GRI , The Cutting Edge. elevateMLS
- $539,9004 bd4 ba2.9k sqft5216 Arroyo St, Colorado Springs, CO 80922For SaleMLS ID #1814672, Haelee Swanson MRP SFR , Colorado Investments And Homes. elevateMLS
- $779,9005 bd4 ba4.5k sqft5943 Thurber Drive, Colorado Springs, CO 80924For Sale
 MLS ID #4331148, Jamie Goodvin, JPAR Modern Real Estate. REcolorado as distributed by MLS GRID
 - $749,9005 bd4 ba3.7k sqft4660 Hagerman Ave, Cascade, CO 80809For SaleMLS ID #6626393, Cherise Selley ABR CRS GRI REI , LIV Sotheby's International Realty CO Springs. elevateMLS
- $699,0005 bd4 ba3.7k sqft10120 Clear Creek Rd, Colorado Springs, CO 80920For SaleMLS ID #6660361, Oscar Murillo, Exp Realty LLC. elevateMLS
- $769,0004 bd3 ba4k sqft5710 Harbor Pines Point, Colorado Springs, CO 80919For SaleMLS ID #5289460, Andres Martinez, Entity Mortgage and Realty. elevateMLS
- $750,0005 bd5 ba4.4k sqft1364 Diamond Rim Dr, Colorado Springs, CO 80921For SaleMLS ID #2241386, Carey Chamberlin, The Platinum Group. elevateMLS
- from $1,028,8007 bd7 ba5.8k sqftSt. James Plan, Flying Horse, Colorado Springs, CO 80921New ConstructionClassic Homes
- $725,0003 bd2 ba2.7k sqft1434 N B Street, Cripple Creek, CO 80813For SaleMLS ID #5526448, Stephanie Tanis, Stephanie Tanis. REcolorado as distributed by MLS GRID
- from $1,126,9504 bd3 ba3.3k sqftThe Boulder Plan, The Perserve at Walden, Monument, CO 80909New ConstructionSaddletree Homes
- $595,0004 bd4 ba3k sqft655 Big Valley Dr, Colorado Springs, CO 80919For SaleMLS ID #6515944, Mike Fischer SRES , Keller Williams Partners. elevateMLS
- $715,0004 bd3 ba3.8k sqft1528 Yellow Tail Dr, Colorado Springs, CO 80921For SaleMLS ID #1655795, Gregory Luczak, Coldwell Banker Realty. elevateMLS
