Step into a chapter of Colorado Springs history with this stunning Victorian residence, nestled beneath a canopy of mature trees in the prestigious Old North End. A classic white picket fence and a freshly refinished and painted covered front porch. You’re less than two blocks from Steele Elementary School, and just minutes from Patty Jewett Golf Course and the vibrant dining and energy of downtown Colorado Springs. A brand-new roof (2025) and a brand-new boiler system brings lasting peace of mind. Refinished stairs make a grand first impression alongside stunning wood floors. Fresh paint on the first level and brand-new luxury carpet on the second level. The main level flows between a formal dining room with decorative glass, and a connected living room. The kitchen features a dedicated pantry and breakfast bar with an attached bonus room. A main-level bedroom, currently used as an entertainment and music room includes an adjoining bonus room with a sink that can easily perform as a sunroom. And yes, there’s even a charming bathroom with a clawfoot tub. The primary suite on the upper level features an updated bath with a walk-in shower, newly added heating, and a massive bonus room through French doors that could act as a walk-in closet, office space, etc. A beautifully updated secondary bath serves the additional bedrooms. The third level offers a perfect au pair suite with its own updated ¾ bath. AC split units keep the home cool. Smart locks and smart lighting add modern convenience. Everyday living made easy with a spacious mudroom that has locker-style hooks keeps backpacks, shoes, and hats organized. The fully fenced backyard features a composite deck and lush green sod ideal for entertaining or play. The *3-car garage* is a rare gem in this neighborhood, offering exceptional storage and flexibility that simply isn’t found elsewhere on these historic streets. This is the Old North End at its finest - rich with history, refreshed for today, and ready for you.
For sale
Price cut: $10K (7/26)
$1,260,000
1527 N Nevada Ave, Colorado Springs, CO 80907
6beds
3,865sqft
:
Get pre-qualified$7,396/mo
Single Family Residence
Built in 1899
9,500 Square Feet Lot
$-- Zestimate®
$326/sqft
$-- HOA
What's special
Fully fenced backyardRefinished stairsComposite deckClassic white picket fenceStunning wood floorsAc split unitsBeautifully updated secondary bath
- 62 days |
- 720 |
- 35 |
Zillow last checked:
Listing updated:
Listed by:
Amy Kunce-Martinez 719-661-1199,
The Cutting Edge,
Raelynn Rivera 719-663-2710
Source: elevateMLS,MLS#: 1167363
Facts & features
Interior
Bedrooms & bathrooms
- Bedrooms: 6
- Bathrooms: 4
- Full bathrooms: 2
- 3/4 bathrooms: 1
- 1/2 bathrooms: 1
Other
- Level: Upper
- Area: 208 Square Feet
- Dimensions: 16 x 13
Heating
- Baseboard, Hot Water
Cooling
- Wall Unit(s)
Appliances
- Included: Dishwasher, Disposal, Dryer, Gas in Kitchen, Exhaust Fan, Range, Refrigerator, Smart Home Appliances, Washer
- Laundry: Electric Hook-up, Main Level
Features
- 9Ft + Ceilings, Crown Molding, French Doors, Breakfast Bar, Pantry, Smart Home Door Locks, Smart Home Lighting
- Flooring: Carpet, Tile, Wood
- Windows: Window Coverings
- Basement: Partial,Unfinished
- Has fireplace: Yes
- Fireplace features: Gas
Interior area
- Total structure area: 3,865
- Total interior livable area: 3,865 sqft
- Finished area above ground: 3,417
- Finished area below ground: 448
Property
Parking
- Total spaces: 3
- Parking features: Detached, Oversized, Concrete Driveway
- Garage spaces: 3
Features
- Levels: Two
- Stories: 2
Lot
- Size: 9,500 Square Feet
- Features: Level, See Remarks
Details
- Parcel number: 6406422042
Construction
Type & style
- Home type: SingleFamily
- Property subtype: Single Family Residence
Materials
- Wood Siding, Frame
- Roof: Composite Shingle
Condition
- Existing Home
- New construction: No
- Year built: 1899
Utilities & green energy
- Water: Municipal
- Utilities for property: Electricity Connected, Natural Gas Connected
Community & HOA
Community
- Security: Security System
Location
- Region: Colorado Springs
Financial & listing details
- Price per square foot: $326/sqft
- Tax assessed value: $690,300
- Annual tax amount: $2,321
- Date on market: 5/29/2026
- Listing terms: Cash,Conventional,VA Loan
- Electric utility on property: Yes
Estimated market value
Not available
Estimated sales range
Not available
Not available
Price history
| Date | Event | Price |
|---|---|---|
| 7/26/2026 | Price change | $1,260,000-0.8%$326/sqft |
Source:  elevateMLS #1167363 Report a problem elevateMLS #1167363 Report a problem | ||
| 7/7/2026 | Price change | $1,270,000-0.8%$329/sqft |
Source: elevateMLS #1167363 Report a problem | ||
| 6/2/2026 | Price change | $1,280,000-1.5%$331/sqft |
Source: elevateMLS #1167363 Report a problem | ||
| 5/29/2026 | Listed for sale | $1,300,000+13%$336/sqft |
Source: elevateMLS #1167363 Report a problem | ||
| 9/12/2025 | Sold | $1,150,000-8%$298/sqft |
Source: elevateMLS #7614214 Report a problem | ||
| 8/18/2025 | Contingent | $1,250,000$323/sqft |
Source: elevateMLS #7614214 Report a problem | ||
| 8/18/2025 | Pending sale | $1,250,000$323/sqft |
Source:  REcolorado as distributed by MLS GRID #9831007 Report a problem REcolorado as distributed by MLS GRID #9831007 Report a problem | ||
| 7/25/2025 | Listed for sale | $1,250,000+100%$323/sqft |
Source: elevateMLS #7614214 Report a problem | ||
| 10/14/2020 | Sold | $625,000-3.7%$162/sqft |
Source: Public Record Report a problem | ||
| 9/30/2020 | Pending sale | $649,000$168/sqft |
Source: Era Shields Real Estate #7588660 Report a problem | ||
| 9/7/2020 | Price change | $649,000-3.9%$168/sqft |
Source: Era Shields Real Estate #3636125 Report a problem | ||
| 8/12/2020 | Price change | $675,000-3.6%$175/sqft |
Source: Era Shields Real Estate #3636125 Report a problem | ||
| 7/10/2020 | Price change | $699,900-4.1%$181/sqft |
Source: Era Shields Real Estate #3636125 Report a problem | ||
| 6/19/2020 | Listed for sale | $730,000$189/sqft |
Source: Era Shields Real Estate #3636125 Report a problem | ||
Public tax history
| Year | Property taxes | Tax assessment |
|---|---|---|
| 2024 | $2,198 -2.4% | $46,250 |
| 2023 | $2,253 -7.8% | $46,250 +14.8% |
| 2022 | $2,445 | $40,270 -2.8% |
| 2021 | -- | $41,430 +8.1% |
| 2020 | $2,601 +0.5% | $38,320 |
| 2019 | $2,587 +11.8% | $38,320 +15.1% |
| 2018 | $2,314 -5.3% | $33,300 |
| 2017 | $2,443 +5.6% | $33,300 +1.8% |
| 2016 | $2,314 +22.1% | $32,700 |
| 2015 | $1,896 +4% | $32,700 +8% |
| 2014 | $1,822 | $30,280 |
| 2013 | -- | -- |
| 2012 | -- | $30,280 |
| 2011 | $1,880 | $30,280 -5% |
| 2010 | -- | $31,870 |
| 2009 | -- | $31,870 +10% |
| 2008 | -- | $28,970 |
| 2006 | -- | $28,970 +18.2% |
| 2004 | -- | $24,500 |
| 2003 | $1,420 +3.7% | $24,500 -1.8% |
| 2002 | $1,369 +5.5% | $24,960 +11.7% |
| 2001 | $1,297 | $22,350 |
Find assessor info on the county website
Monthly payment
Est. payment
Payment breakdown
Explore the cost of this home by adjusting the details. Changes won't be saved.Climate risks
Neighborhood: Central Colorado Springs
Nearby schools
GreatSchools rating
- 8/10Steele Elementary SchoolGrades: K-5Distance: 0.1 mi
- 6/10North Middle SchoolGrades: 6-8Distance: 0.6 mi
- 3/10Palmer High SchoolGrades: 9-12Distance: 1.2 mi
Schools provided by the listing agent
- Elementary: Steele
- Middle: North
- High: Palmer
- District: Colorado Springs 11
Source: elevateMLS. This data may not be complete. We recommend contacting the local school district to confirm school assignments for this home.
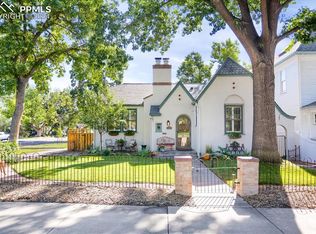
- $802,0003 bd3 ba3.1k sqft1529 N Nevada Ave, Colorado Springs, CO 80907Sold
- $1,026,1002 bd1 ba4.4k sqft1523 N Nevada Ave, Colorado Springs, CO 80907Off Market

- $--2 bd1 ba-- sqft1523 N Nevada Ave #338005151, Colorado Springs, CO 80907Off Market

- $402,9002 bd2 ba1.2k sqft1523 N Nevada Ave #3, Colorado Springs, CO 80907Off Market
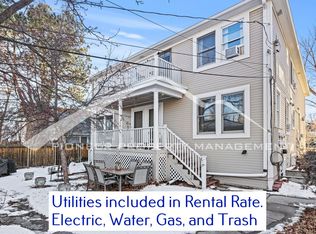
- $502,0003 bd2 ba2k sqft1523 N Nevada Ave APT 1, Colorado Springs, CO 80907Off Market
- $466,2003 bd1 ba1.9k sqft215 E Caramillo St, Colorado Springs, CO 80907Off Market
- $1,092,9005 bd4 ba3.7k sqft1519 N Nevada Ave, Colorado Springs, CO 80907Off Market
- $582,9004 bd2 ba1.6k sqft219 E Caramillo St, Colorado Springs, CO 80907Off Market
A local agent can set up tours, give advice and negotiate with sellers.
Similar homes
- $1,200,0005 bd4 ba3.9k sqft1331 N Weber St, Colorado Springs, CO 80903For Sale

 MLS ID #4988683, Angela Hunter, ERA Shields Real Estate. elevateMLS
 - $1,250,0006 bd6 ba4.2k sqft1607 W Pikes Peak Ave, Colorado Springs, CO 80904For Sale
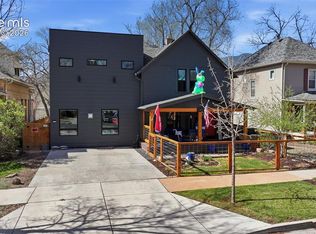 MLS ID #3289895, Dave Kaercher ABR C2EX CDPE GRI SFR , RE/MAX Real Estate Group LLC. elevateMLS
 - $995,0003 bd4 ba3.3k sqft1915 N Tejon St, Colorado Springs, CO 80907For Sale
 MLS ID #2111343, Shenoa Weems, Exp Realty LLC. elevateMLS
 - $760,0004 bd4 ba2.7k sqft2622 N Nevada Ave, Colorado Springs, CO 80907For Sale
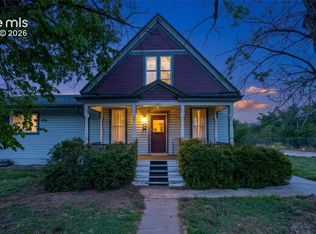 MLS ID #7709085, Clinton Jordan, Real Broker, LLC DBA Real. elevateMLS
 - $850,0004 bd3 ba2.9k sqft2219 N Nevada Ave, Colorado Springs, CO 80907For SaleMLS ID #5956247, Jared Bryant, REMAX PROPERTIES. elevateMLS
- $675,0003 bd3 ba2.5k sqft21 E Caramillo St, Colorado Springs, CO 80907For SaleMLS ID #1119428, Dan Zook, Zook Real Estate. elevateMLS
- $650,0003 bd2 ba1.9k sqft1507 N El Paso St, Colorado Springs, CO 80907For SaleMLS ID #9500067, Genevieve Schawe, RE/MAX Real Estate Group LLC. elevateMLS
- $1,160,0005 bd4 ba5.1k sqft4930 Langdale Way, Colorado Springs, CO 80906For SaleMLS ID #1817090, Patricia Ingels ABR , The Platinum Group. elevateMLS
- $900,0004 bd4 ba2.5k sqft123 N Hancock Ave, Colorado Springs, CO 80903For SaleMLS ID #4107170, Katie Naughton, The Platinum Group. elevateMLS
- $1,375,0004 bd3 ba2.3k sqft1911 Copley Rd, Colorado Springs, CO 80920For SaleMLS ID #1983279, Scott Cassidy, RE/MAX Real Estate Group LLC. elevateMLS
- $849,9004 bd3 ba4.1k sqft731 N Cascade Ave, Colorado Springs, CO 80903For SaleMLS ID #6710837, Tanya Stevenson ABR CDPE GRI PSA , Park Avenue Properties of Colorado Springs, LLC. elevateMLS
- $1,050,0006 bd4 ba4.7k sqft750 Tyco Ct, Colorado Springs, CO 80906For SaleMLS ID #7391708, Daniel Kenney, Better Homes and Gardens Real Estate Kenney & Company. elevateMLS
- $920,0005 bd4 ba3.7k sqft3930 Regency Dr, Colorado Springs, CO 80906For SaleMLS ID #8202146, M. Blaine Johnson SRES , ERA Shields Real Estate. elevateMLS
- $1,270,0004 bd4 ba3.5k sqft14920 W Kiowa Creek Ln, Colorado Springs, CO 80908For SaleMLS ID #6912643, LeAnn Charles MRP , Excellence Realty LLC. elevateMLS
- from $1,126,9504 bd3 ba3.3k sqftThe Boulder Plan, The Perserve at Walden, Monument, CO 80909New ConstructionSaddletree Homes
- $830,0006 bd4 ba4.7k sqft4345 S Whispering Cir, Colorado Springs, CO 80917For SaleMLS ID #1333877, Mercede Ragghianti ABR GRI SRES , Redfin Corporation. elevateMLS
- $1,197,7774 bd4 ba2.7k sqft623 Manitou Ave, Manitou Springs, CO 80829For SaleMLS ID #5706165, Craig Dillion, New Era Realty. elevateMLS
- $1,000,0008 bd5 ba3.3k sqft321 Graceland Grv, Colorado Springs, CO 80904For Sale
 MLS ID #1053920, Boulos Ayad, Compass - Boulder. IRES as distributed by MLS GRID
 - $1,100,0006 bd4 ba3.5k sqft151 Ruxton Ave, Manitou Springs, CO 80829For SaleMLS ID #9847154, Mary Anschutz, Compass. elevateMLS
- $699,0004 bd4 ba4k sqft1151 Terrace Rd, Colorado Springs, CO 80904For SaleMLS ID #4850139, Chris Clonts, Keller Williams Premier Realty. elevateMLS
