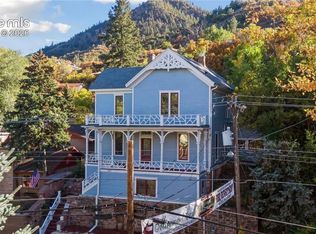
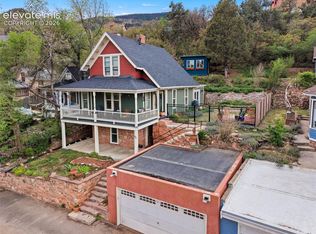
A Piece of Manitou History, Fully Reimagined — Built in 1885 of rare Manitou greenstone, this stately 3-story Victorian doesn't just wear its history — it flaunts it. Dentil cornice work, a spacious front covered porch, twin turret dormers, original stone masonry, and original windows protected under Manitou's historic preservation ordinance make this a genuine architectural survivor, fully remodeled without losing an ounce of soul. 4 bedrooms. 4 bathrooms. 2,728 square feet. And a front-row seat to everything that makes downtown Manitou irresistible — shops, restaurants, art galleries, and the mineral springs the town is named for, all a walk away. Here's what no other downtown property can claim: this home is assembled from three separate parceled lots , sold together as one estate-sized offering. That means 8 total parking spaces — 6 off-street spots plus a 2-car garage — in a town where parking is the rarest commodity there is. Step inside and the craftsmanship speaks for itself: a designer kitchen with waterfall-edge counters, custom arabesque tile, and unlacquered brass fixtures; a dining room anchored by its original 1885 built-in china hutch; a living room built for lingering, with a hand-laid stone fireplace and a bay window seat made for slow mornings. Every one of the 4 bathrooms has its own personality — a sleek 3-piece shower bath, a second-level primary with a full standing tub, and a top-floor 4-piece retreat with double vanity, marble-look counters, and a freestanding soaking tub beneath vaulted ceilings. Original cast-iron radiators keep the period charm honest throughout. Still more to unlock: a rooftop deck waiting to happen atop the garage, made for sunsets, plus a courtyard off the east side — ready to become a paver-finished entertaining space. This isn't just a house. It's a rare, one of a kind, never to be duplicated piece of Manitou Springs.
For sale
Price cut: $46K (9/10)
$1,149,777
623 Manitou Ave, Manitou Springs, CO 80829
4beds
2,727sqft
Single Family Residence
Built in 1885
3,619 Square Feet Lot
$1,119,300 Zestimate®
$422/sqft
$-- HOA
What's special
Original stone masonryTwin turret dormersOriginal cast-iron radiatorsSpacious front covered porchCustom arabesque tileBay window seatUnlacquered brass fixtures
- 104 days
- 596
- 29
Zillow last checked:
Listing updated:
Listed by:
Craig Dillion 719-661-8848,
New Era Realty
Source: elevateMLS,MLS#: 5706165
Facts & features
Interior
Bedrooms & bathrooms
- Bedrooms: 4
- Bathrooms: 4
- Full bathrooms: 2
- 3/4 bathrooms: 2
Other
- Level: Upper
- Area: 156 Square Feet
- Dimensions: 12 x 13
Heating
- Hot Water
Cooling
- None
Appliances
- Included: 220v in Kitchen, Dishwasher, Disposal, Gas in Kitchen, Microwave, Oven, Range, Refrigerator
- Laundry: Electric Hook-up, Gas Hook-up, Main Level
Features
- See Prop Desc Remarks
- Flooring: Carpet, Ceramic Tile, Tile, Wood
- Basement: Full,Unfinished
- Has fireplace: Yes
- Fireplace features: Masonry
Interior area
- Total structure area: 2,727
- Total interior livable area: 2,727 sqft
- Finished area above ground: 2,137
- Finished area below ground: 590
Property
Parking
- Total spaces: 2
- Parking features: Detached, Gravel Driveway
- Garage spaces: 2
Features
- Levels: 3 Story
- Stories: 3
- Fencing: See Remarks
Lot
- Size: 3,619 Square Feet
- Features: See Remarks, Hiking Trail, Near Park, Near Shopping Center
Details
- Parcel number: 7405439010
Construction
Type & style
- Home type: SingleFamily
- Property subtype: Single Family Residence
Materials
- Cedar, Stone, Frame
- Roof: Composite Shingle
Condition
- Existing Home
- New construction: No
- Year built: 1885
Utilities & green energy
- Water: Municipal
- Utilities for property: Cable Available, Electricity Connected, Natural Gas Connected
Community & HOA
Location
- Region: Manitou Springs
Financial & listing details
- Price per square foot: $422/sqft
- Tax assessed value: $453,712
- Annual tax amount: $2,542
- Date on market: 7/11/2026
- Listing terms: Cash,Conventional,FHA,VA Loan
- Electric utility on property: Yes
Estimated market value
$1,119,300
$1.06M - $1.18M
$3,638/mo
Price history
| Date | Event | Price |
|---|---|---|
| 9/10/2026 | Price change | $1,149,777-3.8%$422/sqft |
Source:  elevateMLS #5706165 Report a problem elevateMLS #5706165 Report a problem | ||
| 8/10/2026 | Price change | $1,195,777-0.2%$438/sqft |
Source: elevateMLS #5706165 Report a problem | ||
| 7/11/2026 | Listed for sale | $1,197,777+199.4%$439/sqft |
Source: elevateMLS #5706165 Report a problem | ||
| 5/2/2025 | Sold | $400,000+19.8%$147/sqft |
Source: Public Record Report a problem | ||
| 8/25/2017 | Sold | $334,000-0.3%$122/sqft |
Source: Public Record Report a problem | ||
| 6/13/2017 | Price change | $335,000-4%$123/sqft |
Source: ERA Shields Real Estate #1221446 Report a problem | ||
| 4/20/2017 | Listed for sale | $349,000$128/sqft |
Source: ERA Shields Real Estate #1221446 Report a problem | ||
| 2/20/2017 | Pending sale | $349,000$128/sqft |
Source: ERA Shields Real Estate #1221446 Report a problem | ||
| 2/20/2017 | Listed for sale | $349,000-12.7%$128/sqft |
Source: ERA Shields Real Estate #1221446 Report a problem | ||
| 1/1/2015 | Listing removed | $399,999$147/sqft |
Source: Manitou Springs Real Estate, LLC #2367055 Report a problem | ||
| 3/12/2014 | Listed for sale | $399,999-5.9%$147/sqft |
Source: Manitou Springs Real Estate, LLC #2367055 Report a problem | ||
| 12/12/2013 | Listing removed | $425,000$156/sqft |
Source: Manitou Springs Real Estate, LLC #727206 Report a problem | ||
| 10/1/2013 | Price change | $425,000-5.6%$156/sqft |
Source: Manitou Springs Real Estate, LLC #727206 Report a problem | ||
| 6/18/2013 | Listed for sale | $450,000$165/sqft |
Source: Manitou Springs Real Estate, LLC #727206 Report a problem | ||
| 1/19/2013 | Listing removed | $450,000$165/sqft |
Source: Homes of Manitou Springs, LLC #713205 Report a problem | ||
| 8/4/2012 | Listed for sale | $450,000$165/sqft |
Source: Homes Of Manitou Springs #713205 Report a problem | ||
Public tax history
| Year | Property taxes | Tax assessment |
|---|---|---|
| 2025 | $1,875 +10.1% | $31,990 +9.2% |
| 2024 | $1,704 -0.2% | $29,300 |
| 2023 | $1,706 -4.1% | $29,300 +26.9% |
| 2022 | $1,778 | $23,080 -2.8% |
| 2021 | -- | $23,740 +19.9% |
| 2020 | $1,557 -5.8% | $19,800 |
| 2019 | $1,653 +22% | $19,800 +13.7% |
| 2018 | $1,355 -11.6% | $17,420 |
| 2017 | $1,533 +13.1% | $17,420 +2.2% |
| 2016 | $1,355 +2.1% | $17,050 |
| 2015 | $1,327 +17.3% | $17,050 +9% |
| 2014 | $1,131 | $15,640 |
| 2013 | -- | -- |
| 2012 | -- | $16,290 |
| 2011 | $1,216 | $16,290 -4% |
| 2010 | -- | $16,970 |
| 2009 | -- | $16,970 +6.1% |
| 2008 | -- | $16,000 |
| 2006 | -- | $16,000 +28.6% |
| 2004 | -- | $12,440 |
| 2003 | $987 +2.8% | $12,440 -3.3% |
| 2002 | $960 +16.4% | $12,860 +14.8% |
| 2001 | $825 | $11,200 |
Find assessor info on the county website
Monthly payment
Est. payment
Payment breakdown
Explore the cost of this home by adjusting the details. Changes won't be saved.Climate risks
Neighborhood: 80829
Nearby schools
Schools provided by the listing agent
- District: Manitou Springs-14
Source: elevateMLS. This data may not be complete. We recommend contacting the local school district to confirm school assignments for this home.
- $193,100-- bd-- ba704 sqft627 Manitou Ave, Manitou Springs, CO 80829Off Market
- $1,367,20012 bd11 ba5.9k sqft611-619 Manitou Ave, Manitou Springs, CO 80829Off Market

- $--1 bd1 ba400 sqft612 High St #7, Manitou Springs, CO 80829Off Market

- $--2 bd1 ba658 sqft612 High St #10, Manitou Springs, CO 80829Off Market

Similar homes
- $1,100,0006 bd4 ba3.5k sqft151 Ruxton Ave, Manitou Springs, CO 80829For Sale
 MLS ID #9847154, Mary Anschutz, Compass. elevateMLS
 - $714,9003 bd2 ba1.8k sqft815 Midland Ave, Manitou Springs, CO 80829For Sale
 MLS ID #5788104, Kelli Shockley MRP , Welcome Home CO, Inc.. elevateMLS
 - $799,9006 bd3 ba3.7k sqft819 Duclo Ave, Manitou Springs, CO 80829For Sale
 MLS ID #6968552, Skye Lewis PSA , Manitou Springs Real Estate LLC. elevateMLS
 - $650,0004 bd3 ba2k sqft60 Waltham Ave, Manitou Springs, CO 80829For Sale
 MLS ID #8757652, Skye Lewis PSA , Manitou Springs Real Estate LLC. elevateMLS
 - $579,0003 bd2 ba1.6k sqft328 Spring St, Manitou Springs, CO 80829For SaleMLS ID #1336328, Nicholas Donato, Nicholas Donato. elevateMLS
- $624,9903 bd2 ba2k sqft525 Canon Ave, Manitou Springs, CO 80829For SaleMLS ID #9601945, Kathleen Haas, Colorado Realty 4 Less, LLC. elevateMLS
- $649,9004 bd3 ba2.1k sqft4 Stover Ln, Manitou Springs, CO 80829For SaleMLS ID #4174186, Aaron Salladay, Best Colorado Homes. elevateMLS
- $645,0003 bd3 ba2.1k sqft21 Via Sierra Grande, Manitou Springs, CO 80829For SaleMLS ID #7521902, Nick Clement ABR GREEN LFA LGA , REMAX PROPERTIES. elevateMLS
- $649,0004 bd2 ba3.8k sqft483 Crystal Hills Blvd, Manitou Springs, CO 80829For SaleMLS ID #9869489, Brian Sink, The Platinum Group. elevateMLS
- $1,295,0005 bd3 ba3.7k sqft555 N Bear Paw Ln, Colorado Springs, CO 80906For SaleMLS ID #7673303, Todd Moberly, Real Broker, LLC DBA Real. elevateMLS
- $1,150,0003 bd4 ba3.6k sqft860 Appian Ct, Colorado Springs, CO 80906For SaleMLS ID #7463664, Patricia Ingels ABR , The Platinum Group. elevateMLS
- $779,5004 bd2 ba2.1k sqft1221 E Madison St, Colorado Springs, CO 80907For SaleMLS ID #7158817, Gary Kirkpatrick, REMAX PROPERTIES. elevateMLS
- $899,0005 bd3 ba3.4k sqft810 Point Of The Pines Dr, Colorado Springs, CO 80919For SaleMLS ID #8581433, Wally Roy, Blue Picket Realty. elevateMLS
- $900,0006 bd4 ba3.6k sqft530 Mesa Vista Ct, Colorado Springs, CO 80904For SaleMLS ID #4387822, Richard Gingras REOS , Keller Williams Partners. elevateMLS
- $725,0004 bd3 ba3.2k sqft525 Mesa Vista Ct, Colorado Springs, CO 80904For SaleMLS ID #8171592, Sarah Futa, Keller Williams Action Realty, LLC. elevateMLS
- $925,0005 bd3 ba4k sqft2706 Andromeda Dr, Colorado Springs, CO 80906For SaleMLS ID #2835472, Suzanne Holland GRI , The Platinum Group. elevateMLS
- $1,299,0004 bd4 ba3.8k sqft526 Penrose Blvd, Colorado Springs, CO 80906For SaleMLS ID #5903692, Todd Moberly, Real Broker, LLC DBA Real. elevateMLS
- $789,0003 bd3 ba3.4k sqft1230 W Pikes Peak Ave, Colorado Springs, CO 80904For SaleMLS ID #7664276, Craig Dillion, New Era Realty. elevateMLS
- $645,0004 bd3 ba2.7k sqft2927 Garden Hill Dr, Colorado Springs, CO 80904For SaleMLS ID #3194048, Greg Kelly MRP , NAV Real Estate. elevateMLS
