Tired of the heat! No A/C needed here! Custom home "on top of the world" w/ 10 acres, views in every direction of the Sangre de Cristos, Wet Mountains, Collegiate Peaks, Pikes Peak & surrounding mtn ranges. 100% solar home w/ 2 types of solar, Photovoltaic & Solar Thermal Systems! Completely automated systems to cycle upon your energy needs! NEVER have a POWER OUTAGE or BLACKOUT FROM THE ENERGY COMPANY AGAIN! Energy costs just a few $ per yr for propane! 3600 sf of enclosed space including 820 sf wraparound sunroom deck with custom roll-up garage door windows bringing the outdoors in! Living area features vaulted aspen T&G ceilings overlooking a wood-burning fireplace. Adjacent dining area walks out to the glass sunroom w/ views streaming in! Solid Oak cabinetry, black energy efficient appliances, double oven, & pantry closet. Expansive main floor owners suite offers a walk-in closet & en-suite 3/4 bath, + attached powder room accessed from the hall for guests. LL family room incl. a wood-burning stove & 2 additional bedrooms, served by a full bath. Bonus sunroom situated adjacent the family room, suitable for an office/exercise room. Upgraded features: 6” insulated walls; R-48 insulation in the attic; tile flooring throughout w/ "radiant in-floor" heat; 36” width ADA accessible solid 6 panel Oak doors; Energy Star rated appliances & windows; 8 solar tubes throughout both levels encapsulating the sun; high efficiency ultramodern solar components; solar thermal collection & distribution system; 6 LFP batteries; boiler backup high efficiency propane heating system; Kohler generator; heated & finished garage; 8'x26' storage container; two 1500 gal H2O storage tanks for fire mitigation/protection; stucco exterior; heavy gauge steel roof; completely fire mitigated w/ "hand placed" riprap rock xeriscaping; 5 minutes to Cripple Creek for entertainment! Great cellular coverage & unobstructed high speed broadband internet & satellite TV. Addt'l 11 acres avail.
For sale
Price cut: $25K (7/9)
$725,000
1434 N B Street, Cripple Creek, CO 80813
3beds
2,780sqft
:
Get pre-qualified$4,399/mo
Single Family Residence
Built in 2012
10.24 Acres Lot
$-- Zestimate®
$261/sqft
$-- HOA
What's special
- 82 days |
- 284 |
- 25 |
Zillow last checked:
Listing updated:
Listed by:
Stephanie Tanis 719-659-2600 Stephtanis1121@gmail.com,
Stephanie Tanis
Source: REcolorado as distributed by MLS GRID,MLS#: 5526448
Facts & features
Interior
Bedrooms & bathrooms
- Bedrooms: 3
- Bathrooms: 2
- Full bathrooms: 1
- 3/4 bathrooms: 1
- Main level bathrooms: 1
- Main level bedrooms: 1
Bedroom
- Description: Bath Adjoins, Ceramic Tile, Walk In Closet
- Features: Primary Suite
- Level: Main
- Area: 240 Square Feet
- Dimensions: 16 x 15
Bedroom
- Description: Ceramic Tile
- Level: Basement
- Area: 120 Square Feet
- Dimensions: 10 x 12
Bedroom
- Description: Ceramic Tile
- Level: Basement
- Area: 132 Square Feet
- Dimensions: 12 x 11
Bathroom
- Level: Basement
Bathroom
- Level: Main
Bonus room
- Level: Main
- Area: 468 Square Feet
- Dimensions: 52 x 9
Bonus room
- Level: Basement
- Area: 120 Square Feet
- Dimensions: 24 x 5
Bonus room
- Level: Main
- Area: 333 Square Feet
- Dimensions: 37 x 9
Dining room
- Description: Ceramic Tile, Lr/Dr Combo, Walk Out
- Level: Main
- Area: 180 Square Feet
- Dimensions: 12 x 15
Family room
- Description: Ceramic Tile, Fireplace
- Level: Basement
- Area: 315 Square Feet
- Dimensions: 15 x 21
Kitchen
- Description: Ceramic Tile
- Level: Main
- Area: 121 Square Feet
- Dimensions: 11 x 11
Laundry
- Level: Main
Living room
- Description: Ceramic Tile, Fireplace, Great Room
- Level: Main
- Area: 225 Square Feet
- Dimensions: 15 x 15
Office
- Level: Basement
- Area: 216 Square Feet
- Dimensions: 6 x 36
Heating
- Active Solar, Hot Water, Propane, Radiant, Radiant Floor, Wood, Wood Stove
Cooling
- None
Appliances
- Included: Dishwasher, Disposal, Dryer, Microwave, Oven, Range, Refrigerator, Washer
Features
- High Speed Internet, Smoke Free, T&G Ceilings, Vaulted Ceiling(s), Walk-In Closet(s)
- Flooring: Tile
- Windows: Triple Pane Windows
- Basement: Finished,Full
- Number of fireplaces: 2
- Fireplace features: Basement, Family Room, Free Standing, Great Room, Living Room, Wood Burning Stove
Interior area
- Total structure area: 2,780
- Total interior livable area: 2,780 sqft
- Finished area above ground: 1,232
- Finished area below ground: 1,548
Video & virtual tour
Property
Parking
- Total spaces: 2
- Parking features: Garage - Attached
- Attached garage spaces: 2
Features
- Levels: Two
- Stories: 2
- Patio & porch: Covered, Wrap Around
Lot
- Size: 10.24 Acres
- Features: Level, Meadow, Mountainous, Secluded, Sloped
Details
- Parcel number: R0055330
- Zoning: A-1
- Special conditions: Standard
Construction
Type & style
- Home type: SingleFamily
- Property subtype: Single Family Residence
Materials
- Frame, Stucco
- Roof: Metal
Condition
- Year built: 2012
Utilities & green energy
- Electric: 220 Volts
- Water: Well
- Utilities for property: Off Grid, Propane
Green energy
- Energy efficient items: Appliances, Construction, Roof, Water Heater, Windows
Community & HOA
Community
- Subdivision: None
HOA
- Has HOA: No
Location
- Region: Cripple Creek
Financial & listing details
- Price per square foot: $261/sqft
- Annual tax amount: $852
- Date on market: 5/11/2026
- Listing terms: Cash,Conventional,VA Loan
- Exclusions: Staging Items, Personal Property.
- Ownership: Individual
- Road surface type: Gravel
Estimated market value
Not available
Estimated sales range
Not available
Not available
Price history
| Date | Event | Price |
|---|---|---|
| 7/9/2026 | Price change | $725,000-3.3%$261/sqft |
Source:  REcolorado as distributed by MLS GRID #5526448 Report a problem REcolorado as distributed by MLS GRID #5526448 Report a problem | ||
| 5/11/2026 | Listed for sale | $750,000-15.3%$270/sqft |
Source: REcolorado as distributed by MLS GRID #5526448 Report a problem | ||
| 10/2/2024 | Listing removed | $885,000$318/sqft |
Source:  elevateMLS #3937137 Report a problem elevateMLS #3937137 Report a problem | ||
| 7/18/2024 | Price change | $885,000-8.3%$318/sqft |
Source: elevateMLS #3937137 Report a problem | ||
| 6/21/2024 | Listed for sale | $965,000$347/sqft |
Source: elevateMLS #3937137 Report a problem | ||
Public tax history
Tax history is unavailable.
Monthly payment
Est. payment
Payment breakdown
Explore the cost of this home by adjusting the details. Changes won't be saved.Climate risks
Neighborhood: 80813
Nearby schools
GreatSchools rating
- NACresson Elementary SchoolGrades: PK-5Distance: 0.4 mi
- 5/10Cripple Creek-Victor Junior-Senior High SchoolGrades: 6-12Distance: 0.5 mi
Schools provided by the listing agent
- Elementary: Cresson
- Middle: Cripple Creek-Victor
- High: Cripple Creek-Victor
- District: Cripple Creek-Victor RE-1
Source: REcolorado as distributed by MLS GRID. This data may not be complete. We recommend contacting the local school district to confirm school assignments for this home.
- $725,0003 bd2 ba2.7k sqft1434 B St, Cripple Creek, CO 80813For Sale

- $83,00010.28 Acres1248 County Road 1, Cripple Creek, CO 80813Sold
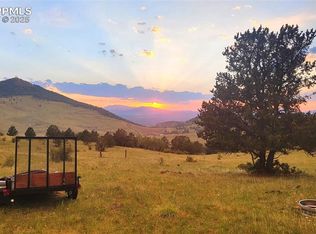
- $30,7282.432 Acres556 B St, Cripple Creek, CO 80813Off Market
- $92,08510.33 Acres1238 County Road 1, Cripple Creek, CO 80813Off Market
- $335,0001 bd1 ba868 sqft1398 N B St, Cripple Creek, CO 80813Sold
- $--6.36 Acres14-15-70 Unknown, Cripple Creek, CO 80813Off Market
- $67,0583 bd0 ba964 sqft1186 N A St, CRIPPLE CREEK, CO 80813Off Market
- $--9 Acres000 Teller County Rd #1, Cripple Creek, CO 80813Off Market
A local agent can set up tours, give advice and negotiate with sellers.
Similar homes
- $725,0003 bd2 ba2.7k sqft1434 B St, Cripple Creek, CO 80813For Sale
 MLS ID #6213620, Stephanie Tanis ABR GRI SFR , Stephanie Tanis. elevateMLS
 - $725,0003 bd4 ba2.5k sqft132 Hayden St, Cripple Creek, CO 80813For Sale
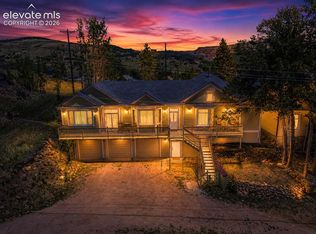 MLS ID #5586810, Kelsey Walters, Compass. elevateMLS
 - $775,0002 bd4 ba1.9k sqft3043 County Road 1, Cripple Creek, CO 80813For Sale
 MLS ID #3921835, Karen Schaefer, REMAX PROPERTIES. elevateMLS
 - $580,0002 bd2 ba1.8k sqft1052 Crown Point Cir, Cripple Creek, CO 80813For Sale
 MLS ID #5827464, Todd Zeller, Coldwell Banker 1st Choice Realty. elevateMLS
 - $699,9995 bd3 ba2.8k sqft1667 Blue Mesa Dr, Divide, CO 80814For SaleMLS ID #11798615, Barbara A Schlinker, Your Home Sold Guaranteed Realty - Barb Has The Buyers Team. My State MLS
- $765,0004 bd3 ba3.1k sqft449 County Road 85, Guffey, CO 80820For SaleMLS ID #8165309, Daniel Sullivan, Saddle Up Realty LLC. elevateMLS
- $750,0003 bd2 ba2.9k sqft280 Highland Meadows Drive, Florissant, CO 80816For Sale
 MLS ID #7587855, Rebecca Cooper, Milehimodern. REcolorado as distributed by MLS GRID
 - $724,9993 bd3 ba2.7k sqft396 Mohawk Heights, Florissant, CO 80816For SaleMLS ID #6615974, Courtney Monroe-Gregg, Realty One Group Premier. REcolorado as distributed by MLS GRID
- $725,0003 bd3 ba2.7k sqft19 Worley Rd, Divide, CO 80814For SaleMLS ID #7602432, Karen Schaefer, REMAX PROPERTIES. elevateMLS
- $875,0003 bd3 ba2.8k sqft455 Lost Canyon Hts, Florissant, CO 80816For SaleMLS ID #7914432, Joshua Dorsey, Abode Real Estate. elevateMLS
- $745,0004 bd3 ba2.5k sqft69 Cody Creek Trl, Divide, CO 80814For SaleMLS ID #7472831, Stephanie Tanis ABR GRI SFR , Stephanie Tanis. elevateMLS
- $775,0003 bd2 ba2.4k sqft11396 County Road 102, Guffey, CO 80820For SaleMLS ID #7543608, Jason Roshek CRS GRI , Coldwell Banker Beyond. elevateMLS
- $760,0002 bd3 ba2.8k sqft417 Beaver Creek Dr, Florissant, CO 80816For SaleMLS ID #3931738, Nicole Peters, High Country Realty LLC. elevateMLS
- $745,0003 bd3 ba2.2k sqft4269 Cedar Mountain Road, Divide, CO 80814For SaleMLS ID #3100514, Jacob Thetford, High Country Realty. REcolorado as distributed by MLS GRID
- $600,0003 bd2 ba1.4k sqft251 Surrey Ln, Florissant, CO 80816For SaleMLS ID #3300517, Jason Roshek CRS GRI , Coldwell Banker Beyond. elevateMLS
- $550,0004 bd2 ba1.6k sqft34 Fetlock Cir, Florissant, CO 80816For SaleMLS ID #8855563, Stephanie Tanis ABR GRI SFR , Stephanie Tanis. elevateMLS
- $625,0003 bd3 ba1.7k sqft2775 Pathfinder Rd, Florissant, CO 80816For SaleMLS ID #9426774, Chandra Herman AHWD , BrightCO Home Group. elevateMLS
- $825,0003 bd3 ba2.6k sqft111 Twinkle Road, Guffey, CO 80820For SaleMLS ID #4838131, Matthew Orist, United Country Timberline Realty. REcolorado as distributed by MLS GRID
- $385,0002 bd2 ba1.4k sqft304 W May Ave, Cripple Creek, CO 80813For SaleMLS ID #8890865, Travis Fraker SFR , Redfin Corporation. elevateMLS
- $775,0003 bd3 ba2.1k sqft10668 W Highway 24, Green Mountain Falls, CO 80819For SaleMLS ID #6187890, Noah Sathre, HomeSmart. elevateMLS
