Skip main navigation
Sold for $450,000
  • $450,000

    1095 Island Lake Dr, Oxford, MI 48371

    3beds
    2,964sqft
    Single Family Residence
    Built in 2001
    10,454 Square Feet Lot
    $453,400 Zestimate®
    $152/sqft
    $2,634 Estimated rent

    Home value

    $453,400

    $431,000 - $476,000

    $2,634/mo

    Zestimate® history
    Loading
    Loading...

    Owner options

    List your home for rent

    $2,634/mo

    Rent Zestimate®

    Find your next renter with Zillow Rental Manager. Plus, with online applications, you can quickly screen prospective tenants – for free.

    Learn more

    $2,634/mo

    Rent Zestimate®

    Refinance and save

    $3,041/mo

    Est. payment

    Refinancing to a lower rate could help reduce your monthly payments and save thousands over the life of the loan.

    See today's rates

    $3,041/mo

    Est. payment

    Explore your selling options

    Work with a Zillow partner agent

    Leverage their expertise and Zillow's premium Showcase listings to get your home seen by more buyers.

    Get started

    List with your own agent

    Get your home in front of millions of buyers by listing it on Zillow.

    Learn how to do it

    Sell it yourself

    Take full control of how buyers see your home on Zillow by listing For Sale by Owner (FSBO).

    List your home

    What's special

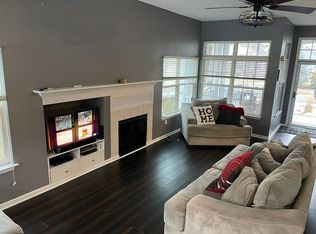
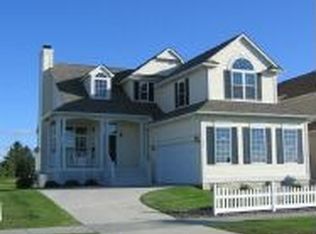
    Welcome to Waterstone! It's rare to find a home so move-in ready, up to date, and priced to sell. Acclaimed Oxford Schools, walking trails, golf, water sports, and small town living all await you! Enjoy quiet water views from the front of the house on this spacious lot with plenty of room to roam in the back. Walking distance to the Village of Oxford and everything downtown has to offer! As you step inside, you are greeted by a large, open-concept floor plan. The living room features large windows that flood the space with natural light and a cozy fireplace, perfect for chilly Michigan evenings. The adjacent dining area is ideal for family gatherings and entertaining guests. The kitchen has ample cabinet space, stainless steel appliances, and bar counter-top seating. The first floor also includes a laundry, a half bath, and updated flooring that rounds out the main living spaces. Upstairs, the elevated master suite offers a private retreat with a spacious walk-in closet and an en-suite bathroom. Also upstairs, two additional generously sized bedrooms and a full bathroom, which provides plenty of space for family and guests. The custom finished daylight basement adds even more living space. Complete with an additional full bath and an additional bedroom that could be used as office space or a mother-in-law suite. Additional features include a 2.5-car attached garage, central air conditioning, and all the other conveniences that come with living in Waterstone! Come and see this home before it's gone!!

    Zillow last checked:

    Listing updated:

    Listed by:

    Zoran Simjanovski 586-980-2013,

    Esoteric Realty LLC

    Bought with:

    Caryn Blackman, 6501438726

    Real Estate One-Oxford

    Source: Realcomp II,MLS#: 20261014599MLS Logo

    Facts & features

    Interior

    Bedrooms & bathrooms
    • Bedrooms: 3
    • Bathrooms: 3
    • Full bathrooms: 2
    • 1/2 bathrooms: 1
    Primary bedroom
    • Level: Second
    • Area: 182
    • Dimensions: 14 X 13
    Bedroom
    • Level: Second
    • Area: 132
    • Dimensions: 12 X 11
    Bedroom
    • Level: Second
    • Area: 120
    • Dimensions: 12 X 10
    Primary bathroom
    • Level: Second
    • Area: 63
    • Dimensions: 9 X 7
    Other
    • Level: Second
    • Area: 45
    • Dimensions: 9 X 5
    Other
    • Level: Entry
    • Area: 30
    • Dimensions: 6 X 5
    Dining room
    • Level: Entry
    • Area: 156
    • Dimensions: 13 X 12
    Kitchen
    • Level: Entry
    • Area: 234
    • Dimensions: 18 X 13
    Laundry
    • Level: Entry
    • Area: 36
    • Dimensions: 6 X 6
    Living room
    • Level: Entry
    • Area: 360
    • Dimensions: 24 X 15
    Heating
    • ENERGYSTAR Qualified Furnace Equipment, Forced Air, Natural Gas
    Features
    • Basement: Finished
    • Has fireplace: No
    Interior area
    • Total interior livable area: 2,964 sqft
    • Finished area above ground: 2,064
    • Finished area below ground: 900

    Property

    Parking
    • Total spaces: 2.5
    • Parking features: Twoand Half Car Garage, Attached
    • Attached garage spaces: 2.5
    Features
    • Levels: Two
    • Stories: 2
    • Entry location: GroundLevelwSteps
    • Pool features: None
    Lot
    • Size: 10,454 Square Feet
    • Dimensions: 56 x 93 x 133 x 162
    • Features: Near Golf Course, Water View
    Details
    • Parcel number: 0421453005
    • Special conditions: Short Sale No,Standard

    Construction

    Type & style
    • Home type: SingleFamily
    • Architectural style: Colonial,Contemporary,Craftsman,Traditional
    • Property subtype: Single Family Residence
    Materials
    • Vinyl Siding
    • Foundation: Basement, Poured
    Condition
    • New construction: No
    • Year built: 2001

    Utilities & green energy

    • Sewer: Public Sewer
    • Water: Other

    Community & HOA

    Community
    • Features: Golf, Sidewalks
    • Subdivision: HOMETOWN VILLAGE AT WATERSTONE OCCPN 1211
    HOA
    • Has HOA: Yes
    • Services included: Maintenance Grounds, Snow Removal
    • HOA fee: $85 monthly
    • HOA phone: 248-652-8221
    Location
    • Region: Oxford

    Financial & listing details

    • Price per square foot: $152/sqft
    • Tax assessed value: $108,610
    • Annual tax amount: $4,037
    • Date on market: 3/13/2026
    • Cumulative days on market: 8 days
    • Listing agreement: Exclusive Right To Sell
    • Listing terms: Cash,Conventional

    Price history

    DateEventPrice
    4/8/2026Sold$450,000+2.3%$152/sqft
    Source: Realcomp II #20261014599 Report a problem
    3/16/2026Pending sale$439,900$148/sqft
    Source: Realcomp II #20261014599 Report a problem
    3/13/2026Listed for sale$439,900+79.6%$148/sqft
    Source: Realcomp II #20261014599 Report a problem
    7/7/2005Sold$245,000+8.4%$83/sqft
    Source: Public Record Report a problem
    9/28/2004Sold$225,913+310.8%$76/sqft
    Source: Public Record Report a problem
    11/21/2001Sold$55,000$19/sqft
    Source: Public Record Report a problem

    Public tax history

    YearProperty taxesTax assessment
    2025$3,891 +8.1%$197,960 +1.9%
    2024$3,598 +2.9%$194,220 +17.8%
    2023$3,497 +4.6%$164,880 +8.2%
    2022$3,343 +0.9%$152,390 +5%
    2021$3,315 $145,170 +2.7%
    2020-- $141,410 +5.8%
    2019$3,130 +6.4%$133,600 +5.8%
    2018$2,941 +0.2%$126,300 +0.2%
    2017$2,935 $125,990 +1.5%
    2016$2,935 $124,180 +5.5%
    2015-- $117,700 +11.4%
    2014-- $105,660 +32.2%
    2011-- $79,930 +4.2%
    2010$2,515 +37.1%$76,700 -22.1%
    2009$1,835 -7.3%$98,410 -62.9%
    2005$1,979 $265,120 +87.8%
    2003-- $141,150 +19.2%
    2002-- $118,400 +25091.5%
    2001$23 $470
    Find assessor info on the county website

    Neighborhood: 48371

    Nearby schools

    GreatSchools rating
    Get a cash offer in 3 minutes
    Find out how much your home could sell for in as little as 3 minutes with a no-obligation cash offer.
    Estimated market value
    $453,400
    Get a cash offer in 3 minutes
    Find out how much your home could sell for in as little as 3 minutes with a no-obligation cash offer.
    Estimated market value
    $453,400