Skip main navigation
Sold for $427,000
  • $427,000

    1123 Fountain View Ln, Oxford, MI 48371

    4beds
    2,631sqft
    Single Family Residence
    Built in 2004
    9,147.6 Square Feet Lot
    $439,300 Zestimate®
    $162/sqft
    $2,933 Estimated rent

    Home value

    $439,300

    $409,000 - $474,000

    $2,933/mo

    Zestimate® history
    Loading
    Loading...

    Owner options

    List your home for rent

    $2,933/mo

    Rent Zestimate®

    Find your next renter with Zillow Rental Manager. Plus, with online applications, you can quickly screen prospective tenants – for free.

    Learn more

    $2,933/mo

    Rent Zestimate®

    Refinance and save

    $2,846/mo

    Est. payment

    Refinancing to a lower rate could help reduce your monthly payments and save thousands over the life of the loan.

    See today's rates

    $2,846/mo

    Est. payment

    Explore your selling options

    Work with a Zillow partner agent

    Leverage their expertise and Zillow's premium Showcase listings to get your home seen by more buyers.

    Get started

    List with your own agent

    Get your home in front of millions of buyers by listing it on Zillow.

    Learn how to do it

    Sell it yourself

    Take full control of how buyers see your home on Zillow by listing For Sale by Owner (FSBO).

    List your home

    What's special

    Cozy fireplaceBeautifully landscaped yardMature flowering treesFinished daylight basementWell-maintained lawnBar counter-top seatingCovered porch
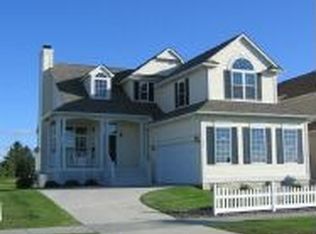
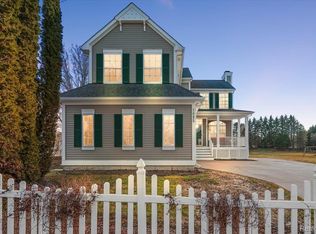
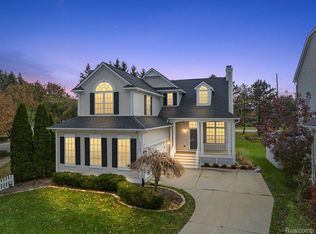
    Welcome to this stunning 4 bed, 3 1/2 bath home located in the desirable Waterstone subdivision with 600 acres of ponds, sidewalks, and golfing! Based on the total 2,631 finished livable space price/sq foot of this home is technically $161.54 price/sq ft! This meticulously maintained property offers a perfect blend of luxury, comfort, and convenience. The outside features include a covered porch that overlooks the beautifully landscaped yard, pond with beach access. It also provides a serene spot for your morning coffee or just a spot to wind down from the day. As you step inside, you are greeted by a spacious foyer with vaulted ceilings and a large open concept floor plan. The living room features large windows that flood the space with natural light and a cozy fireplace, perfect for chilly Michigan evenings. The adjacent dining area is ideal for family gatherings and entertaining guests. The kitchen has ample cabinet space, stainless steel appliances, and bar counter-top seating. The main floor also includes first floor laundry and a half bath that completes the main level. Upstairs, the cathedral ceiling master suite offers a private retreat with a spacious walk-in closet and an en-suite bathroom. Upstairs also includes two additional generously sized bedrooms and full bathroom which provide plenty of space for family and guests. The finished daylight basement adds even more living space, ideal for a home theater, game room, or fitness area. Additional bedroom could be used as an office space or even a mother in law suite. Outside, the backyard is an oasis with a large deck, perfect for outdoor dining, summer barbecues, or even sunbathing. The well-maintained lawn and mature flowering trees offer privacy and a beautiful setting around the property. Additional features include a 2.5 car attached garage, central air conditioning, and a convenient location close to parks, shopping, and dining. Don't miss the opportunity to make this exquisite house your new home.

    Zillow last checked:

    Listing updated:

    Listed by:

    Kyla N Tallmadge 248-627-5414,

    Real Estate One-Ortonville

    Bought with:

    Dimitre Yousif, 6501463673

    ICON Realty Experts, LLC

    Source: Realcomp II,MLS#: 20250022331MLS Logo

    Facts & features

    Interior

    Bedrooms & bathrooms
    • Bedrooms: 4
    • Bathrooms: 4
    • Full bathrooms: 3
    • 1/2 bathrooms: 1
    Bedroom
    • Level: Second
    • Area: 144
    • Dimensions: 12 x 12
    Bedroom
    • Level: Second
    • Area: 120
    • Dimensions: 10 x 12
    Bedroom
    • Level: Second
    • Area: 120
    • Dimensions: 10 x 12
    Bedroom
    • Level: Basement
    • Area: 165
    • Dimensions: 11 x 15
    Primary bathroom
    • Level: Second
    • Area: 40
    • Dimensions: 8 x 5
    Other
    • Level: Second
    • Area: 35
    • Dimensions: 5 x 7
    Other
    • Level: Basement
    • Area: 72
    • Dimensions: 9 x 8
    Other
    • Level: Entry
    • Area: 25
    • Dimensions: 5 x 5
    Other
    • Level: Entry
    • Area: 128
    • Dimensions: 16 x 8
    Dining room
    • Level: Entry
    • Area: 192
    • Dimensions: 12 x 16
    Family room
    • Level: Basement
    • Area: 475
    • Dimensions: 19 x 25
    Kitchen
    • Level: Entry
    • Area: 120
    • Dimensions: 10 x 12
    Laundry
    • Level: Entry
    • Area: 30
    • Dimensions: 6 x 5
    Living room
    • Level: Entry
    • Area: 294
    • Dimensions: 21 x 14
    Heating
    • Forced Air, Natural Gas
    Cooling
    • Ceiling Fans, Central Air
    Appliances
    • Included: Dishwasher, Disposal, Dryer, Free Standing Electric Range, Free Standing Refrigerator, Range Hood, Washer
    • Laundry: Laundry Room
    Features
    • Programmable Thermostat
    • Windows: Energy Star Qualified Windows
    • Basement: Daylight,Finished
    • Has fireplace: Yes
    • Fireplace features: Family Room, Gas
    Interior area
    • Total interior livable area: 2,631 sqft
    • Finished area above ground: 1,631
    • Finished area below ground: 1,000

    Property

    Parking
    • Total spaces: 2.5
    • Parking features: Twoand Half Car Garage, Attached, Direct Access, Driveway, Electricityin Garage, Garage Faces Front, Garage Door Opener
    • Attached garage spaces: 2.5
    Features
    • Levels: Two
    • Stories: 2
    • Entry location: GroundLevelwSteps
    • Patio & porch: Covered, Deck, Porch
    • Exterior features: Lighting
    • Pool features: None
    • Waterfront features: Pond
    Lot
    • Size: 9,147 sqft
    • Dimensions: 150 x 145 x 111
    • Features: Corner Lot
    Details
    • Parcel number: 0421453003
    • Special conditions: Short Sale No,Standard

    Construction

    Type & style
    • Home type: SingleFamily
    • Architectural style: Colonial
    • Property subtype: Single Family Residence
    Materials
    • Vinyl Siding
    • Foundation: Basement, Poured
    • Roof: Asphalt
    Condition
    • Site Condo
    • New construction: No
    • Year built: 2004

    Utilities & green energy

    • Sewer: Public Sewer
    • Water: Public

    Community & neighborhood

    Security
    • Security features: Smoke Detectors
    Community
    • Community features: Golf, Sidewalks
    Location
    • Region: Oxford
    • Subdivision: HOMETOWN VILLAGE AT WATERSTONE OCCPN 1211

    HOA & financial

    HOA
    • Has HOA: Yes
    • HOA fee: $75 monthly
    • Association phone: 248-652-8221

    Other

    Other facts
    • Listing agreement: Exclusive Right To Sell
    • Listing terms: Cash,Conventional,FHA,Va Loan

    Price history

    DateEventPrice
    5/2/2025Sold$427,000+0.5%$162/sqft
    Source: Realcomp II #20250022331 Report a problem
    4/29/2025Pending sale$425,000$162/sqft
    Source: Realcomp II #20250022331 Report a problem
    4/2/2025Listed for sale$425,000$162/sqft
    Source: Realcomp II #20250022331 Report a problem
    4/1/2025Listing removed$425,000$162/sqft
    Source: Realcomp II #20240065298 Report a problem
    1/20/2025Price change$425,000-1.2%$162/sqft
    Source: Realcomp II #20240065298 Report a problem
    10/19/2024Price change$430,000-2.3%$163/sqft
    Source: Realcomp II #20240065298 Report a problem
    9/5/2024Listed for sale$439,900+92.2%$167/sqft
    Source: Realcomp II #20240065298 Report a problem
    1/4/2017Sold$228,900+9%$87/sqft
    Source: Public Record Report a problem
    10/7/2013Sold$210,000-9.3%$80/sqft
    Source: Public Record Report a problem
    6/29/2004Sold$231,444$88/sqft
    Source: Public Record Report a problem

    Public tax history

    YearProperty taxesTax assessment
    2024$4,826 +2.9%$177,020 +17.8%
    2023$4,691 +4.6%$150,320 +8.4%
    2022$4,484 +0.9%$138,680 +5.1%
    2021$4,445 $131,940 +3.3%
    2020-- $127,770 +5.8%
    2019$4,198 +4.5%$120,800 +3%
    2018$4,016 +16.5%$117,290 +0.3%
    2017$3,448 $116,970 +1.5%
    2016$3,448 $115,290 +5.8%
    2015-- $108,920 +11.3%
    2014-- $97,900 +31.4%
    2011-- $74,520 +2.9%
    2010$2,375 +36.9%$72,430 -22.2%
    2009$1,736 $93,100 +327.1%
    2003-- $21,800

    Find assessor info on the county website

    Neighborhood: 48371

    Nearby schools

    GreatSchools rating
    Get a cash offer in 3 minutes
    Find out how much your home could sell for in as little as 3 minutes with a no-obligation cash offer.
    Estimated market value
    $439,300
    Get a cash offer in 3 minutes
    Find out how much your home could sell for in as little as 3 minutes with a no-obligation cash offer.
    Estimated market value
    $439,300