Skip main navigation
Sold for $414,900
  • $414,900

    1153 Fountain View Ln, Oxford, MI 48371

    4beds
    4,015sqft
    Single Family Residence
    Built in 2004
    7,840.8 Square Feet Lot
    $477,400 Zestimate®
    $103/sqft
    $3,211 Estimated rent

    Home value

    $477,400

    $454,000 - $501,000

    $3,211/mo

    Zestimate® history
    Loading
    Loading...

    Owner options

    List your home for rent

    $3,211/mo

    Rent Zestimate®

    Find your next renter with Zillow Rental Manager. Plus, with online applications, you can quickly screen prospective tenants – for free.

    Learn more

    $3,211/mo

    Rent Zestimate®

    Refinance and save

    $2,770/mo

    Est. payment

    Refinancing to a lower rate could help reduce your monthly payments and save thousands over the life of the loan.

    See today's rates

    $2,770/mo

    Est. payment

    Explore your selling options

    Work with a Zillow partner agent

    Leverage their expertise and Zillow's premium Showcase listings to get your home seen by more buyers.

    Get started

    List with your own agent

    Get your home in front of millions of buyers by listing it on Zillow.

    Learn how to do it

    Sell it yourself

    Take full control of how buyers see your home on Zillow by listing For Sale by Owner (FSBO).

    List your home

    What's special

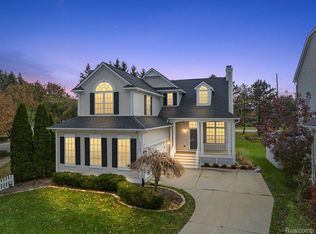
    New carpetTerrific spaceHuge master closetSeparate vanity areaBeautiful updatesBar lightTerrific natural light
    This is the one!!! Your opportunity to live in the highly desirable Hometown Village of Waterstone. This fantastic home offers, beautiful updates, terrific natural light, excellent layout and an amazing finished lower level. Entire interior of the home has been painted, refinished hardwood floors, new carpet in master and 2nd bedroom, as well as new flooring in the lower level. The lovely ensuite master offers terrific space, a huge master closet and a separate vanity area. Don’t miss the chance to make this your next home!!! Buyer/Buyers Agent to verify all information. Excludes: Bar and Bar light

    Zillow last checked:

    Listing updated:

    Listed by:

    Dawn M Hendrix 586-381-0457,

    Coldwell Banker Professionals

    Bought with:

    Erica Wood, 6501401906

    RE/MAX Eclipse

    Source: Realcomp II,MLS#: 20240019583MLS Logo

    Facts & features

    Interior

    Bedrooms & bathrooms
    • Bedrooms: 4
    • Bathrooms: 4
    • Full bathrooms: 3
    • 1/2 bathrooms: 1
    Heating
    • Forced Air, Natural Gas
    Cooling
    • Ceiling Fans, Central Air
    Appliances
    • Included: Dishwasher, Disposal, Dryer, Free Standing Gas Oven, Free Standing Refrigerator, Microwave, Stainless Steel Appliances, Washer, Water Softener Owned
    Features
    • Programmable Thermostat
    • Basement: Daylight,Finished,Full
    • Has fireplace: Yes
    • Fireplace features: Great Room, Wood Burning
    Interior area
    • Total interior livable area: 4,015 sqft
    • Finished area above ground: 2,015
    • Finished area below ground: 2,000

    Property

    Parking
    • Total spaces: 2
    • Parking features: Two Car Garage, Attached, Direct Access, Electricityin Garage
    • Attached garage spaces: 2
    Features
    • Levels: Two
    • Stories: 2
    • Entry location: GroundLevel
    • Patio & porch: Deck, Patio
    • Exterior features: Lighting
    • Pool features: None
    • Waterfront features: All Sports Lake
    • Body of water: Stoney Lake
    Lot
    • Size: 7,840 sqft
    • Dimensions: 72 x 114 x 306 x 145
    Details
    • Parcel number: 0421377019
    • Special conditions: Short Sale No,Standard
    • Other equipment: Satellite Dish

    Construction

    Type & style
    • Home type: SingleFamily
    • Architectural style: Colonial
    • Property subtype: Single Family Residence
    Materials
    • Vinyl Siding, Wood Siding
    • Foundation: Basement, Block
    • Roof: Asphalt
    Condition
    • New construction: No
    • Year built: 2004

    Utilities & green energy

    • Sewer: Public Sewer
    • Water: Public
    • Utilities for property: Cable Available

    Community & neighborhood

    Location
    • Region: Oxford
    • Subdivision: HOMETOWN VILLAGE AT WATERSTONE OCCPN 1211

    HOA & financial

    HOA
    • Has HOA: Yes
    • HOA fee: $70 monthly
    • Services included: Maintenance Grounds, Other, Snow Removal, Trash
    • Association phone: 248-652-8221

    Other

    Other facts
    • Listing agreement: Exclusive Right To Sell
    • Listing terms: Cash,Conventional

    Price history

    DateEventPrice
    5/6/2024Sold$414,900$103/sqft
    Source: Realcomp II #20240019583 Report a problem
    5/2/2024Pending sale$414,900$103/sqft
    Source: Realcomp II #20240019583 Report a problem
    4/2/2024Listed for sale$414,900+53.7%$103/sqft
    Source: Realcomp II #20240019583 Report a problem
    3/10/2020Sold$270,000+82.4%$67/sqft
    Source: Public Record Report a problem
    11/9/2011Sold$148,000+179.2%$37/sqft
    Source: Public Record Report a problem
    4/6/2005Sold$53,000$13/sqft
    Source: Public Record Report a problem

    Public tax history

    YearProperty taxesTax assessment
    2024$5,680 +2.9%$194,970 +17.8%
    2023$5,521 +4.6%$165,440 +8%
    2022$5,277 +13.2%$153,140 +4.9%
    2021$4,662 $146,050 +1.9%
    2020-- $143,330 +6%
    2019$4,403 +7.2%$135,250 +6.2%
    2018$4,109 +0.2%$127,330 +0.9%
    2017$4,100 $126,170 +1.5%
    2016$4,100 $124,280 +5.1%
    2015-- $118,280 +11.7%
    2014-- $105,930 +33.5%
    2011-- $79,330 +6.2%
    2010$2,450 +37.5%$74,710 -21.8%
    2009$1,782 $95,590

    Find assessor info on the county website

    Neighborhood: 48371

    Nearby schools

    GreatSchools rating
    Get a cash offer in 3 minutes
    Find out how much your home could sell for in as little as 3 minutes with a no-obligation cash offer.
    Estimated market value
    $477,400
    Get a cash offer in 3 minutes
    Find out how much your home could sell for in as little as 3 minutes with a no-obligation cash offer.
    Estimated market value
    $477,400