Skip main navigation
Sold for $410,000
  • $410,000

    1172 Fountain View Ln, Oxford, MI 48371

    4beds
    2,915sqft
    Single Family Residence
    Built in 2005
    7,405.2 Square Feet Lot
    $420,900 Zestimate®
    $141/sqft
    $2,955 Estimated rent

    Home value

    $420,900

    $396,000 - $446,000

    $2,955/mo

    Zestimate® history
    Loading
    Loading...

    Owner options

    List your home for rent

    $2,955/mo

    Rent Zestimate®

    Find your next renter with Zillow Rental Manager. Plus, with online applications, you can quickly screen prospective tenants – for free.

    Learn more

    $2,955/mo

    Rent Zestimate®

    Refinance and save

    $2,733/mo

    Est. payment

    Refinancing to a lower rate could help reduce your monthly payments and save thousands over the life of the loan.

    See today's rates

    $2,733/mo

    Est. payment

    Explore your selling options

    Work with a Zillow partner agent

    Leverage their expertise and Zillow's premium Showcase listings to get your home seen by more buyers.

    Get started

    List with your own agent

    Get your home in front of millions of buyers by listing it on Zillow.

    Learn how to do it

    Sell it yourself

    Take full control of how buyers see your home on Zillow by listing For Sale by Owner (FSBO).

    List your home

    What's special

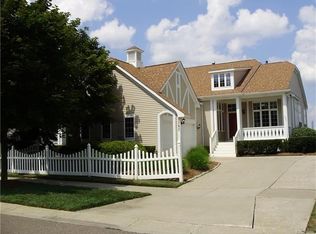
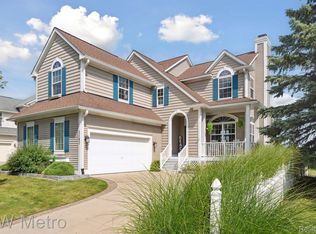
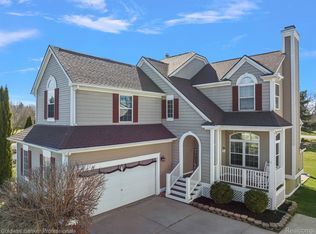
    Welcome to your lakeside retreat in a charming neighborhood just 1.5 miles from downtown Oxford! This beautifully maintained home offers peaceful waterfront living with direct access to a small neighborhood lake - paddleboard and inflatable standup paddle board included. The main floor features soaring 10ft ceilings and large windows throughout filling the space with natural light and showcasing the scenic surroundings. You'll love the spacious great room with a cozy fireplace, large dining room for gatherings, and a roomy kitchen with abundant storage, connected to a bright breakfast nook. The expansive primary suite includes a walk-in closet, double sinks and a separate vanity area for added convivence. Bedroom 2 also features a generous walk-in closet. Upstairs, a cozy reading nook offers the perfect spot to unwind. The finished lower level adds even more living space, complete with full bathroom and wet bar- ideal for entertaining and extended guests. Enjoy peace of mind with recent updates including a new room and fresh exterior paint in 2024. Relax outdoors on composite deck or inviting front porch. The 2-car garage offers excellence storage and included and extra fridge. Appliances are included, and furnishings are available as well, offering a convenient turnkey for interested buyers. With quick access to recreational paths that connect to the Polly Ann trail, this home combines comfort, function, and location-all in one.

    Zillow last checked:

    Listing updated:

    Listed by:

    Christian Parsons,

    Coverage Realty LLC

    Bought with:

    Ryan Nelson, 6501372468

    DOBI Real Estate

    Source: MiRealSource,MLS#: 50179045MLS LogoOriginating MLS: MiRealSource

    Facts & features

    Interior

    Bedrooms & bathrooms
    • Bedrooms: 4
    • Bathrooms: 4
    • Full bathrooms: 3
    • 1/2 bathrooms: 1
    Bedroom 1
    • Area: 225
    • Dimensions: 15 x 15
    Bedroom 2
    • Area: 132
    • Dimensions: 11 x 12
    Bedroom 3
    • Area: 132
    • Dimensions: 11 x 12
    Bedroom 4
    • Area: 132
    • Dimensions: 11 x 12
    Bathroom 1
    • Level: Entry
    • Area: 30
    • Dimensions: 5 x 6
    Bathroom 2
    • Level: Entry
    • Area: 72
    • Dimensions: 9 x 8
    Bathroom 3
    • Level: Upper
    • Area: 45
    • Dimensions: 9 x 5
    Heating
    • Forced Air, Natural Gas
    Cooling
    • Ceiling Fan(s), Central Air
    Appliances
    • Included: Dishwasher, Disposal, Dryer, Microwave, Range/Oven, Refrigerator, Washer, Water Softener Owned, Tankless Water Heater
    • Laundry: First Floor Laundry
    Features
    • Sump Pump, Walk-In Closet(s), Bar, Pantry
    • Basement: Finished,Walk-Out Access,Concrete
    • Number of fireplaces: 1
    • Fireplace features: Family Room, Natural Fireplace
    Interior area
    • Total structure area: 3,123
    • Total interior livable area: 2,915 sqft
    • Finished area above ground: 2,115
    • Finished area below ground: 800

    Property

    Parking
    • Total spaces: 2
    • Parking features: Attached
    • Attached garage spaces: 2
    Features
    • Levels: Two
    • Stories: 2
    • Patio & porch: Deck, Porch
    • Exterior features: Lawn Sprinkler
    • Waterfront features: Lake Front
    • Frontage type: Road
    • Frontage length: 60
    Lot
    • Size: 7,405 sqft
    • Dimensions: 60 x 125
    • Features: Subdivision, Sidewalks
    Details
    • Parcel number: 0421379010
    • Zoning description: Residential
    • Special conditions: Private

    Construction

    Type & style
    • Home type: SingleFamily
    • Architectural style: Colonial
    • Property subtype: Single Family Residence
    Materials
    • Vinyl Siding
    • Foundation: Basement, Concrete Perimeter
    Condition
    • Year built: 2005

    Utilities & green energy

    • Sewer: Public Sanitary
    • Water: Public

    Community & neighborhood

    Location
    • Region: Oxford
    • Subdivision: Hometown Village Of Waterstone

    HOA & financial

    HOA
    • Has HOA: Yes
    • HOA fee: $85 monthly
    • Amenities included: Playground
    • Association phone: 248-652-8221

    Other

    Other facts
    • Listing terms: Cash,Conventional
    • Road surface type: Paved

    Price history

    DateEventPrice
    10/10/2025Sold$410,000-3.5%$141/sqft
    Source: MiRealSource #50179045 Report a problem
    9/25/2025Pending sale$424,900$146/sqft
    Source: MiRealSource #50179045 Report a problem
    9/9/2025Price change$424,900-3.2%$146/sqft
    Source: MiRealSource #50179045 Report a problem
    6/20/2025Listed for sale$439,000+538.8%$151/sqft
    Source: MiRealSource #50179045 Report a problem
    2/22/2005Sold$68,725$24/sqft
    Source: Public Record Report a problem

    Public tax history

    YearProperty taxesTax assessment
    2024$3,841 +2.9%$207,750 +17.7%
    2023$3,733 +4.6%$176,450 +8.4%
    2022$3,569 +0.9%$162,850 +5.1%
    2021$3,538 $154,940 +3.3%
    2020-- $150,040 +5.8%
    2019$3,341 +6.5%$141,860 +6.4%
    2018$3,139 +0.2%$133,340 +0.3%
    2017$3,132 $132,990 +1.4%
    2016$3,132 $131,090 +6.1%
    2015-- $123,560 +11.2%
    2014-- $111,080 +33.8%
    2011-- $83,030 +3%
    2010$2,645 +36.9%$80,650 -22.2%
    2009$1,932 $103,650

    Find assessor info on the county website

    Neighborhood: 48371

    Nearby schools

    GreatSchools rating
    Schools provided by the listing agent
    • District: Oxford Area Comm School District

    Source: MiRealSource. This data may not be complete. We recommend contacting the local school district to confirm school assignments for this home.

    Get a cash offer in 3 minutes
    Find out how much your home could sell for in as little as 3 minutes with a no-obligation cash offer.
    Estimated market value
    $420,900
    Get a cash offer in 3 minutes
    Find out how much your home could sell for in as little as 3 minutes with a no-obligation cash offer.
    Estimated market value
    $420,900