Skip main navigation
Sold for $432,000
  • $432,000

    1143 Fountain View Ln, Oxford, MI 48371

    4beds
    2,727sqft
    Single Family Residence
    Built in 2004
    8,276.4 Square Feet Lot
    $477,100 Zestimate®
    $158/sqft
    $2,947 Estimated rent

    Home value

    $477,100

    $453,000 - $501,000

    $2,947/mo

    Zestimate® history
    Loading
    Loading...

    Owner options

    List your home for rent

    $2,947/mo

    Rent Zestimate®

    Find your next renter with Zillow Rental Manager. Plus, with online applications, you can quickly screen prospective tenants – for free.

    Learn more

    $2,947/mo

    Rent Zestimate®

    Refinance and save

    $2,874/mo

    Est. payment

    Refinancing to a lower rate could help reduce your monthly payments and save thousands over the life of the loan.

    See today's rates

    $2,874/mo

    Est. payment

    Explore your selling options

    Work with a Zillow partner agent

    Leverage their expertise and Zillow's premium Showcase listings to get your home seen by more buyers.

    Get started

    List with your own agent

    Get your home in front of millions of buyers by listing it on Zillow.

    Learn how to do it

    Sell it yourself

    Take full control of how buyers see your home on Zillow by listing For Sale by Owner (FSBO).

    List your home

    What's special

    Brand-new fireplaceEntertainment areaChic vanity mirror lightsAbundant natural lightSpacious playroomBeautiful center islandStunning backsplash
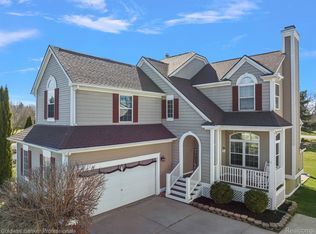
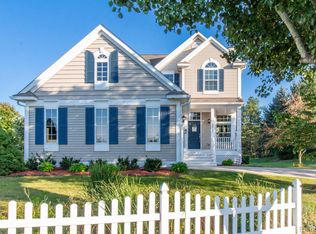
    Welcome home and step into elegance and luxury in this fully renovated gem located in the well known Waterstone subdivision. Sterling oak life-proof flooring spans the entire first floor, creating a seamless and sophisticated look. The open floor plan, featured with 10' high ceilings and transom windows, offers breathtaking views of the lake and green spaces. The kitchen is a chef's dream, featuring white soft-close cabinetry, quartz countertops, a stunning backsplash, and brand-new stainless steel appliances. Beautiful center island and a nook area seamlessly connects to the family room, where abundant natural light and a brand-new fireplace with a TV create a warm and inviting atmosphere. Upstairs, the master bedroom boasts two walk-in closets and a master bathroom with chic vanity mirror lights. Two additional bedrooms on the second floor share a fully renovated bathroom. The basement unveils a 4th bedroom with a full bathroom, accompanied by a spacious playroom or entertainment area with ample daylight streaming through large windows. Hurry it won't last.

    Zillow last checked:

    Listing updated:

    Listed by:

    Lilia V Igram 248-770-0429,

    EXP Realty Main

    Bought with:

    Caryn Blackman, 6501438726

    Real Estate One-Oxford

    Source: Realcomp II,MLS#: 20230096603MLS Logo

    Facts & features

    Interior

    Bedrooms & bathrooms
    • Bedrooms: 4
    • Bathrooms: 4
    • Full bathrooms: 3
    • 1/2 bathrooms: 1
    Primary bedroom
    • Level: Second
    • Dimensions: 13 x 16
    Bedroom
    • Level: Second
    • Dimensions: 12 x 14
    Bedroom
    • Level: Basement
    • Dimensions: 10 x 12
    Bedroom
    • Level: Second
    • Dimensions: 10 x 11
    Primary bathroom
    • Level: Second
    Other
    • Level: Basement
    • Dimensions: 10 x 12
    Other
    • Level: Second
    Other
    • Level: Entry
    Flex room
    • Level: Basement
    • Dimensions: 12 x 11
    Kitchen
    • Level: Entry
    • Dimensions: 15 x 13
    Laundry
    • Level: Entry
    Living room
    • Level: Entry
    • Dimensions: 16 x 24
    Heating
    • Forced Air, Natural Gas
    Appliances
    • Included: Dishwasher, Disposal, Dryer, Exhaust Fan, Free Standing Freezer, Microwave, Stainless Steel Appliances
    • Laundry: Laundry Room
    Features
    • Basement: Daylight,Finished
    • Has fireplace: No
    Interior area
    • Total interior livable area: 2,727 sqft
    • Finished area above ground: 1,824
    • Finished area below ground: 903

    Property

    Parking
    • Total spaces: 2
    • Parking features: Two Car Garage, Attached
    • Attached garage spaces: 2
    Features
    • Levels: Two
    • Stories: 2
    • Entry location: GroundLevel
    • Pool features: None
    • Waterfront features: Beach Access, Lake Privileges
    • Body of water: Stoney Lake
    Lot
    • Size: 8,276 sqft
    • Dimensions: 75 x 125
    Details
    • Parcel number: 0421377020
    • Special conditions: Short Sale No,Standard

    Construction

    Type & style
    • Home type: SingleFamily
    • Architectural style: Colonial
    • Property subtype: Single Family Residence
    Materials
    • Vinyl Siding
    • Foundation: Basement, Poured
    • Roof: Asphalt
    Condition
    • New construction: No
    • Year built: 2004
    • Major remodel year: 2023

    Utilities & green energy

    • Sewer: Public Sewer
    • Water: Community, Public

    Community & neighborhood

    Location
    • Region: Oxford
    • Subdivision: HOMETOWN VILLAGE AT WATERSTONE OCCPN 1211

    HOA & financial

    HOA
    • Has HOA: Yes
    • HOA fee: $70 monthly
    • Association phone: 248-625-7203

    Other

    Other facts
    • Listing agreement: Exclusive Right To Sell
    • Listing terms: Cash,Conventional,FHA,FHA 203K,Va Loan

    Price history

    DateEventPrice
    2/16/2024Sold$432,000-3.8%$158/sqft
    Source: Realcomp II #20230096603 Report a problem
    1/6/2024Contingent$449,000$165/sqft
    Source: Realcomp II #20230096603 Report a problem
    12/7/2023Price change$449,000-4.3%$165/sqft
    Source: Realcomp II #20230096603 Report a problem
    11/12/2023Listed for sale$469,000+202.6%$172/sqft
    Source: Realcomp II #20230096603 Report a problem
    6/29/2011Sold$155,000+1.3%$57/sqft
    Source: MiRealSource #31046142 Report a problem
    4/8/2009Sold$153,000+153.5%$56/sqft
    Source: Public Record Report a problem
    9/3/2004Sold$60,364$22/sqft
    Source: Public Record Report a problem

    Public tax history

    YearProperty taxesTax assessment
    2024$4,462 +25.8%$185,790 +17.8%
    2023$3,548 -16.7%$157,710 +8.3%
    2022$4,258 +1.4%$145,630 +5.1%
    2021$4,198 $138,600 +3.1%
    2020-- $134,380 +5.8%
    2019$3,069 -18.1%$127,000 +6.7%
    2018$3,747 -0.1%$119,040 +1.4%
    2017$3,751 $117,420 +1.5%
    2016$3,751 $115,730 +5.8%
    2015-- $109,400 +11.3%
    2014-- $98,310 +31.6%
    2011-- $74,720 +3.2%
    2010$2,375 +59.3%$72,430 -9.5%
    2009$1,491 $80,000 +277.4%
    2003-- $21,200

    Find assessor info on the county website

    Neighborhood: 48371

    Nearby schools

    GreatSchools rating
    Get a cash offer in 3 minutes
    Find out how much your home could sell for in as little as 3 minutes with a no-obligation cash offer.
    Estimated market value
    $477,100
    Get a cash offer in 3 minutes
    Find out how much your home could sell for in as little as 3 minutes with a no-obligation cash offer.
    Estimated market value
    $477,100