Beautifully updated true 4 bedroom - 2.5 bath split level with an abundance of natural light throughout the home - windows can be tilted in for easy cleaning. The open foyer welcomes you into the home where you will notice that the entire first floor features neutral porcelain tile. Walk in to the expansive living room with inviting big picture window, then to the dining area with cool calming blue accent walls. The updated kitchen features everything one could possibly need: granite countertops, custom cabinetry, expansive island with seating, two cooktops - 1 electric and 1 gas, double oven, oversize refrigerator, dishwasher, microwave and beverage fridge. The family room is cozy with a gas fireplace for cuddling on those chilly nights. There is a full deck/lower level patio combination in this fully fenced enchanting space. Evenings of entertainment and many family meals have been enjoyed within the tranquil beauty of the lush gardens, landscaped space, under the mature trees in a canvas of privacy in the well planned foliage. This meticulously crafted landscaping starts to wake up in March with blooming flowers, ending with nice fall colors through November - each season brings interest. Hardwood floors run throughout the second level, which features four spacious bedrooms (2 currently with brand new carpeting) and two full baths. The master suite offers plenty of space, large bathroom with vanity and tiled shower - high end, low maintenance marble and Kohler shower door. Other 3 bedrooms are well-sized with ample closet space, and the full bath has also been tastefully renovated to include the same marble tile as the master bath. Head to the lower level where you'll find a perfect area for every day living or to entertain your guests, take care of your laundry, find plenty of storage and go out to the garage in this walkout level. Situated on a quiet residential court close to parks, schools, shopping, and major roadways. Pride in homeownership shines in this move-in ready updated home that combines modern style with everyday comfort close to transportation, highways, shopping, restaurants, library, parks and forest preserves. Most recent updates are: 2026: front bedrooms: new carpet, closet doors 2025: Hall bath remodel, living room window/blinds
Closed
$525,000
1095 Lancaster Ct, Hoffman Estates, IL 60169
4beds
2,200sqft
Single Family Residence
Built in 1967
8,929 Square Feet Lot
$540,500 Zestimate®
$239/sqft
$3,644 Estimated rent
Home value
$540,500
$486,000 - $600,000
$3,644/mo
Zestimate® history
Owner options
List your home for rent
$3,644/mo
Rent Zestimate®
Find your next renter with Zillow Rental Manager. Plus, with online applications, you can quickly screen prospective tenants – for free.
$3,644/mo
Rent Zestimate®
Refinance and save
$3,948/mo
Est. payment
Refinancing to a lower rate could help reduce your monthly payments and save thousands over the life of the loan.
$3,948/mo
Est. payment
Explore your selling options
Work with a Zillow partner agent
Leverage their expertise and Zillow's premium Showcase listings to get your home seen by more buyers.
Get startedList with your own agent
Get your home in front of millions of buyers by listing it on Zillow.
Learn how to do itSell it yourself
Take full control of how buyers see your home on Zillow by listing For Sale by Owner (FSBO).
List your homeWhat's special
Four spacious bedroomsExpansive island with seatingDouble ovenOpen foyerFully fenced enchanting spaceUpdated kitchenCustom cabinetry
Zillow last checked:
Listing updated:
Listed by:
Linda Dressler, CNC,SFR,SRES 847-809-1257,
RE/MAX Suburban
Bought with:
Diense Baniak, CRS,CSC,E-PRO,SRES
Baird & Warner
Source: MRED as distributed by MLS GRID,MLS#: 12567013
Facts & features
Interior
Bedrooms & bathrooms
- Bedrooms: 4
- Bathrooms: 3
- Full bathrooms: 2
- 1/2 bathrooms: 1
Rooms
- Room types: Recreation Room, Foyer, Walk In Closet
Primary bedroom
- Features: Flooring (Hardwood), Window Treatments (All), Bathroom (Full)
- Level: Second
- Area: 224 Square Feet
- Dimensions: 16X14
Bedroom 2
- Features: Flooring (Hardwood), Window Treatments (All)
- Level: Second
- Area: 132 Square Feet
- Dimensions: 12X11
Bedroom 3
- Features: Flooring (Carpet), Window Treatments (All)
- Level: Second
- Area: 120 Square Feet
- Dimensions: 12X10
Bedroom 4
- Features: Flooring (Carpet), Window Treatments (All)
- Level: Second
- Area: 120 Square Feet
- Dimensions: 12X10
Dining room
- Features: Flooring (Porcelain Tile), Window Treatments (All)
- Level: Main
- Area: 120 Square Feet
- Dimensions: 12X10
Family room
- Features: Flooring (Porcelain Tile), Window Treatments (All)
- Level: Main
- Area: 306 Square Feet
- Dimensions: 18X17
Foyer
- Features: Flooring (Porcelain Tile)
- Level: Main
- Area: 195 Square Feet
- Dimensions: 15X13
Kitchen
- Features: Kitchen (Eating Area-Breakfast Bar, Island, Granite Counters, Pantry, Updated Kitchen), Flooring (Porcelain Tile), Window Treatments (All)
- Level: Main
- Area: 210 Square Feet
- Dimensions: 15X14
Laundry
- Features: Flooring (Laminate), Window Treatments (All)
- Level: Lower
- Area: 168 Square Feet
- Dimensions: 8X21
Living room
- Features: Flooring (Porcelain Tile), Window Treatments (All)
- Level: Main
- Area: 238 Square Feet
- Dimensions: 17X14
Recreation room
- Features: Flooring (Laminate), Window Treatments (All)
- Level: Lower
- Area: 252 Square Feet
- Dimensions: 12X21
Walk in closet
- Features: Flooring (Hardwood)
- Level: Second
- Area: 25 Square Feet
- Dimensions: 5X5
Heating
- Natural Gas, Forced Air
Cooling
- Central Air
Appliances
- Included: Double Oven, Microwave, Dishwasher, Refrigerator, Washer, Dryer, Disposal, Stainless Steel Appliance(s), Wine Refrigerator, Range Hood, Electric Cooktop, Gas Cooktop, Humidifier, Gas Water Heater
- Laundry: Gas Dryer Hookup, Sink
Features
- Walk-In Closet(s)
- Flooring: Hardwood
- Basement: Finished,Exterior Entry,Rec/Family Area,Storage Space,Daylight,Partial,Walk-Out Access
- Attic: Unfinished
- Number of fireplaces: 1
- Fireplace features: Wood Burning, Gas Starter, Family Room
Interior area
- Total structure area: 0
- Total interior livable area: 2,200 sqft
Property
Parking
- Total spaces: 2
- Parking features: Concrete, Garage Door Opener, Yes, Garage Owned, Attached, Garage
- Attached garage spaces: 2
- Has uncovered spaces: Yes
Accessibility
- Accessibility features: No Disability Access
Features
- Patio & porch: Deck, Patio
- Fencing: Fenced
Lot
- Size: 8,929 Square Feet
- Dimensions: 68 x 128
- Features: Landscaped, Mature Trees
Details
- Parcel number: 07091030340000
- Special conditions: None
- Other equipment: Ceiling Fan(s)
Construction
Type & style
- Home type: SingleFamily
- Property subtype: Single Family Residence
Materials
- Vinyl Siding, Brick
- Foundation: Concrete Perimeter
- Roof: Asphalt
Condition
- New construction: No
- Year built: 1967
Details
- Builder model: Hearth
Utilities & green energy
- Electric: Circuit Breakers, 100 Amp Service
- Sewer: Public Sewer
- Water: Public
Community & HOA
Community
- Features: Park, Lake, Curbs, Sidewalks, Street Paved
- Security: Carbon Monoxide Detector(s)
- Subdivision: High Point
HOA
- Services included: None
Location
- Region: Hoffman Estates
Financial & listing details
- Price per square foot: $239/sqft
- Tax assessed value: $350,000
- Annual tax amount: $9,383
- Date on market: 2/14/2026
- Listing terms: Conventional
- Ownership: Fee Simple
Price history
| Date | Event | Price |
|---|---|---|
| 3/24/2026 | Sold | $525,000+5.2%$239/sqft |
Source:  MRED as distributed by MLS GRID #12567013 Report a problem MRED as distributed by MLS GRID #12567013 Report a problem | ||
| 2/19/2026 | Contingent | $499,000$227/sqft |
Source: MRED as distributed by MLS GRID #12567013 Report a problem | ||
| 2/14/2026 | Listed for sale | $499,000$227/sqft |
Source: MRED as distributed by MLS GRID #12567013 Report a problem | ||
Public tax history
| Year | Property taxes | Tax assessment |
|---|---|---|
| 2024 | $9,383 -3.5% | $35,000 |
| 2023 | $9,723 +3.7% | $35,000 |
| 2022 | $9,379 +15.6% | $35,000 +27.1% |
| 2021 | $8,114 +1.4% | $27,548 |
| 2020 | $7,999 +0.5% | $27,548 -10% |
| 2019 | $7,957 -5.4% | $30,609 +4.7% |
| 2018 | $8,408 +1.6% | $29,222 |
| 2017 | $8,278 +4% | $29,222 |
| 2016 | $7,962 +8.6% | $29,222 +14.9% |
| 2015 | $7,329 +1.6% | $25,442 |
| 2014 | $7,217 +2.9% | $25,442 |
| 2013 | $7,014 +12% | $25,442 +2.3% |
| 2012 | $6,265 +2.8% | $24,881 |
| 2011 | $6,092 -1.3% | $24,881 |
| 2010 | $6,171 -9.2% | $24,881 -27.1% |
| 2009 | $6,795 +20.7% | $34,135 -4% |
| 2008 | $5,631 +15.1% | $35,558 |
| 2007 | $4,892 -2.7% | $35,558 +19.3% |
| 2006 | $5,028 +0.3% | $29,799 |
| 2005 | $5,015 +5.5% | $29,799 |
| 2004 | $4,752 +10% | $29,799 +39.3% |
| 2003 | $4,320 +5.1% | $21,395 |
| 2002 | $4,112 +11.7% | $21,395 |
| 2001 | $3,682 +1.9% | $21,395 +15.9% |
| 2000 | $3,612 +0.8% | $18,464 |
| 1999 | $3,584 | $18,464 |
Find assessor info on the county website
Neighborhood: Highpoint
Nearby homes
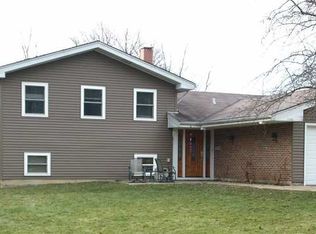
- $466,1004 bd3 ba1.4k sqft1085 Lancaster Ct, Hoffman Estates, IL 60169Off Market
- $455,7004 bd3 ba1.4k sqft1099 Lancaster Ct, Hoffman Estates, IL 60169Off Market
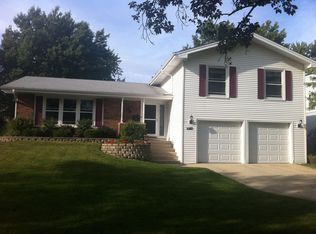
- $520,4004 bd3 ba1.9k sqft1080 Cobble Hill Ct, Hoffman Estates, IL 60169Off Market
- $340,0003 bd1 ba1.2k sqft1075 Lancaster Ct, Hoffman Estates, IL 60169Sold
- $431,4004 bd2 ba1.2k sqft1070 Cobble Hill Ct, Hoffman Estates, IL 60169Off Market
- $367,7004 bd1 ba1.1k sqft1090 Cobble Hill Ct, Hoffman Estates, IL 60169Off Market
- $410,1003 bd1 ba1.2k sqft1060 Cobble Hill Ct, Hoffman Estates, IL 60169Off Market
- $469,5004 bd2 ba1.9k sqft1080 Lancaster Ct, Hoffman Estates, IL 60169Off Market
Nearby schools
GreatSchools rating
- 8/10Macarthur International Spanish AcademyGrades: K-6Distance: 0.1 mi
- 7/10Dwight D Eisenhower Junior High SchoolGrades: 7-8Distance: 0.4 mi
- 10/10Hoffman Estates High SchoolGrades: 9-12Distance: 0.6 mi
Schools provided by the listing agent
- Elementary: Macarthur Elementary School
- Middle: Eisenhower Junior High School
- High: Hoffman Estates High School
- District: 54
Source: MRED as distributed by MLS GRID. This data may not be complete. We recommend contacting the local school district to confirm school assignments for this home.
Get a cash offer in 3 minutes
Find out how much your home could sell for in as little as 3 minutes with a no-obligation cash offer.
Estimated market value
$540,500
Get a cash offer in 3 minutes
Find out how much your home could sell for in as little as 3 minutes with a no-obligation cash offer.
Estimated market value
$540,500
- Illinois
- Cook County
- Hoffman Estates
- 60169
- Highpoint
- 1095 Lancaster Ct
