Stunningly renovated and move-in ready, this spacious 4-bedroom, 2-bath home in Hoffman Estates blends thoughtful craftsmanship with modern comfort. The beautifully updated kitchen features premium cabinetry, quartz countertops, and refined finishes-perfect for everyday living and entertaining. Custom woodwork and architectural details add warmth and character throughout. Both full bathrooms have been completely remodeled with luxurious designer finishes and custom built-in lighting, creating a polished, spa-inspired feel. The home also features all-new interior doors, windows, siding, and roof. The finished basement expands the living space with a fourth bedroom, dedicated office/den, large family room, and additional flexible space for work, recreation, or guests. An attached garage provides added convenience and storage. With its extensive updates, generous living areas, and inviting style, this Hoffman Estates home is ready to welcome its next owner.
Contingent
$559,900
1075 Lancaster Ct, Hoffman Estates, IL 60169
4beds
2,120sqft
Single Family Residence
Built in 1967
8,712 Square Feet Lot
$-- Zestimate®
$264/sqft
$-- HOA
What's special
Refined finishesInviting styleAttached garageLarge family roomCustom built-in lightingBeautifully updated kitchenPremium cabinetry
- --
- 113
- views
- 5
- saves
Zillow last checked:
Listing updated:
Listed by:
Alam Chunawala 773-631-8300,
Coldwell Banker Realty
Source: MRED as distributed by MLS GRID,MLS#: 12775890
Facts & features
Interior
Bedrooms & bathrooms
- Bedrooms: 4
- Bathrooms: 2
- Full bathrooms: 2
Rooms
- Room types: No additional rooms
Primary bedroom
- Level: Main
- Area: 180 Square Feet
- Dimensions: 15X12
Bedroom 2
- Level: Main
- Area: 154 Square Feet
- Dimensions: 14X11
Bedroom 3
- Level: Main
- Area: 110 Square Feet
- Dimensions: 11X10
Bedroom 4
- Level: Lower
- Area: 192 Square Feet
- Dimensions: 16X12
Dining room
- Level: Main
- Area: 120 Square Feet
- Dimensions: 12X10
Family room
- Level: Lower
- Area: 286 Square Feet
- Dimensions: 22X13
Kitchen
- Level: Main
- Area: 180 Square Feet
- Dimensions: 15X12
Laundry
- Level: Lower
- Area: 84 Square Feet
- Dimensions: 12X7
Living room
- Level: Main
- Area: 247 Square Feet
- Dimensions: 19X13
Heating
- Natural Gas, Forced Air
Cooling
- Central Air
Appliances
- Laundry: In Unit
Features
- Basement: Finished,Full,Walk-Out Access
- Number of fireplaces: 1
- Fireplace features: Electric, Living Room
Interior area
- Total structure area: 2,120
- Total interior livable area: 2,120 sqft
Property
Parking
- Total spaces: 2
- Parking features: Asphalt, Yes, Garage Owned, Attached, Garage
- Attached garage spaces: 2
Accessibility
- Accessibility features: No Disability Access
Features
- Fencing: Fenced
Lot
- Size: 8,712 Square Feet
- Features: Cul-De-Sac
Details
- Parcel number: 07091030360000
- Special conditions: None
Construction
Type & style
- Home type: SingleFamily
- Property subtype: Single Family Residence
Materials
- Vinyl Siding, Concrete
- Roof: Asphalt
Condition
- New construction: No
- Year built: 1967
- Major remodel year: 2026
Utilities & green energy
- Sewer: Public Sewer
- Water: Lake Michigan, Public
Community & HOA
HOA
- Services included: None
Location
- Region: Hoffman Estates
Financial & listing details
- Price per square foot: $264/sqft
- Tax assessed value: $320,000
- Annual tax amount: $3,746
- Date on market: 10/2/2026
- Ownership: Fee Simple
Estimated market value
Not available
Estimated sales range
Not available
Not available
Price history
| Date | Event | Price |
|---|---|---|
| 4/1/2026 | Sold | $340,000$160/sqft |
Source: Public Record Report a problem | ||
Public tax history
| Year | Property taxes | Tax assessment |
|---|---|---|
| 2024 | $8,415 +124.6% | $32,000 |
| 2023 | $3,746 +0.2% | $32,000 |
| 2022 | $3,740 -9% | $32,000 +32% |
| 2021 | $4,108 +9.9% | $24,242 |
| 2020 | $3,738 +1.1% | $24,242 -10% |
| 2019 | $3,697 -10.4% | $26,936 +19% |
| 2018 | $4,125 +3.6% | $22,638 |
| 2017 | $3,980 -12.5% | $22,638 |
| 2016 | $4,551 -11.7% | $22,638 +9.9% |
| 2015 | $5,154 +4% | $20,593 |
| 2014 | $4,957 +13.5% | $20,593 |
| 2013 | $4,368 -21.6% | $20,593 -14.9% |
| 2012 | $5,573 +0.4% | $24,190 |
| 2011 | $5,549 +16.2% | $24,190 |
| 2010 | $4,774 +21.9% | $24,190 -16% |
| 2009 | $3,916 -6.3% | $28,781 -4% |
| 2008 | $4,178 +11.3% | $29,981 |
| 2007 | $3,753 -5.6% | $29,981 +21.4% |
| 2006 | $3,975 +2.6% | $24,688 |
| 2005 | $3,875 +6.2% | $24,688 |
| 2004 | $3,650 +3.8% | $24,688 +39.1% |
| 2003 | $3,515 +5% | $17,750 |
| 2002 | $3,346 +9.8% | $17,750 |
| 2001 | $3,049 +1.9% | $17,750 +13.5% |
| 2000 | $2,993 +0% | $15,639 |
| 1999 | $2,993 | $15,639 |
Find assessor info on the county website
Monthly payment
Est. payment
Payment breakdown
Explore the cost of this home by adjusting the details. Changes won't be saved.Climate risks
Neighborhood: Highpoint
Nearby schools
Schools provided by the listing agent
- Elementary: Macarthur Elementary School
- Middle: Eisenhower Junior High School
- High: Hoffman Estates High School
- District: 54
Source: MRED as distributed by MLS GRID. This data may not be complete. We recommend contacting the local school district to confirm school assignments for this home.
- $358,6003 bd1 ba1.2k sqft1065 Lancaster Ct, Hoffman Estates, IL 60169Off Market
- $464,5004 bd3 ba1.4k sqft1085 Lancaster Ct, Hoffman Estates, IL 60169Off Market
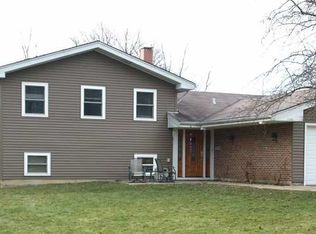
- $404,5003 bd1 ba1.2k sqft1060 Cobble Hill Ct, Hoffman Estates, IL 60169Off Market
- $488,7004 bd3 ba2.3k sqft1055 Lancaster Ct, Hoffman Estates, IL 60169Off Market

Similar homes
- $484,9004 bd2 ba1.7k sqft730 Hillcrest Blvd, Hoffman Estates, IL 60169Active
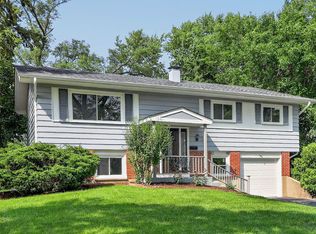 MLS ID #12770967, Melissa Campobasso, Real 1 Realty. MRED as distributed by MLS GRID
- $475,0004 bd3 ba1.7k sqft705 Northview Ln, Hoffman Estates, IL 60169Active
 MLS ID #12692568, Dawn Larsen, ABR, Baird & Warner. MRED as distributed by MLS GRID
- $549,9004 bd3 ba2.2k sqft3610 Pheasant Dr, Rolling Meadows, IL 60008New
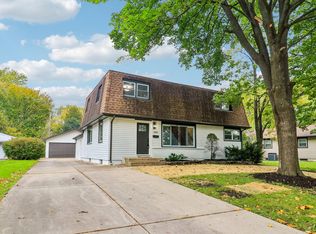 MLS ID #12802516, Dan Bergman, Redfin Corporation. MRED as distributed by MLS GRID
- $469,9004 bd2 ba1.7k sqft20 Maricopa Ln, Hoffman Estates, IL 60169Active
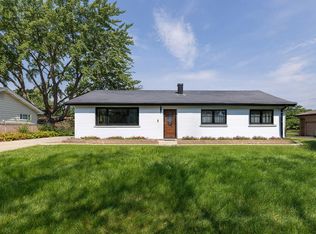 MLS ID #12788480, Peter Drossos, Peter Drossos Real Estate. MRED as distributed by MLS GRID
