The Merrill combines thoughtful design and everyday comfort in a beautifully crafted single-story home. From the welcoming foyer, an open floor plan effortlessly connects the great room, gourmet kitchen, and casual dining area—ideal for both gatherings and daily living. The kitchen offers a center island and walk-in pantry for added convenience, while a covered patio just off the dining area extends the living space outdoors. The primary suite serves as a private retreat with a spacious walk-in closet and a luxurious bath featuring dual vanities, soaking tub, a shower with built-in shelf, and a private water closet. Two secondary bedrooms share a full bath, and a versatile flex room adapts easily to your lifestyle needs. Additional highlights include a central laundry room, powder room, and a practical everyday entry. 2 car garage plus storage. Home is under construction and photos are similar. BTVAI
Active
$599,000
1095 N Leatherwood, Star, ID 83669
3beds
3baths
2,223sqft
:
Get pre-qualified$3,712/mo
Single Family Residence
Built in 2026
0.28 Acres Lot
$-- Zestimate®
$269/sqft
$75/mo HOA
What's special
Beautifully crafted single-story homeOpen floor planWelcoming foyerPractical everyday entryThoughtful designShower with built-in shelfEveryday comfort
- 6 days |
- 176 |
- 5 |
Zillow last checked:
Listing updated:
Listed by:
April Mccray Main:208-424-0020,
Toll Brothers Real Estate, Inc,
Melissa Calvo 541-829-2728,
Toll Brothers Real Estate, Inc
Source: IMLS,MLS#: 98994335
Facts & features
Interior
Bedrooms & bathrooms
- Bedrooms: 3
- Bathrooms: 3
- Main level bathrooms: 2
- Main level bedrooms: 3
Primary bedroom
- Level: Main
Bedroom 2
- Level: Main
Bedroom 3
- Level: Main
Kitchen
- Level: Main
Heating
- Forced Air, Natural Gas
Cooling
- Central Air
Appliances
- Included: Gas Water Heater, Dishwasher, Disposal, Microwave, Oven/Range Freestanding
Features
- Bath-Master, Bed-Master Main Level, Split Bedroom, Den/Office, Great Room, Double Vanity, Walk-In Closet(s), Breakfast Bar, Pantry, Kitchen Island, Quartz Counters, Number of Baths Main Level: 2
- Flooring: Carpet
- Has basement: No
- Number of fireplaces: 1
- Fireplace features: One, Gas
Interior area
- Total structure area: 2,223
- Total interior livable area: 2,223 sqft
- Finished area above ground: 2,223
- Finished area below ground: 0
Property
Parking
- Total spaces: 2
- Parking features: Attached
- Attached garage spaces: 2
Features
- Levels: One
- Patio & porch: Covered Patio/Deck
- Pool features: Community, In Ground, Pool
- Fencing: Full,Vinyl
Lot
- Size: 0.28 Acres
- Features: 10000 SF - .49 AC, Sidewalks, Auto Sprinkler System, Pressurized Irrigation Sprinkler System
Details
- Parcel number: R7563790720
Construction
Type & style
- Home type: SingleFamily
- Property subtype: Single Family Residence
Materials
- Frame, HardiPlank Type
- Foundation: Crawl Space
- Roof: Composition,Architectural Style
Condition
- New Construction
- New construction: Yes
- Year built: 2026
Details
- Builder name: Toll Brothers
- Warranty included: Yes
Utilities & green energy
- Water: Public
- Utilities for property: Sewer Connected
Community & HOA
Community
- Subdivision: Heirloom Ridge
HOA
- Has HOA: Yes
- HOA fee: $225 quarterly
Location
- Region: Star
Financial & listing details
- Price per square foot: $269/sqft
- Annual tax amount: $163
- Date on market: 7/17/2026
- Listing terms: Cash,Conventional,FHA,USDA Loan,VA Loan
- Ownership: Fee Simple
Estimated market value
Not available
Estimated sales range
Not available
Not available
Price history
Price history is unavailable.
Public tax history
Tax history is unavailable.
Monthly payment
Est. payment
Payment breakdown
Explore the cost of this home by adjusting the details. Changes won't be saved.Climate risks
Neighborhood: 83669
Nearby schools
GreatSchools rating
- 7/10Star Elementary SchoolGrades: PK-5Distance: 1.6 mi
- 10/10Eagle Middle SchoolGrades: 6-8Distance: 4.8 mi
- 10/10Eagle High SchoolGrades: 9-12Distance: 3 mi
Schools provided by the listing agent
- Elementary: Star
- Middle: Star
- High: Owyhee
- District: West Ada School District
Source: IMLS. This data may not be complete. We recommend contacting the local school district to confirm school assignments for this home.
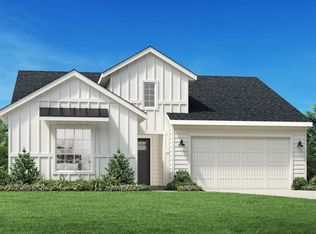
- $524,0003 bd2 ba1.6k sqft1123 N Leatherwood Way, Star, ID 83669New Construction
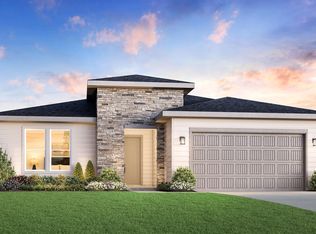
- $584,5793 bd2 ba1.8k sqft1149 N Leatherwood Way, Star, ID 83669Pending
- $837,4003 bd2 ba2.9k sqft10991 W Collina Vista Dr, Star, ID 83669Off Market
- $1,087,7004 bd5 ba3.7k sqft10948 W Collina Vista Dr, Star, ID 83669Off Market
- $1,000,1006 bd4 ba4.1k sqft10933 W Collina Vista Dr, Star, ID 83669Off Market
- $875,0004 bd4 ba3.5k sqft11011 W Collina Vista Dr, Star, ID 83669Off Market
- $937,5003 bd3 ba3k sqft10918 W Collina Vista Dr, Star, ID 83669Off Market
- $971,4005 bd4 ba3.6k sqft10951 W Collina Vista Dr, Star, ID 83669Off Market
A local agent can set up tours, give advice and negotiate with sellers.
Similar homes
- $524,0003 bd2 ba1.6k sqft1123 N Leatherwood Way, Star, ID 83669ActiveMLS ID #98994531, Melissa Calvo, Toll Brothers Real Estate, Inc. IMLS
- from $576,9954 bd3 ba2.5k sqftRachel Plan, Heirloom Ridge - Juniper, Star, ID 83669New Construction
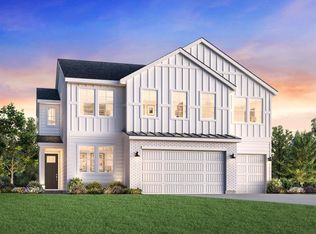 Toll Brothers Inc.
 - $650,0003 bd3 ba2.2k sqft8911 W Purple Martin St, Star, ID 83669Price Change
 MLS ID #98987557, Becka Marston, TripleCord Real Estate. IMLS
 - $599,9003 bd2 ba1.8k sqft8959 W Moon River Dr, Star, ID 83669Active
 MLS ID #98985971, Kelly Braaksma, Michael Ryan Real Estate. IMLS
 - $569,0003 bd2 ba1.8k sqft8456 W Millcreek Ct, Star, ID 83669ActiveIMLS
- $599,9004 bd3 ba3k sqft9701 W Penhurst Dr, Star, ID 83669ActiveMLS ID #98986598, Lynn Paoli, Homes of Idaho. IMLS
- from $599,9004 bd3 ba2k sqftGlacier 3- Car Plan, Langtree, Star, ID 83669New ConstructionCedar & Sage Homes
- $644,0004 bd3 ba2.3k sqft8532 W Millcreek Dr, Star, ID 83669ActiveIMLS
- $559,0003 bd2 ba1.8k sqft8496 W Millcreek Ct, Star, ID 83669ActiveIMLS
- $639,0004 bd4 ba2.5k sqft8516 W Millcreek Dr, Star, ID 83669ActiveIMLS
- $684,0003 bd3 ba2.4k sqft1380 N Callander Way, Star, ID 83669ActiveMLS ID #98991056, Caren Prout, Toll Brothers Real Estate, Inc. IMLS
- from $585,0003 bd2 ba1.8k sqftSequoia Plan, Langtree, Star, ID 83669New ConstructionCedar & Sage Homes
- $679,9004 bd3 ba2.3k sqft9508 W Ringle Creek St, Star, ID 83669ActiveMLS ID #98982411, Jameson Shaw, Aspire Realty Group. IMLS
- $519,0003 bd2 ba1.6k sqft8479 W Millcreek Dr, Star, ID 83669ActiveMLS ID #98991027, April Mccray, Toll Brothers Real Estate, Inc. IMLS
- from $615,0004 bd3 ba2k sqftGlacier Plan, Langtree, Star, ID 83669New ConstructionCedar & Sage Homes
- $529,0003 bd3 ba1.7k sqft8462 W Millcreek Dr, Star, ID 83669ActiveIMLS
- from $600,9953 bd2 ba2.4k sqftAvalyn Plan, Heirloom Ridge - Willow, Star, ID 83669New ConstructionToll Brothers Inc.
- from $565,0003 bd2 ba2.4k sqftRedwood- Bonus (Narrow) Plan, Langtree, Star, ID 83669New ConstructionCedar & Sage Homes
- from $580,9953 bd2 ba2.2k sqftBramley Plan, Heirloom Ridge - Willow, Star, ID 83669New ConstructionToll Brothers Inc.
- from $565,0004 bd3 ba2.5k sqftRedwood- Bonus Plan, Langtree, Star, ID 83669New ConstructionCedar & Sage Homes
