Skip main navigation
Closed
  • $1,325,000

    1095 Rolling Park Ln, Fort Mill, SC 29715

    4beds
    6,929sqft
    Single Family Residence
    Built in 2003
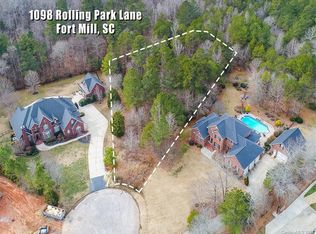
    1.05 Acres Lot
    $1,432,000 Zestimate®
    $191/sqft
    $5,062 Estimated rent

    Home value

    $1,432,000

    $1.32M - $1.56M

    $5,062/mo

    Zestimate® history
    Loading
    Loading...

    Owner options

    List your home for rent

    $5,062/mo

    Rent Zestimate®

    Find your next renter with Zillow Rental Manager. Plus, with online applications, you can quickly screen prospective tenants – for free.

    Learn more

    $5,062/mo

    Rent Zestimate®

    Refinance and save

    $7,956/mo

    Est. payment

    Refinancing to a lower rate could help reduce your monthly payments and save thousands over the life of the loan.

    See today's rates

    $7,956/mo

    Est. payment

    Explore your selling options

    Work with a Zillow partner agent

    Leverage their expertise and Zillow's premium Showcase listings to get your home seen by more buyers.

    Get started

    List with your own agent

    Get your home in front of millions of buyers by listing it on Zillow.

    Learn how to do it

    Sell it yourself

    Take full control of how buyers see your home on Zillow by listing For Sale by Owner (FSBO).

    List your home

    What's special

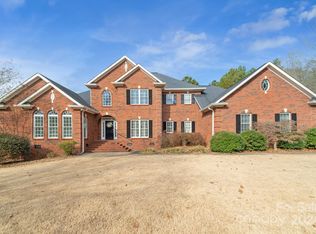
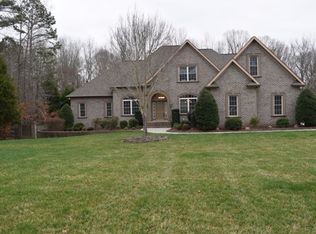
    Prepare to be impressed with this custom built 4 bedroom, 5 1/2 bath home with 2nd living quarters. Adorned in decorator custom colors, this home has it all! Custom cabinets with granite countertops, tile backsplash and a JennAir gas cooktop with double oven. Formal living and dining rooms. Two-story great room with vaulted ceiling. Escape to the luxurious first floor owner’s suite with a fireplace and tray ceiling. Oversized owner’s bath with dual vanities, separate shower, soaker tub, and a spacious walk-in closet. Upstairs you will discover the 3 large bedrooms, each with a private bath. Enjoy entertaining in the upstairs bonus room, perfect for a theater or play room. Hardwood floors and heavy moulding throughout! Relax by the in-ground pool nestled in the private, fenced, rear lawn. The spacious second living quarters has a full bath and can used as a guest house. Perfect for entertaining! 5 car garage. Close to shopping, interstate and uptown Charlotte. This home is a must-see!

    Zillow last checked:

    Listing updated:

    Listing Provided by:

    Kevin Walker kevinwalkersc@gmail.com,

    Beacon Realty Group,

    Hannah Rodgers,

    Beacon Realty Group

    Bought with:

    Matt Stone

    Stone Realty Group

    Abby Bjelac

    Stone Realty Group

    Source: Canopy MLS as distributed by MLS GRID,MLS#: 4163411MLS Logo

    Facts & features

    Interior

    Bedrooms & bathrooms
    • Bedrooms: 4
    • Bathrooms: 6
    • Full bathrooms: 5
    • 1/2 bathrooms: 1
    • Main level bedrooms: 1
    Primary bedroom
    • Features: En Suite Bathroom, Garden Tub, Tray Ceiling(s), Walk-In Closet(s)
    • Level: Main
    Bedroom s
    • Features: Walk-In Closet(s)
    • Level: 2nd Living Quarters
    Bedroom s
    • Level: Upper
    Bathroom half
    • Level: Main
    Bathroom full
    • Level: 2nd Living Quarters
    Bathroom full
    • Level: Upper
    Other
    • Features: Open Floorplan
    • Level: 2nd Living Quarters
    Bonus room
    • Features: Built-in Features, Wet Bar
    • Level: Upper
    Breakfast
    • Level: Main
    Dining room
    • Level: Main
    Family room
    • Level: 2nd Living Quarters
    Other
    • Features: Vaulted Ceiling(s)
    • Level: Main
    Kitchen
    • Level: Main
    Laundry
    • Level: Main
    Living room
    • Level: Main
    Office
    • Level: Main
    Heating
    • Central, Forced Air, Heat Pump
    Cooling
    • Central Air, Electric, Gas, Heat Pump
    Appliances
    • Included: Dishwasher, Disposal, Double Oven, Gas Cooktop, Gas Water Heater, Microwave, Refrigerator
    • Laundry: Laundry Room, Main Level
    Features
    • Soaking Tub, Pantry, Walk-In Closet(s), Total Primary Heated Living Area: 5526
    • Flooring: Carpet, Tile, Wood
    • Has basement: No
    • Attic: Walk-In
    • Fireplace features: Living Room, Primary Bedroom
    Interior area
    • Total structure area: 5,526
    • Total interior livable area: 6,929 sqft
    • Finished area above ground: 5,526
    • Finished area below ground: 0

    Property

    Parking
    • Total spaces: 5
    • Parking features: Attached Garage, Garage on Main Level
    • Attached garage spaces: 5
    Features
    • Levels: Two
    • Stories: 2
    • Patio & porch: Deck, Front Porch
    • Exterior features: Fire Pit
    • Pool features: In Ground
    • Fencing: Back Yard,Fenced
    Lot
    • Size: 1.05 Acres
    • Features: Cul-De-Sac, Level
    Details
    • Additional structures: Other
    • Parcel number: 7760000131
    • Zoning: RC-I
    • Special conditions: Standard

    Construction

    Type & style
    • Home type: SingleFamily
    • Architectural style: Transitional
    • Property subtype: Single Family Residence
    Materials
    • Brick Full
    • Foundation: Crawl Space
    • Roof: Shingle
    Condition
    • New construction: No
    • Year built: 2003

    Utilities & green energy

    • Sewer: Septic Installed
    • Water: Well

    Community & neighborhood

    Security
    • Security features: Carbon Monoxide Detector(s), Smoke Detector(s)
    Location
    • Region: Fort Mill
    • Subdivision: Huntington Farms

    HOA & financial

    HOA
    • Has HOA: Yes
    • HOA fee: $250 annually
    • Association name: Huntington Farms HOA

    Other

    Other facts
    • Listing terms: Cash,Conventional,VA Loan
    • Road surface type: Concrete, Paved

    Price history

    DateEventPrice
    11/22/2024Sold$1,325,000-5.3%$191/sqft
    Source: Canopy MLS as distributed by MLS GRID #4163411 Report a problem
    7/28/2024Price change$1,399,000-2.5%$202/sqft
    Source: Canopy MLS as distributed by MLS GRID #4163411 Report a problem
    7/26/2024Listed for sale$1,435,000+145.1%$207/sqft
    Source: Canopy MLS as distributed by MLS GRID #4163411 Report a problem
    6/22/2009Sold$585,585-12.5%$85/sqft
    Source: Public Record Report a problem
    12/31/2008Sold$669,332-25.2%$97/sqft
    Source: Public Record Report a problem
    5/12/2008Listing removed$895,000$129/sqft
    Source: Visual Tour #723352 Report a problem
    1/19/2008Listed for sale$895,000+18.2%$129/sqft
    Source: Visual Tour #723352 Report a problem
    4/16/2003Sold$757,419+1277.1%$109/sqft
    Source: Public Record Report a problem
    6/17/2002Sold$55,000$8/sqft
    Source: Public Record Report a problem

    Public tax history

    YearProperty taxesTax assessment
    2025-- --
    2024$4,534 +3.4%$29,233
    2023$4,387 +0.9%$29,233
    2022$4,346 -28.8%$29,233
    2021$6,103 $29,233
    2020-- $29,233 +15%
    2019-- $25,420
    2018-- $25,420
    2017$4,185 $25,420
    2016$4,185 $25,420
    2014$4,185 $25,420 -9%
    2013$4,185 $27,940
    2012-- $27,940 -15.3%
    2010-- $32,980 -4.1%
    2009-- $34,380 -27.6%
    2008-- $47,460 +50%
    2007-- $31,640 -5.7%
    2005-- $33,570
    2004-- $33,570 +1765%
    2003-- $1,800 +48.5%
    2002-- $1,212 -32.7%
    2001-- $1,800

    Find assessor info on the county website

    Neighborhood: 29715

    Nearby schools

    GreatSchools rating
    Schools provided by the listing agent
    • Elementary: Dobys Bridge
    • Middle: Forest Creek
    • High: Catawba Ridge

    Source: Canopy MLS as distributed by MLS GRID. This data may not be complete. We recommend contacting the local school district to confirm school assignments for this home.

    Get a cash offer in 3 minutes
    Find out how much your home could sell for in as little as 3 minutes with a no-obligation cash offer.
    Estimated market value
    $1,432,000
    Get a cash offer in 3 minutes
    Find out how much your home could sell for in as little as 3 minutes with a no-obligation cash offer.
    Estimated market value
    $1,432,000