Skip main navigation
Sold for $950,000
  • $950,000

    1095 Shadowmoss Cir, Lake Mary, FL 32746

    5beds
    4,033sqft
    Single Family Residence
    Built in 2004
    0.38 Acres Lot
    $1,046,700 Zestimate®
    $236/sqft
    $5,330 Estimated rent

    Home value

    $1,046,700

    $994,000 - $1.11M

    $5,330/mo

    Zestimate® history
    Loading
    Loading...

    Owner options

    List your home for rent

    $5,330/mo

    Rent Zestimate®

    Find your next renter with Zillow Rental Manager. Plus, with online applications, you can quickly screen prospective tenants – for free.

    Learn more

    $5,330/mo

    Rent Zestimate®

    Refinance and save

    $6,356/mo

    Est. payment

    Refinancing to a lower rate could help reduce your monthly payments and save thousands over the life of the loan.

    See today's rates

    $6,356/mo

    Est. payment

    Explore your selling options

    Work with a Zillow partner agent

    Leverage their expertise and Zillow's premium Showcase listings to get your home seen by more buyers.

    Get started

    List with your own agent

    Get your home in front of millions of buyers by listing it on Zillow.

    Learn how to do it

    Sell it yourself

    Take full control of how buyers see your home on Zillow by listing For Sale by Owner (FSBO).

    List your home

    What's special

    Golf coursesBackyard poolTop-rated schoolsEnsuite bathroomCovered porchLush landscapingFrench doors
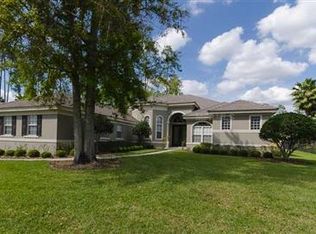
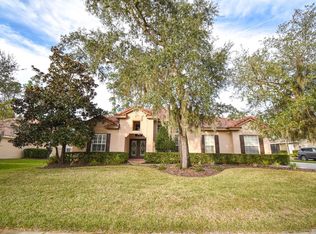
    Welcome to a truly exceptional residence in the coveted neighborhood of Magnolia Plantation. This exceptional 5-bedroom, 5-bathroom estate spans over 4,033 square feet of meticulously designed living spaces, offering the epitome of elegance and comfort. The main level boasts a spacious and well-appointed main suite, providing the perfect retreat for homeowners. The ensuite bathroom is a sanctuary in itself, featuring a soaking tub, and a separate shower. The heart of this home is the living area, where the kitchen, family and living rooms seamlessly blend together. The gourmet kitchen is a chef's dream, complete with newer appliances, custom cabinetry, and a generous island for meal prep and casual dining. The adjacent family room features custom built-in shelves and French doors to the large, covered porch, backyard pool and summer kitchen. Upstairs, a sprawling bonus room with a wet bar awaits, offering endless possibilities for entertainment and relaxation. An additional, large guest suite provides comfortable accommodations for visitors, ensuring their stay is as memorable as the rest of this magnificent home. Outside, you'll find a private oasis perfect for enjoying the beautiful Florida weather. The pool, complete with a captivating waterfall feature, is surrounded by lush landscaping, creating a serene and picturesque setting. Pull up a stool to the granite counter of the summer kitchen, or take a seat under the covered patio and relax. This home and yard is an entertainer’s dream! This residence is not just a home; it's a lifestyle. Lake Mary is a sought-after community because it offers an array of amenities, including top-rated schools, parks, golf courses, and fine dining. With its exceptional features and prime location, this property is the epitome of luxury living in Lake Mary. Don't miss your chance to make it your own and experience the ultimate in Florida elegance and comfort.

    Zillow last checked:

    Listing updated:

    Listed by:

    Meagan McCutcheon 386-848-4688,

    CENTURY 21 INTEGRA 407-878-7343

    Bought with:

    Maha Matta, PA, 674141

    RE/MAX TOWN & COUNTRY REALTY

    Source: Stellar MLS,MLS#: O6141610MLS LogoOriginating MLS: Orlando Regional

    Facts & features

    Interior

    Bedrooms & bathrooms
    • Bedrooms: 5
    • Bathrooms: 5
    • Full bathrooms: 5
    Rooms
    • Room types: Den/Library/Office, Dining Room, Loft
    Primary bedroom
    • Features: Walk-In Closet(s)
    • Level: First
    • Dimensions: 26x13
    Bedroom 2
    • Level: First
    • Dimensions: 11x14
    Bedroom 3
    • Level: First
    • Dimensions: 15x11
    Bedroom 4
    • Level: First
    • Dimensions: 11x12
    Bedroom 5
    • Level: Second
    • Dimensions: 21x17
    Primary bathroom
    • Level: First
    • Dimensions: 11x12
    Bonus room
    • Level: Second
    • Dimensions: 17x19
    Dining room
    • Level: First
    • Dimensions: 12x13
    Family room
    • Features: Built-In Shelving
    • Level: First
    • Dimensions: 20x15
    Kitchen
    • Level: First
    • Dimensions: 14x16
    Living room
    • Level: First
    Heating
    • Central
    Cooling
    • Central Air
    Appliances
    • Included: Oven, Convection Oven, Cooktop, Dishwasher, Disposal, Dryer, Electric Water Heater, Microwave, Range Hood, Refrigerator, Washer, Water Softener
    • Laundry: Inside, Laundry Room
    Features
    • Built-in Features, Ceiling Fan(s), Crown Molding, High Ceilings, Primary Bedroom Main Floor, Stone Counters, Thermostat, Tray Ceiling(s), Walk-In Closet(s), Wet Bar
    • Flooring: Engineered Hardwood, Porcelain Tile
    • Doors: French Doors, Outdoor Kitchen
    • Windows: Window Treatments
    • Has fireplace: No
    Interior area
    • Total structure area: 4,826
    • Total interior livable area: 4,033 sqft

    Property

    Parking
    • Total spaces: 3
    • Parking features: Driveway, Garage Door Opener, Garage Faces Side
    • Attached garage spaces: 3
    • Has uncovered spaces: Yes
    Features
    • Levels: Two
    • Stories: 2
    • Exterior features: Irrigation System, Outdoor Kitchen, Rain Gutters, Sidewalk
    • Has private pool: Yes
    • Pool features: Child Safety Fence, In Ground, Salt Water
    • Fencing: Fenced
    • Has view: Yes
    • View description: Golf Course, Park/Greenbelt
    Lot
    • Size: 0.38 Acres
    Details
    • Parcel number: 0320295PS00001890
    • Zoning: PUD
    • Special conditions: None

    Construction

    Type & style
    • Home type: SingleFamily
    • Property subtype: Single Family Residence
    Materials
    • Block, Stucco
    • Foundation: Slab
    • Roof: Tile
    Condition
    • New construction: No
    • Year built: 2004

    Utilities & green energy

    • Sewer: Public Sewer
    • Water: Public
    • Utilities for property: Electricity Connected, Sewer Connected, Street Lights, Water Connected

    Community & HOA

    Community
    • Features: Deed Restrictions, Gated Community - Guard, Golf Carts OK, Sidewalks
    • Security: Gated Community
    • Pet fee: $0 monthly
    • Subdivision: MAGNOLIA PLANTATION PH 3
    HOA
    • Has HOA: Yes
    • Services included: 24-Hour Guard
    • HOA fee: $133 monthly
    • HOA name: Marlo Sanders
    • HOA phone: 407-788-6700
    Location
    • Region: Lake Mary

    Financial & listing details

    • Price per square foot: $236/sqft
    • Tax assessed value: $872,081
    • Annual tax amount: $8,661
    • Date on market: 9/15/2023
    • Cumulative days on market: 3 days
    • Listing terms: Cash,Conventional,VA Loan
    • Ownership: Fee Simple
    • Total actual rent: 0
    • Electric utility on property: Yes
    • Road surface type: Paved

    Price history

    DateEventPrice
    10/6/2023Sold$950,000-5%$236/sqft
    Source: Stellar MLS #O6141610 Report a problem
    9/18/2023Pending sale$1,000,000$248/sqft
    Source: Stellar MLS #O6141610 Report a problem
    9/15/2023Listed for sale$1,000,000+29%$248/sqft
    Source: Stellar MLS #O6141610 Report a problem
    3/26/2021Sold$775,000$192/sqft
    Source: Public Record Report a problem
    2/2/2021Pending sale$775,000$192/sqft
    Source: SOUTHERN REALTY ENTERPRISES #O5920642 Report a problem
    2/2/2021Listed for sale$775,000$192/sqft
    Source: SOUTHERN REALTY ENTERPRISES #O5920642 Report a problem
    2/2/2021Pending sale$775,000$192/sqft
    Source: Stellar MLS #O5920642 Report a problem
    2/1/2021Listed for sale$775,000+83%$192/sqft
    Source: Stellar MLS #O5920642 Report a problem
    10/13/2004Sold$423,400$105/sqft
    Source: Public Record Report a problem

    Public tax history

    YearProperty taxesTax assessment
    2025$11,675 +8.6%$872,081 +2.1%
    2024$10,755 +25.6%$854,215 +25%
    2023$8,563 +2.4%$683,366 +3%
    2022$8,362 +23.5%$663,462 +29.3%
    2021$6,772 +0.7%$512,963 +1.4%
    2020$6,726 +0.9%$505,881 +2.3%
    2019$6,667 $494,507 +1.9%
    2018$6,667 +0.8%$485,287 +2.1%
    2017$6,616 +0.4%$475,306 +1.4%
    2016$6,590 -1.8%$468,789 +9.5%
    2015$6,709 $427,925 +0.8%
    2014$6,709 +9.9%$424,529 +1.5%
    2013$6,103 +6.3%$418,255 +1.7%
    2012$5,741 -2%$411,264 -0.8%
    2011$5,861 -3%$414,748 -1.8%
    2010$6,044 -8%$422,495 -7.7%
    2009$6,567 +2.4%$457,930 -1.1%
    2008$6,411 +6.4%$463,158 +7%
    2007$6,024 -5.9%$432,884 +2.5%
    2006$6,403 +1.5%$422,326 +3%
    2005$6,309 +292.9%$410,025 +331.6%
    2004$1,606 +151%$95,000 +154.6%
    2003$640 +39.5%$37,310 +41.8%
    2002$458 $26,310
    Find assessor info on the county website

    Neighborhood: 32746

    Nearby schools

    GreatSchools rating
    Schools provided by the listing agent
    • Elementary: Heathrow Elementary
    • Middle: Markham Woods Middle
    • High: Seminole High

    Source: Stellar MLS. This data may not be complete. We recommend contacting the local school district to confirm school assignments for this home.

    Get a cash offer in 3 minutes
    Find out how much your home could sell for in as little as 3 minutes with a no-obligation cash offer.
    Estimated market value
    $1,046,700
    Get a cash offer in 3 minutes
    Find out how much your home could sell for in as little as 3 minutes with a no-obligation cash offer.
    Estimated market value
    $1,046,700