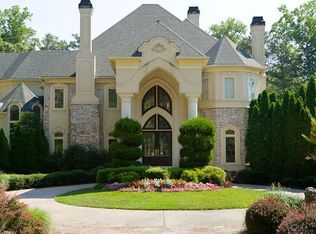
Beyond beautiful, this one-of-a-kind Waterfront estate, located within the gates of one of Historic Roswell's most prestigious addresses and nestled perfectly in a cul-de-sac on 2.25 acres of glorious landscaped grounds, this lakefront estate offers views upon views, distinguished design, architecturally stunning elements and both abounding and impressive millwork & sprawling entertaining areas. Perfectly private and serene, the expansive open air verandas and porches overlook the peaceful lake setting of this "Stone Bridge" estate, as originally named & built for and by the luxury home Builder. This wonderfully appointed estate features an expansive stone veranda & porches & patios with lake views, 8 fireplaces, elevator, fourth floor cupola, three finely finished levels, terrace level with second kitchen & fireside great room with wall of windows & stone patio overlooking the lake, over 200 feet of waterfront, delightful gardens, Pebble Tec pool with waterfall & spa, three car garage, boat door and greenhouse with unfinished area above for a lovely coach house and many more exquisite features. This is a home where memories are made and hosting comes to life! The stone verandas and porches are the prize setting for gatherings of all sizes. The gorgeous chef's kitchen with richly stained cabinetry is open to the fireside family room with cabinetry complimenting the distinguished 2-story library and fireside billiard rooms, the entrance foyer displays the timeless, classic black & white marble that is on the cover of today's designer magazines & soaring ceilings throughout with stunning chandeliers. The dining room is both gracefully elegant and sophisticated and quite the display of craftsmanship & exceptional millwork. A gorgeous sweeping staircase leads to the primary suite and fireside sitting area and spa - what dreams are made of! Three additional bedrooms with ensuite baths and views from the interior designed top of the 4th floor cupola are breathtaking! Terrace level is finely finished and replicates the main floor and a 5th ensuite bedroom with fireplace is ready for your finishes! Stonegate is truly a remarkable "dream come true" estate, conveniently located near Canton Street in Historic Downtown Roswell, shopping, vibrant dining, top-rated schools, parks ~ everything you need and more ~ you will love living here!
Active under contract
$3,000,000
1095 Stonegate Ct, Roswell, GA 30075
4beds
8,709sqft
Single Family Residence, Residential
Built in 2001
2.25 Acres Lot
$2,856,900 Zestimate®
$344/sqft
$433/mo HOA
What's special
Waterfront estateThree car garageBoat doorGorgeous sweeping staircaseFourth floor cupolaDelightful gardensImpressive millwork
- 79 days |
- 2,009 |
- 138 |
Zillow last checked:
Listing updated:
Listed by:
Dana Coleman,
Ansley Real Estate 404-518-7523
Source: FMLS GA,MLS#: 7752864
Facts & features
Interior
Bedrooms & bathrooms
- Bedrooms: 4
- Bathrooms: 7
- Full bathrooms: 5
- 1/2 bathrooms: 2
Rooms
- Room types: Bonus Room, Den, Exercise Room, Family Room, Game Room, Library, Loft, Office, Workshop
Primary bedroom
- Features: Oversized Master, Sitting Room, Other
- Level: Oversized Master, Sitting Room, Other
Bedroom
- Features: Oversized Master, Sitting Room, Other
Primary bathroom
- Features: Double Vanity, Separate Tub/Shower, Soaking Tub, Vaulted Ceiling(s)
Dining room
- Features: Butlers Pantry, Seats 12+
Kitchen
- Features: Breakfast Bar, Cabinets Stain, Kitchen Island, Pantry Walk-In, Stone Counters, View to Family Room, Other
Heating
- Central, Forced Air, Natural Gas, Zoned
Cooling
- Central Air, Zoned
Appliances
- Included: Dishwasher, Double Oven, Gas Cooktop, Gas Oven, Microwave, Range Hood, Refrigerator, Self Cleaning Oven, Trash Compactor
- Laundry: Laundry Room, Main Level
Features
- Beamed Ceilings, Bookcases, Double Vanity, Elevator, Entrance Foyer 2 Story, High Ceilings 10 ft Main, High Ceilings 10 ft Upper, High Speed Internet, Smart Home, Tray Ceiling(s), Walk-In Closet(s), Wet Bar
- Flooring: Carpet, Ceramic Tile, Hardwood, Marble
- Windows: Double Pane Windows, Insulated Windows
- Basement: Daylight,Exterior Entry,Finished,Finished Bath,Full,Interior Entry
- Number of fireplaces: 8
- Fireplace features: Basement, Family Room, Gas Log, Gas Starter, Master Bedroom, Other Room
- Common walls with other units/homes: No Common Walls
Interior area
- Total structure area: 8,709
- Total interior livable area: 8,709 sqft
- Finished area above ground: 8,709
- Finished area below ground: 0
Video & virtual tour
Property
Parking
- Parking features: Attached, Garage Door Opener, Garage Faces Side, Kitchen Level, Level Driveway
- Has attached garage: Yes
- Has uncovered spaces: Yes
Accessibility
- Accessibility features: None
Features
- Levels: Three Or More
- Patio & porch: Covered, Front Porch, Patio, Rear Porch, Side Porch, Wrap Around
- Exterior features: Courtyard, Garden, Private Yard, Storage, Dock
- Has private pool: Yes
- Pool features: Gunite, Heated, In Ground, Private
- Has spa: Yes
- Spa features: Private
- Fencing: Back Yard,Fenced,Stone,Wood,Wrought Iron
- Has view: Yes
- View description: Lake, Pool, Trees/Woods
- Has water view: Yes
- Water view: Lake
- Waterfront features: Lake Front, Lake
- Body of water: None
Lot
- Size: 2.25 Acres
- Features: Back Yard, Cul-De-Sac, Landscaped, Level, Private
Details
- Additional structures: Greenhouse
- Parcel number: 12 141301790215
- Other equipment: Irrigation Equipment
- Horse amenities: None
Construction
Type & style
- Home type: SingleFamily
- Architectural style: Traditional
- Property subtype: Single Family Residence, Residential
Materials
- Cement Siding, Stone
- Foundation: Concrete Perimeter
- Roof: Composition
Condition
- Resale
- New construction: No
- Year built: 2001
Details
- Builder name: Cheryl Cooper
Utilities & green energy
- Electric: Other
- Sewer: Septic Tank
- Water: Public
- Utilities for property: Cable Available, Electricity Available, Natural Gas Available, Phone Available, Underground Utilities, Water Available
Green energy
- Energy efficient items: None
- Energy generation: None
Community & HOA
Community
- Features: Fishing, Gated, Homeowners Assoc, Lake, Near Schools, Near Shopping
- Security: Security Gate
- Subdivision: Stonegate
HOA
- Has HOA: Yes
- Services included: Maintenance Grounds, Reserve Fund
- HOA fee: $5,200 annually
Location
- Region: Roswell
Financial & listing details
- Price per square foot: $344/sqft
- Tax assessed value: $1,881,800
- Annual tax amount: $19,360
- Date on market: 4/22/2026
- Cumulative days on market: 64 days
- Listing terms: Cash,Conventional
- Ownership: Fee Simple
- Electric utility on property: Yes
- Road surface type: Asphalt, Paved
Estimated market value
$2,856,900
$2.71M - $3.00M
$7,733/mo
Price history
| Date | Event | Price |
|---|---|---|
| 4/22/2026 | Listed for sale | $3,000,000+57.9%$344/sqft |
Source: | ||
| 2/27/2020 | Sold | $1,900,000-3.8%$218/sqft |
Source: | ||
| 11/25/2019 | Pending sale | $1,975,000$227/sqft |
Source: Berkshire Hathaway HomeServices Georgia Properties - Alpharetta / North Fulton #6515428 Report a problem | ||
| 10/21/2019 | Price change | $1,975,000-6%$227/sqft |
Source: Berkshire Hathaway HomeServices Georgia Properties - Alpharetta / North Fulton #6515428 Report a problem | ||
| 8/11/2019 | Price change | $2,100,000-12.5%$241/sqft |
Source: Berkshire Hathaway HomeServices Georgia Properties - Alpharetta / North Fulton #6515428 Report a problem | ||
| 3/9/2019 | Listed for sale | $2,400,000+860.4%$276/sqft |
Source: Berkshire Hathaway HomeServices Georgia Properties - Alpharetta / North Fulton #6515428 Report a problem | ||
| 4/4/1996 | Sold | $249,900+4.2%$29/sqft |
Source: Public Record Report a problem | ||
| 8/23/1995 | Sold | $239,900$28/sqft |
Source: Public Record Report a problem | ||
Public tax history
| Year | Property taxes | Tax assessment |
|---|---|---|
| 2024 | $19,361 -5% | $752,720 -16.1% |
| 2023 | $20,377 +0.2% | $897,480 |
| 2022 | $20,330 +3.3% | $897,480 +21.7% |
| 2021 | $19,685 -7.2% | $737,200 -1.9% |
| 2020 | $21,207 +50.6% | $751,320 +68.8% |
| 2019 | $14,082 | $445,120 +2.4% |
| 2018 | $14,082 | $434,680 +4% |
| 2017 | $14,082 -0.3% | $417,960 |
| 2016 | $14,126 -0.3% | $417,960 |
| 2015 | $14,175 +14.1% | $417,960 |
| 2014 | $12,421 | $417,960 |
| 2013 | -- | $417,960 |
| 2012 | -- | $417,960 -39.1% |
| 2011 | -- | $686,240 -13.9% |
| 2010 | -- | $797,080 |
| 2009 | -- | $797,080 |
| 2008 | -- | $797,080 0% |
| 2007 | -- | $797,400 +16% |
| 2005 | -- | $687,480 +4.5% |
| 2004 | -- | $658,120 +4.7% |
| 2003 | $19,255 +97.5% | $628,680 +105.2% |
| 2002 | $9,751 | $306,360 |
Find assessor info on the county website
Monthly payment
Est. payment$--/mo
Payment breakdown
Explore the cost of this home by adjusting the details. Changes won't be saved.All calculations are estimates and provided by Zillow, Inc. for informational purposes only. Actual amounts may vary.
HOA fees may include property taxes on listings classified as Co-Ops. Contact the listing agent and/or owner for fee details.
Mortgage interest rates are dependent on a number of factors, including credit score, down payment, and repayment length. Interest rate data provided by Zillow Group Marketplace, Inc. as of 1/1/1970 from various mortgage lenders with which we have lead or other similar arrangements; the Estimated Payment is an average of those rates.
See how much you could borrow to make a competitive offer.
Climate risks
Neighborhood: 30075
Nearby schools
GreatSchools rating
- 9/10Mountain Park Elementary SchoolGrades: PK-5Distance: 1.5 mi
- 7/10Crabapple Middle SchoolGrades: 6-8Distance: 1.6 mi
- 8/10Roswell High SchoolGrades: 9-12Distance: 1.4 mi
Schools provided by the listing agent
- Elementary: Mountain Park - Fulton
- Middle: Crabapple
- High: Roswell
Source: FMLS GA. This data may not be complete. We recommend contacting the local school district to confirm school assignments for this home.
A local agent can set up tours, give advice and negotiate with sellers.
- Georgia
- Fulton County
- Roswell
- 30075
- 1095 Stonegate Ct