Skip main navigation
Closed
  • $3,000,000

    1105 Stonegate Ct, Roswell, GA 30075

    5beds
    7,200sqft
    Single Family Residence, Residential
    Built in 2006
    3.84 Acres Lot
    $3,018,100 Zestimate®
    $417/sqft
    $7,997 Estimated rent

    Home value

    $3,018,100

    $2.78M - $3.29M

    $7,997/mo

    Zestimate® history
    Loading
    Loading...

    Owner options

    List your home for rent

    $7,997/mo

    Rent Zestimate®

    Find your next renter with Zillow Rental Manager. Plus, with online applications, you can quickly screen prospective tenants – for free.

    Learn more

    $7,997/mo

    Rent Zestimate®

    Refinance and save

    $19,997/mo

    Est. payment

    Refinancing to a lower rate could help reduce your monthly payments and save thousands over the life of the loan.

    See today's rates

    $19,997/mo

    Est. payment

    Explore your selling options

    Work with a Zillow partner agent

    Leverage their expertise and Zillow's premium Showcase listings to get your home seen by more buyers.

    Get started

    List with your own agent

    Get your home in front of millions of buyers by listing it on Zillow.

    Learn how to do it

    Sell it yourself

    Take full control of how buyers see your home on Zillow by listing For Sale by Owner (FSBO).

    List your home

    What's special

    Timeless architectureCustom temperature-controlled wine cellarSweeping lake viewsDedicated workout spaceBuilt-in dog wash stationLight wide-plank hardwood flooringTop-of-the-line appliances and fixtures
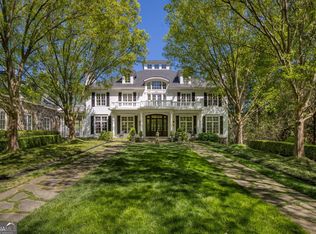
    Welcome to 1105 Stonegate Court, the exclusive, gated Stonegate neighborhood which is located in the estates section of Historic Roswell, where every home sits on a minimum of two acres. Offering over 7,000 square feet of refined living space, this European-inspired residence has been extensively renovated to deliver a seamless blend of timeless architecture, modern luxury, and resort-style amenities—all overlooking the tranquil seven-acre lake. The outdoor living experience is nothing short of spectacular. A custom infinity-edge swimming pool takes full advantage of the sweeping lake views and is Wifi-enabled with variable lighting and integrated spa features for effortless enjoyment. An expansive deck surrounds the pool, creating the ultimate setting for entertaining, while a dedicated fire pit and sitting area invites relaxed evenings under the stars. The Trex decking dock extends to the water’s edge, offering a peaceful place to unwind and enjoy the waterfront setting. Inside, architectural details immediately set the tone, including a dramatic barrel ceiling in the living room and a striking wrought iron staircase with gold antiquing that serves as a true focal point. Light wide-plank hardwood flooring enhances the home’s airy elegance. The kitchen has been completely reimagined with all-new custom cabinetry, top-of-the-line appliances and fixtures, and statement countertops with wide, finished edges. The primary suite offers a spa-inspired retreat with dual vanities, a freestanding soaking tub, and an expansive walk-in shower featuring multiple shower heads, including a rain shower. Dual walk-in closets with custom wood cabinetry provide exceptional storage. The expanded laundry and mudroom area enhances everyday functionality and includes a built-in dog wash station. A whole-home speaker system adds ambiance throughout, and an elevator shaft is already in place for future installation. Designed with flexibility in mind, the home features a private corporate office above the two-stall garage, ideal for today’s executive lifestyle. The three-stall garage has been thoughtfully converted into a fully functional art studio with large windows for natural light, custom cabinetry, ventilation, and sink for easy cleanup. Below, a finished apartment with private exterior entry, full bath, and kitchenette provides comfortable accommodations for guests, extended family, or live-in staff. The fully renovated terrace level has been opened to enhance flow and entertaining, showcasing brick accents and new flooring throughout. This level includes a custom temperature-controlled wine cellar, a dedicated workout space, a separate pool table and game room, and an expanded spa bath complete with steam shower and sauna. A vault door leads to a secure bunker room equipped with a security camera feed and call button, offering an added layer of privacy and peace of mind. Major system updates include a newer roof (approximately 1.5 years old) and five of seven HVAC systems replaced or updated. Ideally located just minutes from premier private schools and a short drive to the dining and charm of Canton Street, this remarkable property offers a rare opportunity to own a truly distinctive waterfront estate in one of Roswell’s most prestigious enclaves.

    Zillow last checked:

    Listing updated:

    Listing Provided by:

    Angela Medley,

    Atlanta Fine Homes Sotheby's International 404-886-5764

    Bought with:

    Julie M Martin, 342667

    Atlanta Fine Homes Sotheby's International

    Source: FMLS GA,MLS#: 7725542MLS Logo

    Facts & features

    Interior

    Bedrooms & bathrooms
    • Bedrooms: 5
    • Bathrooms: 6
    • Full bathrooms: 5
    • 1/2 bathrooms: 1
    • Main level bathrooms: 2
    • Main level bedrooms: 2
    Primary bedroom
    • Features: In-Law Floorplan, Master on Main
    • Level: In-Law Floorplan, Master on Main
    Bedroom
    • Features: In-Law Floorplan, Master on Main
    Primary bathroom
    • Features: Double Vanity, Separate Tub/Shower, Vaulted Ceiling(s)
    Dining room
    • Features: Seats 12+, Separate Dining Room
    Kitchen
    • Features: Breakfast Bar, Breakfast Room, Cabinets Stain, Keeping Room, Kitchen Island, Pantry Walk-In, Stone Counters, View to Family Room
    Heating
    • Forced Air, Natural Gas
    Cooling
    • Ceiling Fan(s), Central Air, Electric Air Filter, Zoned
    Appliances
    • Included: Dishwasher, Disposal, Double Oven, Gas Cooktop, Gas Water Heater, Refrigerator
    • Laundry: Laundry Room, Main Level
    Features
    • Coffered Ceiling(s), Crown Molding, High Ceilings, High Ceilings 10 ft Main, High Speed Internet, His and Hers Closets, Sauna, Sound System, Tray Ceiling(s), Vaulted Ceiling(s), Walk-In Closet(s)
    • Flooring: Brick, Carpet, Hardwood, Tile
    • Windows: Insulated Windows, Plantation Shutters
    • Basement: Daylight,Finished,Finished Bath,Interior Entry,Walk-Out Access
    • Number of fireplaces: 3
    • Fireplace features: Family Room, Master Bedroom, Outside
    • Common walls with other units/homes: No Common Walls
    Interior area
    • Total structure area: 7,200
    • Total interior livable area: 7,200 sqft
    • Finished area above ground: 0
    • Finished area below ground: 0

    Property

    Parking
    • Total spaces: 5
    • Parking features: Attached, Detached, Garage, Garage Door Opener, Garage Faces Side, Kitchen Level
    • Attached garage spaces: 5
    Accessibility
    • Accessibility features: Accessible Entrance, Accessible Full Bath, Accessible Hallway(s)
    Features
    • Levels: Two
    • Stories: 2
    • Patio & porch: Covered, Front Porch, Patio
    • Exterior features: Lighting, Private Yard, Boat Slip
    • Pool features: Gunite, In Ground, Pool/Spa Combo, Salt Water, Waterfall
    • Has spa: Yes
    • Spa features: Private
    • Fencing: Back Yard
    • Has view: Yes
    • View description: Lake
    • Has water view: Yes
    • Water view: Lake
    • Waterfront features: Lake Front, Waterfront, Lake
    • Body of water: None
    • Frontage length: Waterfrontage Length(250)
    Lot
    • Size: 3.84 Acres
    • Features: Back Yard, Cul-De-Sac, Landscaped, Level, Private
    Details
    • Additional structures: Carriage House, Other
    • Parcel number: 12 141301790223
    • Other equipment: Generator, Irrigation Equipment
    • Horse amenities: None

    Construction

    Type & style
    • Home type: SingleFamily
    • Architectural style: European,Traditional
    • Property subtype: Single Family Residence, Residential
    Materials
    • Brick 4 Sides, Stone
    • Foundation: Concrete Perimeter
    • Roof: Composition
    Condition
    • Updated/Remodeled
    • New construction: No
    • Year built: 2006

    Utilities & green energy

    • Electric: Generator
    • Sewer: Septic Tank
    • Water: Public
    • Utilities for property: Cable Available, Electricity Available, Natural Gas Available, Phone Available, Underground Utilities, Water Available
    Green energy
    • Energy efficient items: HVAC, Insulation, Thermostat, Windows
    • Energy generation: None
    • Water conservation: Low-Flow Fixtures

    Community & neighborhood

    Security
    • Security features: Closed Circuit Camera(s), Fire Alarm, Security Gate, Security System Owned, Smoke Detector(s)
    Community
    • Community features: Fishing, Gated, Homeowners Assoc, Lake
    Location
    • Region: Roswell
    • Subdivision: Stonegate

    HOA & financial

    HOA
    • Has HOA: Yes
    • HOA fee: $5,164 annually
    • Association phone: 770-451-8171

    Other

    Other facts
    • Road surface type: Asphalt, Paved

    Price history

    DateEventPrice
    5/7/2026Sold$3,000,000+1.7%$417/sqft
    Source: FMLS GA #7725542 Report a problem
    3/24/2026Pending sale$2,950,000$410/sqft
    Source: FMLS GA #7725542 Report a problem
    3/12/2026Listed for sale$2,950,000+96.7%$410/sqft
    Source: FMLS GA #7725542 Report a problem
    7/26/2013Sold$1,500,000-9.1%$208/sqft
    Source: FMLS GA #5045636 Report a problem
    5/4/2013Price change$1,650,000-8.3%$229/sqft
    Source: Atlanta Fine Homes Sotheby's International Realty #5045636 Report a problem
    3/2/2013Price change$1,800,000-7.7%$250/sqft
    Source: Atlanta Fine Homes Sotheby's International Realty #5045636 Report a problem
    7/24/2012Listed for sale$1,950,000+500%$271/sqft
    Source: Atlanta Fine Homes Sotheby's International Realty #5045636 Report a problem
    7/14/2004Sold$325,000-19.3%$45/sqft
    Source: Public Record Report a problem
    2/24/1997Sold$402,500$56/sqft
    Source: Public Record Report a problem

    Public tax history

    YearProperty taxesTax assessment
    2024$17,762 +13%$680,000 -16%
    2023$15,714 -0.5%$809,160 +34.9%
    2022$15,786 -3%$600,000
    2021$16,278 -11.9%$600,000 -8.4%
    2020$18,484 +34.9%$654,840 +54.8%
    2019$13,705 $422,960 +2.4%
    2018$13,705 $413,040 +4%
    2017$13,705 -0.3%$397,120
    2016$13,753 +1.8%$397,120 +2.2%
    2015$13,508 +13.4%$388,640
    2014$11,913 +14.3%$388,640 +4.6%
    2013$10,421 -0.2%$371,400
    2012$10,445 $371,400 -38.9%
    2011-- $607,680 -12.9%
    2010$19,785 $697,600
    2009-- $697,600
    2008-- $697,600 -0.1%
    2007$19,981 $698,080

    Find assessor info on the county website

    Neighborhood: 30075

    Nearby schools

    GreatSchools rating
    Schools provided by the listing agent
    • Elementary: Mountain Park - Fulton
    • Middle: Crabapple
    • High: Roswell

    Source: FMLS GA. This data may not be complete. We recommend contacting the local school district to confirm school assignments for this home.

    Get a cash offer in 3 minutes
    Find out how much your home could sell for in as little as 3 minutes with a no-obligation cash offer.
    Estimated market value
    $3,018,100
    Get a cash offer in 3 minutes
    Find out how much your home could sell for in as little as 3 minutes with a no-obligation cash offer.
    Estimated market value
    $3,018,100