Skip main navigation
Sold for $527,000
  • $527,000

    10950 Scenic Brush Dr, Peyton, CO 80831

    5beds
    2,882sqft
    Single Family Residence
    Built in 2016
    5,662 Square Feet Lot
    $504,200 Zestimate®
    $183/sqft
    $2,661 Estimated rent

    Home value

    $504,200

    $474,000 - $534,000

    $2,661/mo

    Zestimate® history
    Loading
    Loading...

    Owner options

    List your home for rent

    $2,661/mo

    Rent Zestimate®

    Find your next renter with Zillow Rental Manager. Plus, with online applications, you can quickly screen prospective tenants – for free.

    Learn more

    $2,661/mo

    Rent Zestimate®

    Refinance and save

    $3,051/mo

    Est. payment

    Refinancing to a lower rate could help reduce your monthly payments and save thousands over the life of the loan.

    See today's rates

    $3,051/mo

    Est. payment

    Explore your selling options

    Work with a Zillow partner agent

    Leverage their expertise and Zillow's premium Showcase listings to get your home seen by more buyers.

    Get started

    List with your own agent

    Get your home in front of millions of buyers by listing it on Zillow.

    Learn how to do it

    Sell it yourself

    Take full control of how buyers see your home on Zillow by listing For Sale by Owner (FSBO).

    List your home

    What's special

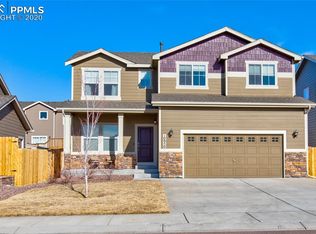
    Welcome home to this beautifully designed 5-bedroom, 3.5-bathroom home, complete with an office/study den, in the desirable Paint Brush Hills community. From the moment you step inside, you’ll be captivated by the elegant finishes and modern design that make this home truly special. The gleaming luxury vinyl plank flooring throughout the main level, and fully finished basement, offering both durability and style. Enjoy the private office/study den with glass French doors is perfect for remote work or a quiet retreat. The newly renovated, custom-designed kitchen featuring soft-close, glass-displayed cabinetry extending to the ceiling with a brilliant stove hood as the kitchen’s centerpiece. As you are drawn to the elegant gray-veined quartz countertops with subway tile that soars to the ceiling and decorative open shelving for a timeless look. State-of-the-art stainless steel appliances, including a built-in drawer microwave, farmhouse sink with a touch-less faucet for modern convenience. The second story has a cozy sitting/relaxing area, four well-appointed bedrooms, including the primary suite with a 5-piece bath, large walk in closet and spacious laundry room with ample storage. The fully finished basement has a large living/game area with potential for a bar setup, 5th bedroom and bathroom, ideal for guests or a private suite. Fall in love with the finished garage with soaring 12.5’ ceilings, extensive storage, insulated garage door, and whisper-quiet opener. Benefit from the South-facing lot, providing low-maintenance snow removal and year-round sunshine. The back yard is fully fenced with a 35’x15’ stamped edged concrete patio, built-in natural gas fire pit and 800 sq. ft. of pet-friendly turf. Gaze upon the views of pikes peak out your front door in this prime location that is walking distance to schools, shops, and amenities. This home is a true gem, combining luxury, comfort, and modern convenience. Don’t miss your chance to own this stunning property!

    Zillow last checked:

    Listing updated:

    Listed by:

    Brandon Christian 720-949-5525,

    You 1st Realty,

    Cheryl Morrow 719-675-7016

    Bought with:

    Samantha Maldonado

    Montlor Colorado

    Source: elevateMLS,MLS#: 5023408MLS Logo

    Facts & features

    Interior

    Bedrooms & bathrooms
    • Bedrooms: 5
    • Bathrooms: 4
    • Full bathrooms: 2
    • 3/4 bathrooms: 1
    • 1/2 bathrooms: 1
    Basement
    • Area: 832
    Heating
    • Forced Air, Natural Gas
    Cooling
    • Ceiling Fan(s), Central Air
    Appliances
    • Included: 220v in Kitchen, Dishwasher, Disposal, Dryer, Exhaust Fan, Microwave, Refrigerator, Washer, Humidifier
    • Laundry: Upper Level
    Features
    • 9Ft + Ceilings, French Doors, Great Room, Pantry
    • Flooring: Carpet, Ceramic Tile
    • Basement: Full,Partially Finished
    • Has fireplace: No
    • Fireplace features: None
    Interior area
    • Total structure area: 2,882
    • Total interior livable area: 2,882 sqft
    • Finished area above ground: 2,050
    • Finished area below ground: 832

    Property

    Parking
    • Total spaces: 2
    • Parking features: Attached, Garage Door Opener, Concrete Driveway
    • Attached garage spaces: 2
    Features
    • Levels: Two
    • Stories: 2
    • Patio & porch: Concrete
    • Exterior features: Auto Sprinkler System
    • Fencing: Back Yard
    • Has view: Yes
    • View description: View of Pikes Peak
    Lot
    • Size: 5,662 Square Feet
    • Features: Level, Near Fire Station, Near Schools, Near Shopping Center, Landscaped
    Details
    • Parcel number: 5225307032

    Construction

    Type & style
    • Home type: SingleFamily
    • Property subtype: Single Family Residence
    Materials
    • Masonite, Stone, Wood Siding, Framed on Lot
    • Roof: Composite Shingle
    Condition
    • Existing Home
    • New construction: No
    • Year built: 2016

    Utilities & green energy

    • Water: Municipal

    Community & HOA

    Community
    • Security: Security System
    Location
    • Region: Peyton

    Financial & listing details

    • Price per square foot: $183/sqft
    • Tax assessed value: $511,530
    • Annual tax amount: $2,866
    • Date on market: 3/13/2025
    • Listing terms: Cash,Conventional,FHA,VA Loan

    Price history

    DateEventPrice
    3/11/2025Sold$527,000+1.9%$183/sqft
    Source: elevateMLS #5023408 Report a problem
    2/14/2025Price change$517,400-0.5%$180/sqft
    Source: elevateMLS #5023408 Report a problem
    2/5/2025Price change$519,900-1.9%$180/sqft
    Source: elevateMLS #5023408 Report a problem
    2/3/2025Listed for sale$530,000$184/sqft
    Source: elevateMLS #5023408 Report a problem
    2/2/2025Listing removed$530,000$184/sqft
    Source: elevateMLS #5686525 Report a problem
    1/31/2025Listed for sale$530,000+51.4%$184/sqft
    Source: elevateMLS #5686525 Report a problem
    3/5/2020Listing removed$350,000$121/sqft
    Source: RE/MAX Real Estate Group #1611519 Report a problem
    3/4/2020Listed for sale$350,000+1.4%$121/sqft
    Source: RE/MAX Real Estate Group #1611519 Report a problem
    3/2/2020Sold$345,000-1.4%$120/sqft
    Source: Public Record Report a problem
    1/22/2020Pending sale$350,000$121/sqft
    Source: RE/MAX Real Estate Group #1611519 Report a problem
    1/18/2020Listed for sale$350,000+31.1%$121/sqft
    Source: RE/MAX Real Estate Group #1611519 Report a problem
    10/31/2016Sold$266,931$93/sqft
    Source: Public Record Report a problem

    Public tax history

    YearProperty taxesTax assessment
    2024$2,866 +10.9%$34,270
    2023$2,583 +8.8%$34,270 +33.8%
    2022$2,374 $25,610 +7.8%
    2021-- $23,760 +15.1%
    2020$2,075 +2.1%$20,650
    2019$2,032 +12.2%$20,650 +8.2%
    2018$1,811 -6%$19,080
    2017$1,927 +6.4%$19,080 +80.5%
    2016$1,811 $10,570
    Find assessor info on the county website

    Neighborhood: 80831

    Nearby schools

    GreatSchools rating
    Schools provided by the listing agent
    • District: Falcon-49

    Source: elevateMLS. This data may not be complete. We recommend contacting the local school district to confirm school assignments for this home.

    Get a cash offer in 3 minutes
    Find out how much your home could sell for in as little as 3 minutes with a no-obligation cash offer.
    Estimated market value
    $504,200
    Get a cash offer in 3 minutes
    Find out how much your home could sell for in as little as 3 minutes with a no-obligation cash offer.
    Estimated market value
    $504,200