Skip main navigation
Sold for $575,000
  • $575,000

    10974 Scenic Brush Dr, Peyton, CO 80831

    5beds
    3,200sqft
    Single Family Residence
    Built in 2016
    6,534 Square Feet Lot
    $534,900 Zestimate®
    $180/sqft
    $2,684 Estimated rent

    Home value

    $534,900

    $508,000 - $562,000

    $2,684/mo

    Zestimate® history
    Loading
    Loading...

    Owner options

    List your home for rent

    $2,684/mo

    Rent Zestimate®

    Find your next renter with Zillow Rental Manager. Plus, with online applications, you can quickly screen prospective tenants – for free.

    Learn more

    $2,684/mo

    Rent Zestimate®

    Refinance and save

    $3,306/mo

    Est. payment

    Refinancing to a lower rate could help reduce your monthly payments and save thousands over the life of the loan.

    See today's rates

    $3,306/mo

    Est. payment

    Explore your selling options

    Work with a Zillow partner agent

    Leverage their expertise and Zillow's premium Showcase listings to get your home seen by more buyers.

    Get started

    List with your own agent

    Get your home in front of millions of buyers by listing it on Zillow.

    Learn how to do it

    Sell it yourself

    Take full control of how buyers see your home on Zillow by listing For Sale by Owner (FSBO).

    List your home

    What's special

    Gas fireplaceCovered porchModern luxuryClassic charmWalk-in closetLuxury vinyl plank flooring
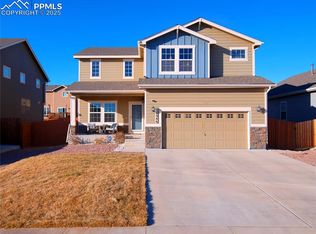
    Welcome to your dream ranch home nestled in the picturesque community of Paint Brush Hills. This stunning property boasts a perfect blend of modern luxury and classic charm, offering a spacious and comfortable living environment with all the amenities you desire. With five bedrooms, three bathrooms, a three-car garage, and more, this home is a true gem in a sought-after location. As you step inside, you'll be greeted by the warmth of beautiful hardwood floors that flow throughout the main level. The heart of the home is the well-appointed kitchen, featuring stainless steel appliances that include a double wall oven and a gas range. A gas fireplace adds both comfort and elegance, providing a cozy atmosphere on chilly Colorado evenings. Venturing downstairs, you'll find the basement is finished with luxury vinyl plank flooring, providing a stylish and low-maintenance space for various activities. The home features five spacious bedrooms, providing plenty of room for guests or even a home office. The primary suite is a true retreat, complete with an ensuite bathroom and a walk-in closet. In total, there are three well-appointed bathrooms throughout the home, ensuring comfort and convenience for everyone. This ranch-style home sits on a generous lot and offers stunning views of the iconic Pikes Peak. The backyard is equally impressive, featuring a covered porch where you can host barbecues, gatherings, or simply unwind while enjoying the Colorado outdoors. Car enthusiasts and those in need of extra storage space will appreciate the three-car garage, offering plenty of room for vehicles, hobbies, and more. You'll enjoy the tranquility of suburban living while being just a short drive away from shopping, dining, and entertainment. Don't miss your chance to make this stunning property your forever home. Schedule a showing today and experience the beauty and charm of this exceptional property for yourself!

    Zillow last checked:

    Listing updated:

    Listed by:

    John Chudzinski ABR AHWD EPRO MRP PSA RSPS SFR SRES SRS 719-232-4515,

    Coldwell Banker Realty

    Bought with:

    Galen Becker NCREA

    LPT Realty LLC

    Source: elevateMLS,MLS#: 7787599MLS Logo

    Facts & features

    Interior

    Bedrooms & bathrooms
    • Bedrooms: 5
    • Bathrooms: 3
    • Full bathrooms: 3
    Basement
    • Area: 1600
    Heating
    • Forced Air, Natural Gas
    Cooling
    • Ceiling Fan(s), Central Air
    Appliances
    • Included: Dishwasher, Disposal, Double Oven, Gas in Kitchen, Refrigerator, Self Cleaning Oven, Water Softener
    • Laundry: Electric Hook-up, Main Level
    Features
    • 9Ft + Ceilings, Pantry
    • Flooring: Carpet, Ceramic Tile, Wood
    • Basement: Full,Partially Finished
    • Number of fireplaces: 1
    • Fireplace features: Gas, One
    Interior area
    • Total structure area: 3,200
    • Total interior livable area: 3,200 sqft
    • Finished area above ground: 1,600
    • Finished area below ground: 1,600

    Property

    Parking
    • Total spaces: 3
    • Parking features: Attached, Garage Door Opener
    • Attached garage spaces: 3
    Features
    • Patio & porch: Concrete
    Lot
    • Size: 6,534 Square Feet
    • Features: Level
    Details
    • Additional structures: Storage
    • Parcel number: 5225307034

    Construction

    Type & style
    • Home type: SingleFamily
    • Architectural style: Ranch
    • Property subtype: Single Family Residence
    Materials
    • Masonite
    • Roof: Composite Shingle
    Condition
    • Existing Home
    • New construction: No
    • Year built: 2016

    Utilities & green energy

    • Water: Assoc/Distr
    • Utilities for property: Natural Gas Connected

    Community & HOA

    Location
    • Region: Peyton

    Financial & listing details

    • Price per square foot: $180/sqft
    • Tax assessed value: $529,494
    • Annual tax amount: $2,687
    • Date on market: 4/27/2024
    • Listing terms: Cash,Conventional,FHA,VA Loan

    Price history

    DateEventPrice
    1/13/2025Listing removed$550,000-4.3%$172/sqft
    Source: elevateMLS #9642947 Report a problem
    4/26/2024Sold$575,000-1.5%$180/sqft
    Source: elevateMLS #7787599 Report a problem
    12/14/2023Price change$584,000-1%$183/sqft
    Source: elevateMLS #7787599 Report a problem
    10/17/2023Price change$589,900-2.5%$184/sqft
    Source: elevateMLS #7787599 Report a problem
    9/16/2023Listed for sale$605,000+7.1%$189/sqft
    Source: elevateMLS #7787599 Report a problem
    7/28/2023Listing removed--
    Source: Zillow Rentals Report a problem
    6/16/2023Price change$2,875-2.4%$1/sqft
    Source: Zillow Rentals Report a problem
    5/22/2023Listed for rent$2,945+10.1%$1/sqft
    Source: Zillow Rentals Report a problem
    2/23/2022Listing removed--
    Source: Zillow Rental Network Premium Report a problem
    1/25/2022Price change$2,675-4.3%$1/sqft
    Source: Zillow Rental Network Premium Report a problem
    1/14/2022Listed for rent$2,795$1/sqft
    Source: Zillow Rental Network Premium Report a problem
    1/13/2022Sold$565,000+2.7%$177/sqft
    Source: Public Record Report a problem
    12/16/2021Contingent$550,000$172/sqft
    Source: elevateMLS #9642947 Report a problem
    12/14/2021Listed for sale$550,000+75.5%$172/sqft
    Source: elevateMLS #9642947 Report a problem
    9/2/2016Sold$313,315$98/sqft
    Source: Public Record Report a problem

    Public tax history

    YearProperty taxesTax assessment
    2024$2,984 +11%$35,480
    2023$2,687 -1.9%$35,480 +33.2%
    2022$2,738 $26,640 -2.8%
    2021-- $27,410 +13.5%
    2020$2,426 +2.1%$24,150
    2019$2,377 +13.3%$24,150 +9.3%
    2018$2,098 -6%$22,100
    2017$2,232 +6.4%$22,100 +109.1%
    2016$2,098 $10,570
    Find assessor info on the county website

    Neighborhood: 80831

    Nearby schools

    GreatSchools rating
    Schools provided by the listing agent
    • Elementary: Bennett Ranch
    • Middle: Falcon
    • High: Falcon
    • District: Falcon-49

    Source: elevateMLS. This data may not be complete. We recommend contacting the local school district to confirm school assignments for this home.

    Get a cash offer in 3 minutes
    Find out how much your home could sell for in as little as 3 minutes with a no-obligation cash offer.
    Estimated market value
    $534,900
    Get a cash offer in 3 minutes
    Find out how much your home could sell for in as little as 3 minutes with a no-obligation cash offer.
    Estimated market value
    $534,900