Skip main navigation
Off market
  • $716,600

    10952 W Bellwood Pl, Littleton, CO 80127

    4beds
    4baths
    2,944sqft
    Detached Single Family
    Built in 1996
    10,619 Square Feet Lot
    $716,600 Zestimate®
    $243/sqft
    $4,122 Estimated rent

    Home value

    $716,600

    $681,000 - $752,000

    $4,122/mo

    Zestimate® history
    Loading
    Loading...

    Owner options

    List your home for rent

    $4,122/mo

    Rent Zestimate®

    Find your next renter with Zillow Rental Manager. Plus, with online applications, you can quickly screen prospective tenants – for free.

    Learn more

    $4,122/mo

    Rent Zestimate®

    Refinance and save

    $4,187/mo

    Est. payment

    Refinancing to a lower rate could help reduce your monthly payments and save thousands over the life of the loan.

    See today's rates

    $4,187/mo

    Est. payment

    Explore your selling options

    Work with a Zillow partner agent

    Leverage their expertise and Zillow's premium Showcase listings to get your home seen by more buyers.

    Get started

    List with your own agent

    Get your home in front of millions of buyers by listing it on Zillow.

    Learn how to do it

    Sell it yourself

    Take full control of how buyers see your home on Zillow by listing For Sale by Owner (FSBO).

    List your home

    What's special

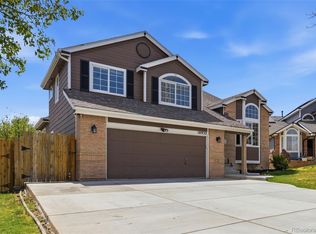
    This 4 bed/4 bath 2-story home with a new roof (September 2019) sits on a cul-de-sac with easy access to C-470, Highway 285 and I-70. You'll enjoy evenings on the updated front and back patios. On cool fall evenings, you'll keep dry under the gazebo and warm next to the fire pit. Inside, the vaulted ceilings allow ample natural light on the main level. The study/den is ideal for creating a quiet space to work or study. The open living space from the kitchen to the family room makes it ideal for entertaining guests and spending time as a family. All four bedrooms are located on the top floor with the master bedroom and 5-piece bath situated by itself. You'll enjoy a finished basement with a 3/4 bath, and a crawl space for storage. The substantial back yard provides endless space for games with family and friends. The oversized 3-car garage has been equipped with 220 power and is full of outlets to power all of your tools.

    This property is not currently displayed as for sale or rent on Zillow. This may be different from what's on other websites or public sources.
    Facts & features

    Interior

    Bedrooms & bathrooms
    • Bedrooms: 4
    • Bathrooms: 4
    Heating
    • Forced air, Electric, Gas
    Cooling
    • Central
    Appliances
    • Included: Dishwasher, Dryer, Garbage disposal, Microwave, Range / Oven, Refrigerator, Washer
    • Laundry: Washer/Dryer Included
    Features
    • Window Coverings, Cable TV, Kitchen Island, Security System, Walk-In Closet(s), Double Pane Windows, Sump Pump, Master Bath, Radon Mitigation System, Master Suite, Eating Space / Kitchen, Vaulted, Five Piece Bath, Heated Basement, Smoke Free, Jet Action Tub, Pet Free
    • Flooring: Carpet, Hardwood, Laminate
    • Basement: Finished
    • Has fireplace: Yes
    • Fireplace features: Gas/Gas Logs
    Interior area
    • Total interior livable area: 2,944 sqft

    Property

    Parking
    • Total spaces: 3
    • Parking features: Garage - Attached
    Features
    • Exterior features: Wood, Brick
    Lot
    • Size: 10,619 Square Feet
    Details
    • Parcel number: 5909310067
    • Zoning: P-D

    Construction

    Type & style
    • Home type: SingleFamily
    • Property subtype: Detached Single Family
    Materials
    • Frame
    • Roof: Composition
    Condition
    • Year built: 1996

    Community & HOA

    HOA
    • Has HOA: Yes
    • Amenities included: Recycling, Trash Removal
    • Services included: Trash Removal, Recycling
    • HOA fee: $20 monthly
    Location
    • Region: Littleton

    Financial & listing details

    • Price per square foot: $243/sqft
    • Tax assessed value: $721,571
    • Annual tax amount: $3,800

    Price history

    DateEventPrice
    11/7/2019Sold$251,000-48.8%$85/sqft
    Source: Public Record Report a problem
    9/24/2019Pending sale$489,900$166/sqft
    Source: Fathom Realty Colorado LLC #1763552 Report a problem
    9/19/2019Listed for sale$489,900+27.9%$166/sqft
    Source: Fathom Realty Colorado LLC #1763552 Report a problem
    5/22/2015Sold$383,000-4%$130/sqft
    Source: Public Record Report a problem
    3/28/2015Listed for sale$399,000+30.8%$136/sqft
    Source: Olde Towne Golden Realty, LLC #4352033 Report a problem
    12/29/2009Sold$305,000-1.6%$104/sqft
    Source: Public Record Report a problem
    11/4/2009Listed for sale$309,900+4.5%$105/sqft
    Source: Metro Brokers Browning & Company #819519 Report a problem
    10/31/2003Sold$296,500+34.8%$101/sqft
    Source: Public Record Report a problem
    1/5/1998Sold$220,000+5.6%$75/sqft
    Source: Public Record Report a problem
    9/1/1995Sold$208,387$71/sqft
    Source: Public Record Report a problem

    Public tax history

    YearProperty taxesTax assessment
    2025$3,800 +0%$45,098 +16.3%
    2024$3,798 +4.1%$38,784
    2023$3,650 -1.3%$38,784 +6%
    2022$3,697 +10.8%$36,590 -2.8%
    2021$3,335 $37,643 +10.6%
    2020$3,335 +1.3%$34,038
    2019$3,294 +12.7%$34,038 +16.7%
    2018$2,922 $29,164
    2017$2,922 +9.4%$29,164 +4.8%
    2016$2,672 +100%$27,824
    2015$1,336 -44.3%$27,824 +17.3%
    2014$2,397 +5.4%$23,720
    2013$2,274 +1.9%$23,720 +4.4%
    2012$2,232 -6.9%$22,722
    2011$2,396 +0.1%$22,722 -7.5%
    2010$2,395 +0.1%$24,560
    2009$2,392 +0.4%$24,560 +0.4%
    2008$2,383 -1.7%$24,460
    2007$2,424 +2.4%$24,460 -0.4%
    2006$2,368 +3.5%$24,570 +5.8%
    2005$2,287 +8.3%$23,220
    2004$2,112 +2.3%$23,220
    2003$2,065 +1.7%$23,220 +3.8%
    2002$2,032 +6.4%$22,380 +16.6%
    2001$1,909 +4.1%$19,190
    2000$1,834 $19,190
    Find assessor info on the county website

    Neighborhood: 80127

    Nearby schools

    GreatSchools rating
    Schools provided by the listing agent
    • Elementary: Peiffer
    • Middle: Carmody
    • High: Bear Creek
    • District: Jefferson County R-1

    Source: The MLS. This data may not be complete. We recommend contacting the local school district to confirm school assignments for this home.

    Get a cash offer in 3 minutes
    Find out how much your home could sell for in as little as 3 minutes with a no-obligation cash offer.
    Estimated market value
    $716,600
    Get a cash offer in 3 minutes
    Find out how much your home could sell for in as little as 3 minutes with a no-obligation cash offer.
    Estimated market value
    $716,600