Virtually Staged. **Seller may consider buyer concessions if made in an offer**Set within the GUARD-GATED Woodland Lakes Preserve, this stunning, well-maintained two-story residence provides 5 bedrooms, 3 full baths, and almost 3,000 SQUARE FEET of beautifully curated space. Perfectly positioned on a LARGE CORNER LOT with peaceful views of a tranquil pond, this MOVE-IN READY home delivers privacy, comfort, and a quiet neighborhood setting in a highly desirable East Orlando location. From the moment you arrive, the home makes a statement with its paver driveway, THREE-CAR GARAGE, and FRESH EXTERIOR PAINT (2023). Recent updates include a NEW AC AND FURNACE (2023) and a NEWER WATER SOFTENER (2020), adding peace of mind. Inside, you're welcomed by TIMELESS ARCHITECTURAL DETAILS that add character and warmth and crown molding throughout. ENGINEERED HARDWOOD FLOORS grace the main Living areas, while thoughtfully selected flooring adds both beauty and durability throughout. The heart of the home is the EXPANSIVE GOURMET KITCHEN, designed to impress with 42-inch cabinetry, granite countertops, DOUBLE OVENS, stainless steel appliances, and a generous breakfast bar, ideal for casual dining and entertaining. A large walk-in pantry closet and CHARMING BREAKFAST NOOK add functionality, while the Kitchen opens effortlessly to the Living Room—creating a seamless environment for entertaining and everyday living. A SEPARATE DINING AREA overlooks the backyard and pond, creating a beautiful setting for memorable gatherings. The first floor also features a GENEROUSLY-SIZED Bedroom and full Bathroom, perfect for guests or multigenerational living. Ascend the staircase adorned with wood and wrought iron railings to discover a SPACIOUS LOFT AREA—ideal for a media room, play space, or home office. The Primary Suite is a true retreat, showcasing TRANQUIL POND VIEWS, a walk-in closet with CUSTOM CLOSET SYSTEM, and a spa-inspired en suite bath featuring dual vanities with GRANITE COUNTERTOPS, a soaking garden tub, separate shower, and private water closet. THREE ADDITIONAL BEDROOMS, another large full bath and a Laundry Room with cabinetry complete the second level. Plush NEW CARPETING enhances the upstairs living spaces, and an abundance of closets throughout the home provide exceptional storage. The LOW HOA provides access to a clubhouse, sparkling community pool, and playground, enhancing the lifestyle appeal of the neighborhood. IDEALLY LOCATED near Waterford Lakes Town Center, Avalon Park, UCF, TOP-RATED SCHOOLS, shopping, dining, and everyday conveniences, with EASY ACCESS to SR 408, SR 417, and Colonial Drive, this home offers both serenity and connectivity. Its GENEROUS SPACE, scenic views, and pride of ownership throughout make this Woodland Lakes Preserve home a RARE OPPORTUNITY to enjoy refined living in one of East Orlando’s most welcoming communities. Schedule your showing today!
Sold for $570,000
$570,000
10954 HIGH BUSH COURT, ORLANDO, FL 32825
5beds
2,980sqft
Single Family Residence
Built in 2013
9,039 Square Feet Lot
$570,100 Zestimate®
$191/sqft
$3,322 Estimated rent
Home value
$570,100
$524,000 - $616,000
$3,322/mo
Zestimate® history
Owner options
List your home for rent
$3,322/mo
Rent Zestimate®
Find your next renter with Zillow Rental Manager. Plus, with online applications, you can quickly screen prospective tenants – for free.
$3,322/mo
Rent Zestimate®
Refinance and save
$4,177/mo
Est. payment
Refinancing to a lower rate could help reduce your monthly payments and save thousands over the life of the loan.
$4,177/mo
Est. payment
Explore your selling options
Work with a Zillow partner agent
Leverage their expertise and Zillow's premium Showcase listings to get your home seen by more buyers.
Get startedList with your own agent
Get your home in front of millions of buyers by listing it on Zillow.
Learn how to do itSell it yourself
Take full control of how buyers see your home on Zillow by listing For Sale by Owner (FSBO).
List your homeWhat's special
Three-car garageScenic viewsThree additional bedroomsGranite countertopsExpansive gourmet kitchenCharming breakfast nookStunning well-maintained two-story residence
Zillow last checked:
Listing updated:
Listed by:
Jenny Wemert 407-809-1193,
WEMERT GROUP REALTY LLC 407-743-8356,
Brad Wallace 407-375-5994,
WEMERT GROUP REALTY LLC
Bought with:
Non-Member Agent
STELLAR NON-MEMBER OFFICE
Source: Stellar MLS,MLS#: O6376988 Originating MLS: Orlando Regional
Originating MLS: Orlando Regional
Facts & features
Interior
Bedrooms & bathrooms
- Bedrooms: 5
- Bathrooms: 3
- Full bathrooms: 3
Rooms
- Room types: Den/Library/Office
Primary bedroom
- Features: En Suite Bathroom, Walk-In Closet(s)
- Level: Second
- Area: 238 Square Feet
- Dimensions: 14x17
Bedroom 2
- Features: Built-in Closet
- Level: First
- Area: 132 Square Feet
- Dimensions: 11x12
Bedroom 3
- Features: Built-in Closet
- Level: Second
- Area: 132 Square Feet
- Dimensions: 11x12
Bedroom 4
- Features: Walk-In Closet(s)
- Level: Second
- Area: 132 Square Feet
- Dimensions: 12x11
Bedroom 5
- Features: Walk-In Closet(s)
- Level: Second
- Area: 154 Square Feet
- Dimensions: 11x14
Primary bathroom
- Features: Dual Sinks, Garden Bath, Split Vanities, Stone Counters, Tub with Separate Shower Stall, Water Closet/Priv Toilet, Window/Skylight in Bath, Linen Closet
- Level: Second
- Area: 132 Square Feet
- Dimensions: 11x12
Dining room
- Level: First
- Area: 204 Square Feet
- Dimensions: 17x12
Kitchen
- Features: Breakfast Bar, Pantry, Stone Counters, Walk-In Closet(s)
- Level: First
- Area: 190 Square Feet
- Dimensions: 10x19
Laundry
- Level: Second
- Area: 30 Square Feet
- Dimensions: 6x5
Living room
- Features: Ceiling Fan(s)
- Level: First
- Area: 360 Square Feet
- Dimensions: 20x18
Loft
- Level: Second
- Area: 308 Square Feet
- Dimensions: 22x14
Heating
- Central, Electric
Cooling
- Central Air
Appliances
- Included: Oven, Cooktop, Dishwasher, Disposal, Electric Water Heater, Microwave, Refrigerator
- Laundry: Laundry Room, Upper Level
Features
- Built-in Features, Ceiling Fan(s), Crown Molding, Eating Space In Kitchen, High Ceilings, Kitchen/Family Room Combo, PrimaryBedroom Upstairs, Split Bedroom, Stone Counters, Thermostat, Tray Ceiling(s), Walk-In Closet(s)
- Flooring: Carpet, Engineered Hardwood, Tile
- Doors: Sliding Doors
- Has fireplace: No
Interior area
- Total structure area: 3,827
- Total interior livable area: 2,980 sqft
Property
Parking
- Total spaces: 3
- Parking features: Driveway, Garage Door Opener, On Street
- Attached garage spaces: 3
- Has uncovered spaces: Yes
- Details: Garage Dimensions: 20x30
Features
- Levels: Two
- Stories: 2
- Patio & porch: Covered, Rear Porch
- Exterior features: Lighting, Sidewalk, Storage
- Has view: Yes
- View description: Water, Pond
- Has water view: Yes
- Water view: Water,Pond
Lot
- Size: 9,039 Square Feet
- Features: Corner Lot, Cul-De-Sac, City Lot, In County, Landscaped, Street Dead-End
- Residential vegetation: Mature Landscaping, Trees/Landscaped
Details
- Parcel number: 332231947305290
- Zoning: P-D
- Special conditions: None
Construction
Type & style
- Home type: SingleFamily
- Property subtype: Single Family Residence
Materials
- Block, Stucco
- Foundation: Slab
- Roof: Shingle
Condition
- New construction: No
- Year built: 2013
Utilities & green energy
- Sewer: Public Sewer
- Water: Public
- Utilities for property: BB/HS Internet Available, Cable Available, Electricity Available, Electricity Connected, Public, Sewer Connected, Street Lights, Underground Utilities, Water Available, Water Connected
Community & HOA
Community
- Features: Clubhouse, Gated Community - Guard, Park, Playground, Pool
- Security: Gated Community
- Pet fee: $0 monthly
- Subdivision: WOODLAND LAKES PRESERVE UN PH 03
HOA
- Has HOA: Yes
- Amenities included: Clubhouse, Pool, Recreation Facilities
- Services included: 24-Hour Guard, Common Area Taxes, Community Pool, Reserve Fund, Pool Maintenance, Private Road
- HOA fee: $139 monthly
- HOA name: Specialty Management/J R Drisandra
- HOA phone: 407-647-2622
Location
- Region: Orlando
Financial & listing details
- Price per square foot: $191/sqft
- Tax assessed value: $484,073
- Annual tax amount: $8,506
- Date on market: 2/3/2026
- Cumulative days on market: 114 days
- Listing terms: Cash,Conventional,FHA,VA Loan
- Ownership: Fee Simple
- Total actual rent: 0
- Electric utility on property: Yes
- Road surface type: Paved, Asphalt
Price history
| Date | Event | Price |
|---|---|---|
| 6/29/2026 | Sold | $570,000-4.2%$191/sqft |
Source:  Stellar MLS #O6376988 Report a problem Stellar MLS #O6376988 Report a problem | ||
| 5/28/2026 | Pending sale | $595,000$200/sqft |
Source: Stellar MLS #O6376988 Report a problem | ||
| 5/19/2026 | Price change | $595,000-3.3%$200/sqft |
Source: Stellar MLS #O6376988 Report a problem | ||
| 4/18/2026 | Price change | $615,000-2.4%$206/sqft |
Source: Stellar MLS #O6376988 Report a problem | ||
| 3/19/2026 | Price change | $630,000-2.3%$211/sqft |
Source: Stellar MLS #O6376988 Report a problem | ||
| 2/3/2026 | Listed for sale | $645,000+78.1%$216/sqft |
Source: Stellar MLS #O6376988 Report a problem | ||
| 5/12/2017 | Sold | $362,250+22.7%$122/sqft |
Source: Public Record Report a problem | ||
| 2/13/2013 | Sold | $295,200$99/sqft |
Source: Public Record Report a problem | ||
Public tax history
| Year | Property taxes | Tax assessment |
|---|---|---|
| 2024 | $8,061 +9.1% | $480,687 +10% |
| 2023 | $7,390 +12.4% | $436,988 +10% |
| 2022 | $6,575 +10% | $397,262 +10% |
| 2021 | $5,976 +9.1% | $361,147 +10% |
| 2020 | $5,479 -0.4% | $328,315 +0.9% |
| 2019 | $5,503 +1.5% | $325,312 +2.8% |
| 2018 | $5,424 | $316,436 +2.3% |
| 2017 | $5,424 +15.2% | $309,224 +0.5% |
| 2016 | $4,710 -1.2% | $307,687 +4.5% |
| 2015 | $4,765 +0.6% | $294,357 +15.4% |
| 2014 | $4,737 +662.7% | $255,076 +1059.4% |
| 2013 | $621 +59.8% | $22,000 |
| 2012 | $389 | $22,000 |
| 2011 | -- | -- |
Find assessor info on the county website
Neighborhood: Alafaya
Nearby homes
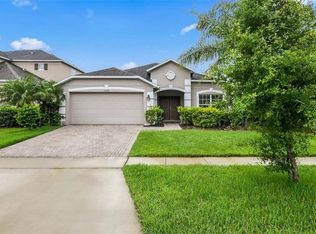
- $458,1004 bd3 ba1.9k sqft10948 High Bush Ct, Orlando, FL 32825Off Market
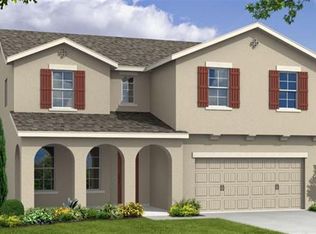
- $532,3004 bd2 ba2.4k sqft1514 Balsam Willow Trl, Orlando, FL 32825Off Market
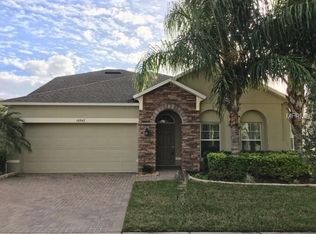
- $527,7004 bd3 ba2.5k sqft10942 High Bush Ct, Orlando, FL 32825Off Market
- $529,4005 bd3 ba2.4k sqft1507 Balsam Willow Trl, Orlando, FL 32825Off Market
- $515,0005 bd4 ba3.1k sqft1524 Balsam Willow Trl, Orlando, FL 32825Sold
- $510,1004 bd2 ba2.4k sqft1501 Balsam Willow Trl, Orlando, FL 32825Off Market
- $645,0006 bd5 ba3.1k sqft1513 Balsam Willow Trl, Orlando, FL 32825For Sale
- $541,7004 bd3 ba2.5k sqft10936 High Bush Ct, Orlando, FL 32825Off Market
Nearby schools
GreatSchools rating
- 8/10Andover Elementary SchoolGrades: PK-5Distance: 1.4 mi
- 6/10Legacy Middle SchoolGrades: 6-8Distance: 1.2 mi
- 4/10University High SchoolGrades: 9-12Distance: 3.5 mi
Schools provided by the listing agent
- Elementary: Andover Elem
- Middle: Legacy Middle
- High: University High
Source: Stellar MLS. This data may not be complete. We recommend contacting the local school district to confirm school assignments for this home.
Get a cash offer in 3 minutes
Find out how much your home could sell for in as little as 3 minutes with a no-obligation cash offer.
Estimated market value
$570,100
Get a cash offer in 3 minutes
Find out how much your home could sell for in as little as 3 minutes with a no-obligation cash offer.
Estimated market value
$570,100
- Florida
- Orange County
- Orlando
- 32825
- Alafaya
- 10954 HIGH BUSH COURT
Nearby cities
Nearby neighborhoods
Nearby zip codes
Other Orlando Topics
