One or more photos have been virtually staged. Prime location with this gated/guarded community of Woodland Lakes Preserves located only minutes from the International Airport (MCO), Waterford Lakes, Lake Nona area and just 8 miles southeast of downtown Orlando. This 2 story home is only 14 years old and offers a primary suite downstairs close to the laundry room, extra storage and 2 car garage. The owner's suite includes a roman tub, enclosed shower and double sink vanity. The family comb dining room area and kitchen have ceramic tile flooring throughout with a center island granite kitchen that is perfect for entertaining, plus a stainless steel appliances package. Upstairs you will find 4 spacious bedrooms and 2 of the bedrooms have a Jack and Jill bathroom setup with separate sinks. Just off the stairwell you can enjoy the huge bonus room as a media room, office space or play room. The scenic pond view is great for relaxing afternoons with views from the family room or off the back porch overlooking the partially fenced yard. Just a short stroll away is the community pool complex and the extravagant playground for the family to enjoy. Come see this home today!
Sold for $515,000
$515,000
1524 BALSAM WILLOW TRAIL, ORLANDO, FL 32825
5beds
3,173sqft
Single Family Residence
Built in 2012
6,381 Square Feet Lot
$517,200 Zestimate®
$162/sqft
$3,445 Estimated rent
Home value
$517,200
$476,000 - $564,000
$3,445/mo
Zestimate® history
Owner options
List your home for rent
$3,445/mo
Rent Zestimate®
Find your next renter with Zillow Rental Manager. Plus, with online applications, you can quickly screen prospective tenants – for free.
$3,445/mo
Rent Zestimate®
Refinance and save
$3,829/mo
Est. payment
Refinancing to a lower rate could help reduce your monthly payments and save thousands over the life of the loan.
$3,829/mo
Est. payment
Explore your selling options
Work with a Zillow partner agent
Leverage their expertise and Zillow's premium Showcase listings to get your home seen by more buyers.
Get startedList with your own agent
Get your home in front of millions of buyers by listing it on Zillow.
Learn how to do itSell it yourself
Take full control of how buyers see your home on Zillow by listing For Sale by Owner (FSBO).
List your homeWhat's special
Partially fenced yardGranite kitchenSpacious bedroomsHuge bonus roomExtravagant playgroundCommunity pool complexRoman tub
Zillow last checked:
Listing updated:
Listed by:
John Forrester 407-629-4420,
KELLER WILLIAMS REALTY AT THE PARKS 407-629-4420
Bought with:
David Johnston, 3410521
CREEGAN GROUP
Source: Stellar MLS,MLS#: O6354230 Originating MLS: Orlando Regional
Originating MLS: Orlando Regional
Facts & features
Interior
Bedrooms & bathrooms
- Bedrooms: 5
- Bathrooms: 4
- Full bathrooms: 3
- 1/2 bathrooms: 1
Rooms
- Room types: Bonus Room, Family Room, Living Room, Utility Room, Loft
Primary bedroom
- Features: En Suite Bathroom, Walk-In Closet(s)
- Level: First
- Area: 252 Square Feet
- Dimensions: 18x14
Bedroom 2
- Features: Built-in Closet
- Level: Second
- Area: 169 Square Feet
- Dimensions: 13x13
Bedroom 3
- Features: Built-in Closet
- Level: Second
- Area: 169 Square Feet
- Dimensions: 13x13
Bedroom 4
- Features: Built-in Closet
- Level: Second
- Area: 154 Square Feet
- Dimensions: 14x11
Bedroom 5
- Features: Built-in Closet
- Level: Second
- Area: 143 Square Feet
- Dimensions: 13x11
Bonus room
- Features: No Closet
- Level: Second
- Area: 342 Square Feet
- Dimensions: 19x18
Dining room
- Level: First
- Area: 144 Square Feet
- Dimensions: 12x12
Family room
- Level: First
- Area: 336 Square Feet
- Dimensions: 24x14
Kitchen
- Features: Breakfast Bar, Pantry, Kitchen Island, Built-in Closet
- Level: First
- Area: 187 Square Feet
- Dimensions: 17x11
Living room
- Level: First
- Area: 208 Square Feet
- Dimensions: 16x13
Heating
- Central, Electric
Cooling
- Central Air, Zoned
Appliances
- Included: Dishwasher, Disposal, Electric Water Heater, Exhaust Fan, Ice Maker, Microwave, Range, Refrigerator
- Laundry: Electric Dryer Hookup, Inside, Laundry Room, Washer Hookup
Features
- Ceiling Fan(s), Eating Space In Kitchen, High Ceilings, Open Floorplan, Primary Bedroom Main Floor, Solid Surface Counters, Solid Wood Cabinets, Stone Counters, Thermostat, Walk-In Closet(s)
- Flooring: Carpet, Ceramic Tile, Tile
- Doors: Sliding Doors
- Windows: Blinds, Insulated Windows, Window Treatments
- Has fireplace: No
Interior area
- Total structure area: 3,813
- Total interior livable area: 3,173 sqft
Property
Parking
- Total spaces: 2
- Parking features: Garage Door Opener, Open
- Attached garage spaces: 2
- Has uncovered spaces: Yes
- Details: Garage Dimensions: 22x21
Features
- Levels: Two
- Stories: 2
- Patio & porch: Covered, Front Porch, Porch, Rear Porch
- Exterior features: Irrigation System, Sidewalk, Sprinkler Metered
- Fencing: Fenced,Other
- Has view: Yes
- View description: Water, Pond
- Has water view: Yes
- Water view: Water,Pond
- Waterfront features: Lake, Pond
Lot
- Size: 6,381 Square Feet
- Dimensions: 70 x 100
- Features: In County, Sidewalk
Details
- Parcel number: 332231947305270
- Zoning: P-D
- Special conditions: None
Construction
Type & style
- Home type: SingleFamily
- Property subtype: Single Family Residence
Materials
- Block, Stucco, Wood Frame
- Foundation: Block, Slab
- Roof: Shingle
Condition
- Completed
- New construction: No
- Year built: 2012
Utilities & green energy
- Sewer: Public Sewer
- Water: Public
- Utilities for property: BB/HS Internet Available, Cable Available, Sewer Connected, Sprinkler Meter, Underground Utilities
Green energy
- Energy efficient items: Water Heater
Community & HOA
Community
- Features: Lake, Buyer Approval Required, Deed Restrictions, Gated Community - Guard, Playground, Pool, Sidewalks
- Security: Gated Community, Key Card Entry, Security Gate, Smoke Detector(s)
- Pet fee: $0 monthly
- Subdivision: WOODLAND LAKES PRESERVE UT 3 PH 1
HOA
- Has HOA: Yes
- Amenities included: Gated, Playground, Pool, Security
- Services included: 24-Hour Guard
- HOA fee: $122 monthly
- HOA name: Specialty Management Co/JR Krisanda
- HOA phone: 407-647-2622
Location
- Region: Orlando
Financial & listing details
- Price per square foot: $162/sqft
- Tax assessed value: $515,424
- Annual tax amount: $8,638
- Date on market: 11/11/2025
- Cumulative days on market: 106 days
- Ownership: Fee Simple
- Total actual rent: 0
- Road surface type: Paved, Asphalt
Price history
| Date | Event | Price |
|---|---|---|
| 4/14/2026 | Sold | $515,000-3.7%$162/sqft |
Source:  Stellar MLS #O6354230 Report a problem Stellar MLS #O6354230 Report a problem | ||
| 3/10/2026 | Pending sale | $535,000$169/sqft |
Source: Stellar MLS #O6354230 Report a problem | ||
| 2/10/2026 | Listed for sale | $535,000$169/sqft |
Source: Stellar MLS #O6354230 Report a problem | ||
| 1/30/2026 | Pending sale | $535,000$169/sqft |
Source: Stellar MLS #O6354230 Report a problem | ||
| 12/11/2025 | Price change | $535,000-5.3%$169/sqft |
Source: Stellar MLS #O6354230 Report a problem | ||
| 11/12/2025 | Listing removed | $3,200$1/sqft |
Source: Zillow Rentals Report a problem | ||
| 11/11/2025 | Listed for sale | $565,000+101.8%$178/sqft |
Source: Stellar MLS #O6354230 Report a problem | ||
| 7/17/2025 | Price change | $3,200-5.9%$1/sqft |
Source: Zillow Rentals Report a problem | ||
| 6/1/2025 | Listed for rent | $3,400+51.1%$1/sqft |
Source: Zillow Rentals Report a problem | ||
| 6/6/2020 | Listing removed | $2,250$1/sqft |
Source: Keller Williams at the Parks Realty #O5838111 Report a problem | ||
| 3/9/2020 | Price change | $2,250-4.3%$1/sqft |
Source: Keller Williams at the Parks Realty #O5838111 Report a problem | ||
| 1/21/2020 | Listed for rent | $2,350$1/sqft |
Source: KELLER WILLIAMS AT THE PARKS #O5838111 Report a problem | ||
| 9/28/2012 | Sold | $280,000$88/sqft |
Source: Stellar MLS #O5101339 Report a problem | ||
Public tax history
| Year | Property taxes | Tax assessment |
|---|---|---|
| 2024 | $8,568 +9.2% | $512,232 +10% |
| 2023 | $7,845 +12.4% | $465,665 +10% |
| 2022 | $6,977 +10% | $423,332 +10% |
| 2021 | $6,342 +8.9% | $384,847 +10% |
| 2020 | $5,823 -0.5% | $349,861 +0.8% |
| 2019 | $5,855 +1.5% | $347,032 +2.8% |
| 2018 | $5,771 | $337,575 +2.4% |
| 2017 | $5,771 +1.3% | $329,815 +2.3% |
| 2016 | $5,695 +0.8% | $322,414 +3.7% |
| 2015 | $5,649 +15.1% | $310,783 +17.4% |
| 2014 | $4,909 -8% | $264,823 -8.9% |
| 2013 | $5,334 +755.3% | $290,593 +1220.9% |
| 2012 | $624 | $22,000 |
| 2011 | -- | -- |
Find assessor info on the county website
Neighborhood: Alafaya
Nearby homes
- $598,5004 bd3 ba2.9k sqft1530 Balsam Willow Trl, Orlando, FL 32825Off Market
- $535,3004 bd2 ba2.4k sqft1514 Balsam Willow Trl, Orlando, FL 32825Off Market
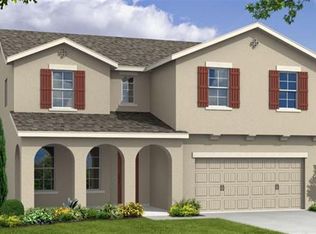
- $463,7004 bd2 ba2k sqft1542 Balsam Willow Trl, Orlando, FL 32825Off Market
- $570,0005 bd3 ba2.9k sqft10954 High Bush Ct, Orlando, FL 32825Sold
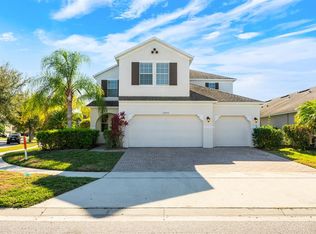
- $527,5005 bd3 ba2.5k sqft1548 Balsam Willow Trl, Orlando, FL 32825Off Market
- $575,0004 bd3 ba1.9k sqft1519 Balsam Willow Trl, Orlando, FL 32825For Sale
- $257,2533 bd3 ba1.9k sqft1525 Balsam Willow Trl, Orlando, FL 32825Off Market
- $488,300-- bd-- ba-- sqft1525 Balsam Willow Trl, Orlando, FL 32825Off Market
Nearby schools
GreatSchools rating
- 8/10Andover Elementary SchoolGrades: PK-5Distance: 1.4 mi
- 6/10Legacy Middle SchoolGrades: 6-8Distance: 1.2 mi
- 4/10University High SchoolGrades: 9-12Distance: 3.5 mi
Schools provided by the listing agent
- Elementary: Andover Elem
- Middle: Legacy Middle
- High: University High
Source: Stellar MLS. This data may not be complete. We recommend contacting the local school district to confirm school assignments for this home.
Get a cash offer in 3 minutes
Find out how much your home could sell for in as little as 3 minutes with a no-obligation cash offer.
Estimated market value
$517,200
Get a cash offer in 3 minutes
Find out how much your home could sell for in as little as 3 minutes with a no-obligation cash offer.
Estimated market value
$517,200
- Florida
- Orange County
- Orlando
- 32825
- Alafaya
- 1524 BALSAM WILLOW TRAIL
Nearby cities
Nearby neighborhoods
Nearby zip codes
Other Orlando Topics
