Beautiful two-story home nestled in the desirable Alum Rock foothills of San Jose, near the prestigious San Jose Country Club and golf course*Perched on a hillside, this property offers stunning city light views and a serene setting*This well-maintained home features 2 spacious bedrooms and 3 bathrooms, with both bedrooms offering private ensuite baths for ultimate comfort and privacy*The freshly painted interior is complemented by new carpeting, a tiled entry, and hardwood flooring in the family room*The inviting family room showcases a cozy wood-burning fireplace and opens to a deck off the kitchen and family room, perfect for enjoying the breathtaking views*The kitchen features freshly painted cabinetry, new quartz countertops, an electric cooktop, a built-in electric oven, and a microwaveAdditional highlights include new bathroom vanities, fixtures, and flooring, a secure electric gate at the driveway entrance, and a 2-car attached garage*Enjoy hillside living with beautiful views, privacy, and convenient access to golf, shopping, and major commute routes.
Sold for $1,372,000
$1,372,000
10955 Edgemont Dr, San Jose, CA 95127
2beds
1,760sqft
Single Family Residence, Residential
Built in 1974
7,650 Square Feet Lot
$1,361,000 Zestimate®
$780/sqft
$4,101 Estimated rent
Home value
$1,361,000
$1.25M - $1.48M
$4,101/mo
Zestimate® history
Owner options
List your home for rent
$4,101/mo
Rent Zestimate®
Find your next renter with Zillow Rental Manager. Plus, with online applications, you can quickly screen prospective tenants – for free.
$4,101/mo
Rent Zestimate®
Refinance and save
$8,692/mo
Est. payment
Refinancing to a lower rate could help reduce your monthly payments and save thousands over the life of the loan.
$8,692/mo
Est. payment
Explore your selling options
Work with a Zillow partner agent
Leverage their expertise and Zillow's premium Showcase listings to get your home seen by more buyers.
Get startedList with your own agent
Get your home in front of millions of buyers by listing it on Zillow.
Learn how to do itSell it yourself
Take full control of how buyers see your home on Zillow by listing For Sale by Owner (FSBO).
List your homeWhat's special
Cozy wood-burning fireplaceSerene settingNew carpetingFreshly painted interiorNew quartz countertopsStunning city light viewsInviting family room
Zillow last checked:
Listing updated:
Listed by:
Joanne Fraser 00610923 650-796-9888,
Compass 650-941-1111,
Rick Talmage 02137088 650-967-6584,
Compass
Bought with:
Sue Phan, 01315365
Bayview Resid. Brokerage
Source: MLSListings Inc,MLS#: ML82035639
Facts & features
Interior
Bedrooms & bathrooms
- Bedrooms: 2
- Bathrooms: 3
- Full bathrooms: 3
Rooms
- Room types: Office
Dining room
- Features: DiningFamilyCombo
Family room
- Features: KitchenFamilyRoomCombo
Heating
- Central Forced Air Gas
Cooling
- Central Air
Appliances
- Included: Electric Cooktop, Microwave, Built In Oven, Refrigerator
- Laundry: Inside
Features
- Security Gate
- Flooring: Carpet, Tile, Wood
- Fireplace features: Gas
Interior area
- Total structure area: 1,760
- Total interior livable area: 1,760 sqft
Property
Parking
- Total spaces: 2
- Parking features: Attached, Electric Gate
- Attached garage spaces: 2
Features
- Stories: 2
- Patio & porch: Balcony/Patio
- Has view: Yes
- View description: City Lights, Valley
Lot
- Size: 7,650 Square Feet
Details
- Parcel number: 61201037
- Zoning: R1-10
- Special conditions: Standard
Construction
Type & style
- Home type: SingleFamily
- Architectural style: Spanish
- Property subtype: Single Family Residence, Residential
Materials
- Foundation: Concrete Perimeter
- Roof: Tile
Condition
- New construction: No
- Year built: 1974
Utilities & green energy
- Gas: PublicUtilities
- Sewer: Public Sewer
- Water: Public
- Utilities for property: Public Utilities, Water Public
Community & HOA
Location
- Region: San Jose
Financial & listing details
- Price per square foot: $780/sqft
- Tax assessed value: $153,104
- Annual tax amount: $3,324
- Date on market: 2/20/2026
- Listing agreement: ExclusiveRightToSell
Price history
| Date | Event | Price |
|---|---|---|
| 3/20/2026 | Sold | $1,372,000+5.7%$780/sqft |
Source:  MLSListings Inc #ML82035639 Report a problem MLSListings Inc #ML82035639 Report a problem | ||
| 3/1/2026 | Pending sale | $1,298,000$738/sqft |
Source: MLSListings Inc #ML82035639 Report a problem | ||
| 2/20/2026 | Listed for sale | $1,298,000$738/sqft |
Source: MLSListings Inc #ML82035639 Report a problem | ||
Public tax history
| Year | Property taxes | Tax assessment |
|---|---|---|
| 2025 | $3,324 +6.7% | $153,104 +2% |
| 2024 | $3,114 +3.5% | $150,103 +2% |
| 2023 | $3,009 +0.6% | $147,161 +2% |
| 2022 | $2,991 +7.3% | $144,277 +2% |
| 2021 | $2,788 +2.8% | $141,449 +1% |
| 2020 | $2,711 | $140,000 +2% |
| 2019 | $2,711 +2.7% | $137,256 +2% |
| 2018 | $2,639 | $134,566 +2% |
| 2017 | $2,639 0% | $131,928 +2% |
| 2016 | $2,640 +5% | $129,342 +1.5% |
| 2015 | $2,514 +3.7% | $127,401 +2% |
| 2014 | $2,426 | $124,907 +0.5% |
| 2013 | -- | $124,344 +2% |
| 2012 | -- | $121,907 +2% |
| 2011 | -- | $119,518 +0.8% |
| 2010 | -- | $118,626 -0.2% |
| 2009 | -- | $118,909 +2% |
| 2008 | -- | $116,579 +2% |
| 2007 | -- | $114,295 +2% |
| 2006 | -- | $112,055 +2% |
| 2005 | -- | $109,859 +2% |
| 2004 | -- | $107,706 +1.9% |
| 2003 | -- | $105,732 +2% |
| 2002 | -- | $103,660 +2% |
| 2001 | -- | $101,628 |
Find assessor info on the county website
Neighborhood: East Foothills
Nearby homes
- $1,461,4004 bd3 ba2.3k sqft10951 Edgemont Dr, San Jose, CA 95127Off Market
- $1,741,6003 bd3 ba2.5k sqft10983 Edgemont Dr, San Jose, CA 95127Off Market
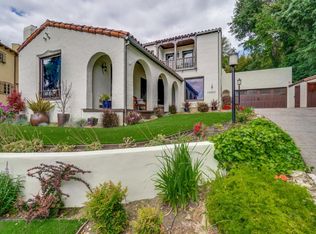
- $1,184,5002 bd2 ba1.4k sqft10958 Edgemont Dr, San Jose, CA 95127Off Market
- $1,765,0005 bd3 ba3.2k sqft15767 Highland Dr, San Jose, CA 95127Sold
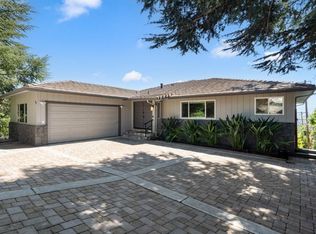
- $1,383,7004 bd2 ba1.9k sqft10954 Edgemont Dr, San Jose, CA 95127Off Market
- $1,691,4004 bd3 ba3.1k sqft10987 Edgemont Dr, San Jose, CA 95127Off Market
- $1,051,0002 bd2 ba1.2k sqft10981 Edgemont Dr, San Jose, CA 95127Sold
- $50,0000.47 AcresHighland Dr, San jose, CA 95127Off Market
Nearby schools
GreatSchools rating
- 3/10Linda Vista Elementary SchoolGrades: K-5Distance: 0.9 mi
- 1/10Joseph George Middle SchoolGrades: 6-8Distance: 1.2 mi
- 3/10James Lick High SchoolGrades: 9-12Distance: 1.7 mi
Schools provided by the listing agent
- Elementary: LindaVistaElementary_1
- Middle: JosephGeorgeMiddle
- High: JamesLickHigh
- District: AlumRockUnionElementary
Source: MLSListings Inc. This data may not be complete. We recommend contacting the local school district to confirm school assignments for this home.
Get a cash offer in 3 minutes
Find out how much your home could sell for in as little as 3 minutes with a no-obligation cash offer.
Estimated market value
$1,361,000
Get a cash offer in 3 minutes
Find out how much your home could sell for in as little as 3 minutes with a no-obligation cash offer.
Estimated market value
$1,361,000
- California
- Santa Clara County
- San Jose
- 95127
- East Foothills
- 10955 Edgemont Dr
Nearby cities
Nearby neighborhoods
Nearby zip codes
Other San Jose Topics
