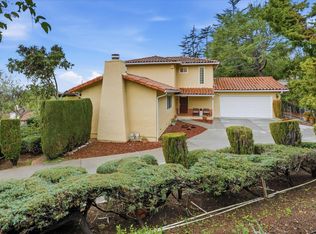
Experience serene living in this updated 5-bedroom, 3-bathroom home nestled just above the San Jose Country Club, where breathtaking panoramas of the city skyline and rolling hills are part of your daily scenery. Beyond the real hardwood floors and dual-pane windows, you will enjoy expansive views from two spacious family rooms, a formal dining room, the primary suite, and two large balconies. The main level balcony is the perfect place to entertain with built-in gas grill and outdoor gas heaters. The stylish custom paver drive and walkways feature an extra parking space. Both sides of the home have a stairway to either the backyard or private access to the lower level of the home. Fireplaces on both levels as well as A/C and dual-zone heat. Don't miss the high-ceiling basement, offering a unique space for many hobbies or possible additional living space. Located on a peaceful, low-traffic street, this home offers a captivating blend of comfort and tranquility.
Sold for $1,765,000
$1,765,000
15767 Highland Dr, San Jose, CA 95127
5beds
3,212sqft
Single Family Residence, Residential
Built in 1965
9,532 Square Feet Lot
$1,861,800 Zestimate®
$550/sqft
$5,866 Estimated rent
Home value
$1,861,800
$1.73M - $1.99M
$5,866/mo
Zestimate® history
Owner options
List your home for rent
$5,866/mo
Rent Zestimate®
Find your next renter with Zillow Rental Manager. Plus, with online applications, you can quickly screen prospective tenants – for free.
$5,866/mo
Rent Zestimate®
Refinance and save
$11,222/mo
Est. payment
Refinancing to a lower rate could help reduce your monthly payments and save thousands over the life of the loan.
$11,222/mo
Est. payment
Explore your selling options
Work with a Zillow partner agent
Leverage their expertise and Zillow's premium Showcase listings to get your home seen by more buyers.
Get startedList with your own agent
Get your home in front of millions of buyers by listing it on Zillow.
Learn how to do itSell it yourself
Take full control of how buyers see your home on Zillow by listing For Sale by Owner (FSBO).
List your homeWhat's special
Real hardwood floorsPrimary suiteRolling hillsDual-pane windowsFormal dining room
Zillow last checked:
Listing updated:
Listed by:
Kelley Solberg 01359475 408-464-8629,
KW Bay Area Estates 408-560-9000
Bought with:
Kashif Husain, 01950914
Intero Real Estate Services
Source: MLSListings Inc,MLS#: ML81937252
Facts & features
Interior
Bedrooms & bathrooms
- Bedrooms: 5
- Bathrooms: 3
- Full bathrooms: 3
Rooms
- Room types: Basement
Bedroom
- Features: PrimarySuiteRetreat, BedroomonGroundFloor2plus
Bathroom
- Features: DoubleSinks, Granite, StallShower2plus, SteamShower, TubinPrimaryBedroom, UpdatedBaths, FullonGroundFloor, PrimaryOversizedTub
Dining room
- Features: BreakfastBar, BreakfastRoom, FormalDiningRoom
Family room
- Features: SeparateFamilyRoom
Kitchen
- Features: Countertop_Synthetic
Heating
- Central Forced Air Gas, Fireplace(s), 2 plus Zones
Cooling
- Central Air, Zoned
Appliances
- Included: Built in BBQ Grill, Dishwasher, Disposal, Range Hood, Electric Oven/Range, Gas Oven/Range, Washer/Dryer
- Laundry: Inside
Features
- Flooring: Hardwood, Laminate, Tile
- Basement: Unfinished
- Number of fireplaces: 2
- Fireplace features: Family Room, Other Location, Wood Burning
Interior area
- Total structure area: 3,212
- Total interior livable area: 3,212 sqft
Property
Parking
- Total spaces: 2
- Parking features: Attached, Parking Area
- Attached garage spaces: 2
Features
- Stories: 2
- Fencing: Back Yard
- Has view: Yes
- View description: City Lights, Golf Course, Mountain(s), Valley
Lot
- Size: 9,532 Square Feet
- Features: Gentle Sloping
Details
- Parcel number: 61201032
- Zoning: R1-10
- Special conditions: Standard
Construction
Type & style
- Home type: SingleFamily
- Property subtype: Single Family Residence, Residential
Materials
- Foundation: Concrete Perimeter
- Roof: Tile
Condition
- New construction: No
- Year built: 1965
Utilities & green energy
- Gas: PublicUtilities
- Sewer: Public Sewer
- Water: Public
- Utilities for property: Public Utilities, Water Public
Community & HOA
Location
- Region: San Jose
Financial & listing details
- Price per square foot: $550/sqft
- Tax assessed value: $1,800,300
- Annual tax amount: $24,105
- Date on market: 8/4/2023
- Listing agreement: ExclusiveAgency
Price history
| Date | Event | Price |
|---|---|---|
| 11/8/2023 | Sold | $1,765,000-0.6%$550/sqft |
Source:  MLSListings Inc #ML81937252 Report a problem MLSListings Inc #ML81937252 Report a problem | ||
| 9/16/2023 | Pending sale | $1,775,000$553/sqft |
Source: MLSListings Inc #ML81937252 Report a problem | ||
| 9/8/2023 | Price change | $1,775,000-1.3%$553/sqft |
Source: MLSListings Inc #ML81937252 Report a problem | ||
| 8/4/2023 | Listed for sale | $1,799,000+38.4%$560/sqft |
Source: MLSListings Inc #ML81937252 Report a problem | ||
| 1/12/2019 | Listing removed | $2,850$1/sqft |
Source: Zillow Rental Manager Report a problem | ||
| 12/13/2018 | Price change | $2,850-5%$1/sqft |
Source: Zillow Rental Manager Report a problem | ||
| 11/25/2018 | Listed for rent | $3,000$1/sqft |
Source: Owner Report a problem | ||
| 4/17/2018 | Sold | $1,300,000-1.9%$405/sqft |
Source: Public Record Report a problem | ||
| 3/18/2018 | Pending sale | $1,325,000$413/sqft |
Source: Realty World - Castlerock #81693549 Report a problem | ||
| 3/8/2018 | Listed for sale | $1,325,000$413/sqft |
Source: Realty World Castlerock #ML81693549 Report a problem | ||
Public tax history
| Year | Property taxes | Tax assessment |
|---|---|---|
| 2025 | $24,105 -7.9% | $1,800,300 +2% |
| 2024 | $26,174 +34.5% | $1,765,000 +23.4% |
| 2023 | $19,464 +2.9% | $1,429,738 +2.6% |
| 2022 | $18,909 +3.3% | $1,393,861 +2% |
| 2021 | $18,310 +1.1% | $1,366,531 +1% |
| 2020 | $18,108 | $1,352,520 +2% |
| 2019 | $18,108 +522.8% | $1,326,000 +751.7% |
| 2018 | $2,907 | $155,689 +2% |
| 2017 | $2,907 -0.1% | $152,637 +2% |
| 2016 | $2,911 +5.1% | $149,645 +1.5% |
| 2015 | $2,769 +3.5% | $147,399 +2% |
| 2014 | $2,676 | $144,513 +0.5% |
| 2013 | -- | $143,861 +2% |
| 2012 | -- | $141,042 +2% |
| 2011 | -- | $138,278 +0.8% |
| 2010 | -- | $137,246 -0.2% |
| 2009 | -- | $137,573 +2% |
| 2008 | -- | $134,877 +2% |
| 2007 | -- | $132,234 +2% |
| 2006 | -- | $129,642 +2% |
| 2005 | -- | $127,101 +2% |
| 2004 | -- | $124,609 +1.9% |
| 2003 | -- | $122,326 +2% |
| 2002 | -- | $119,928 +2% |
| 2001 | -- | $117,577 |
Find assessor info on the county website
Neighborhood: East Foothills
Nearby homes
- $1,449,3004 bd3 ba2.3k sqft10951 Edgemont Dr, San Jose, CA 95127Off Market
- $3,000,0005 bd8 ba5.1k sqft15795 Highland Dr, San Jose, CA 95127Sold
- $1,695,1004 bd3 ba3.1k sqft10987 Edgemont Dr, San Jose, CA 95127Off Market
- $1,372,0002 bd3 ba1.7k sqft10955 Edgemont Dr, San Jose, CA 95127Sold
- $1,644,1003 bd2 ba2.6k sqft10991 Edgemont Dr, San Jose, CA 95127Off Market
- $1,761,0003 bd3 ba2.5k sqft10983 Edgemont Dr, San Jose, CA 95127Off Market
- $1,353,7004 bd3 ba2.3k sqft15766 Highland Dr, San Jose, CA 95127Off Market
- $1,574,7003 bd2 ba1.5k sqft15780 Highland Dr, San Jose, CA 95127Off Market
Nearby schools
GreatSchools rating
- 3/10Linda Vista Elementary SchoolGrades: K-5Distance: 0.9 mi
- 1/10Joseph George Middle SchoolGrades: 6-8Distance: 1.2 mi
- 3/10James Lick High SchoolGrades: 9-12Distance: 1.7 mi
Schools provided by the listing agent
- District: AlumRockUnionElementary
Source: MLSListings Inc. This data may not be complete. We recommend contacting the local school district to confirm school assignments for this home.
Get a cash offer in 3 minutes
Find out how much your home could sell for in as little as 3 minutes with a no-obligation cash offer.
Estimated market value
$1,861,800
Get a cash offer in 3 minutes
Find out how much your home could sell for in as little as 3 minutes with a no-obligation cash offer.
Estimated market value
$1,861,800
- California
- Santa Clara County
- San Jose
- 95127
- East Foothills
- 15767 Highland Dr
Nearby cities
Nearby neighborhoods
Nearby zip codes
Other San Jose Topics
