Skip main navigation
Pending
  • Listed by: Equity Union • Stephanie Vitacco • Contact: 818-576-1685
    $4,595,000

    10955 Winnetka Ave, Chatsworth, CA 91311

    5beds
    7,546sqft
    : 
    Loading
    Get pre-qualified
    Single Family Residence
    Built in 2005
    2.22 Acres Lot
    $4,478,500 Zestimate®
    $609/sqft
    $1,238/mo HOA

    What's special

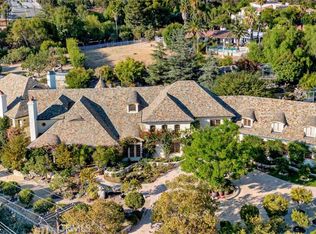
    Impressive 2.2 acre horse property, on the Lake in prestigious Monteria Estates. Stunning Cape Cod Estate offers privacy & serenity. Tree lined brick drive leads up to a roundabout surrounded by lush greenery framing the East Coast traditional home w/ oversized 4-car garage & port cochere w/ brick accents. Covered porch opens into a 2 story ceiling foyer w/elegant chandelier, wood floors & sweeping staircase. Living room w/ fireplace to your left & formal dining room to your right. The ground level offers a study w/ double door entry & rich wood framed windows. Family room w/ flagstone fireplace has large picture windows w/ views of the grounds. Powder room for guests. The showpiece of the first level is the gourmet chef’s kitchen complete w/ a large center island/breakfast bar w/ utility sink, paneled sub zero & dishwasher, stainless steel Thermador convection oven w/ warming drawer & built-in microwave, 6 burner gas cooktop & walk-in pantry, beautifully remodeled w/ quartz counters & custom cabinets. Adjacent breakfast area w/ plenty of natural light thru sliding glass doors to a covered back patio w/ ceiling fans. Service entrance to laundry/mudroom & large ¾ bath w/ custom tiles & vessel sink. A second staircase leads to the living spaces above the garage. Upstairs you will find 3 generously sized en-suite bedrooms w/ walk-in closets & balcony access. Relax & take in a movie in the expansive bonus game room space. This stellar home includes 2 spacious masters, one can serve as a guest suite/apartment w/ kitchenette, full en-suite bath & French door private entrance w/ its own exterior stairs to the ground level. The primary bedroom is an oasis of relaxation including a sizeable sitting room w/ high ceilings & wet bar, a wood accented fireplace sits in the main sleeping quarters w/ French doors to the balcony overlooking the grounds. Walk-in closet & en-suite bath w/ walk-in shower, separate soaking tub, dual sink vanity & privacy toilet door. Outside, your private, serene, park-like grounds await! Outdoor BBQ kitchen w/ bar seating, firepit & room for entertaining. Tall trees provide privacy surrounding large grassy areas, 20+ fruit trees, sparkling pool & spa, tennis court & dock to the lake. Equestrian facilities include turn out pen, round pen, professional 4 stall barn w/ tack room & separate storage room. Gravel drive alongside the property provides easy access for horse trailers. Truly an Equestrian’s dream property in coveted Monteria Estates!
    20 days
    |
    2,011
    |
    106
    |

    Zillow last checked:

    Listing updated:

    Listed by:

    Stephanie Vitacco DRE #00985615 818-298-6458,

    Equity Union

    Source: CRMLS,MLS#: SR26138948MLS LogoOriginating MLS: California Regional MLS

      Facts & features

      Interior

      Bedrooms & bathrooms
      • Bedrooms: 5
      • Bathrooms: 8
      • Full bathrooms: 3
      • 3/4 bathrooms: 3
      • 1/2 bathrooms: 2
      • Main level bathrooms: 2
      Rooms
      • Room types: Bonus Room, Bedroom, Center Hall, Family Room, Foyer, Kitchen, Laundry, Living Room, Primary Bathroom, Primary Bedroom, Office, Other, Dining Room
      Primary bedroom
      • Features: Primary Suite
      Primary bedroom
      • Features: Multiple Primary Suites
      Bathroom
      • Features: Bathroom Exhaust Fan, Bathtub, Closet, Dual Sinks, Enclosed Toilet, Granite Counters, Stone Counters, Soaking Tub, Separate Shower, Tub Shower
      Kitchen
      • Features: Built-in Trash/Recycling, Kitchen Island, Utility Sink
      Heating
      • Central
      Cooling
      • Central Air
      Appliances
      • Included: 6 Burner Stove, Barbecue, Convection Oven, Double Oven, Dishwasher, Exhaust Fan, Electric Oven, Gas Cooktop, Refrigerator, Range Hood
      • Laundry: Washer Hookup, Inside, Laundry Room
      Features
      • Breakfast Bar, Balcony, Breakfast Area, Crown Molding, Separate/Formal Dining Room, Eat-in Kitchen, Granite Counters, High Ceilings, Intercom, Multiple Staircases, Paneling/Wainscoting, Stone Counters, Recessed Lighting, Storage, Wired for Sound, All Bedrooms Up, Entrance Foyer, Multiple Primary Suites, Primary Suite, Walk-In Closet(s)
      • Flooring: Carpet, Tile, Wood
      • Doors: Sliding Doors
      • Windows: Blinds, Double Pane Windows
      • Has fireplace: Yes
      • Fireplace features: Family Room, Living Room, Primary Bedroom, Raised Hearth
      • Common walls with other units/homes: No Common Walls
      Interior area
      • Total interior livable area: 7,546 sqft
      Video & virtual tour

      Property

      Parking
      • Total spaces: 4
      • Parking features: Circular Driveway, Door-Multi, Electric Gate, Garage Faces Front, Garage, Porte-Cochere, RV Potential, Side By Side
      • Attached garage spaces: 4
      Features
      • Levels: Two
      • Stories: 2
      • Entry location: Front Door
      • Patio & porch: Rear Porch, Brick, Covered, Front Porch, Open, Patio
      • Exterior features: Rain Gutters, Brick Driveway
      • Has private pool: Yes
      • Pool features: In Ground, Private
      • Has spa: Yes
      • Spa features: In Ground, Private
      • Fencing: Wood
      • Has view: Yes
      • View description: Lake
      • Has water view: Yes
      • Water view: Lake
      • Waterfront features: Lake, Lake Privileges
      Lot
      • Size: 2.22 Acres
      • Features: Back Yard, Front Yard, Horse Property, Irregular Lot, Lawn, Lot Over 40000 Sqft, Landscaped, Level, Trees, Yard
      Details
      • Additional structures: Barn(s), Storage, Tennis Court(s), Stable(s)
      • Parcel number: 2707002024
      • Zoning: LAA2
      • Special conditions: Standard
      • Other equipment: Intercom
      • Horses can be raised: Yes

      Construction

      Type & style
      • Home type: SingleFamily
      • Architectural style: Traditional
      • Property subtype: Single Family Residence
      Materials
      • Frame, Wood Siding
      • Roof: Composition
      Condition
      • New construction: No
      • Year built: 2005

      Utilities & green energy

      • Sewer: Septic Type Unknown
      • Water: Public

      Community & HOA

      Community
      • Features: Lake, Gated
      • Security: Carbon Monoxide Detector(s), Security Gate, Gated with Guard, Gated Community, Gated with Attendant, 24 Hour Security, Smoke Detector(s)
      HOA
      • Has HOA: Yes
      • Amenities included: Controlled Access, Maintenance Grounds, Management, Guard, Security
      • HOA fee: $613 monthly
      • HOA name: Monteria Estates
      • HOA phone: 818-907-6622
      • Second HOA fee: $7,500 annually
      • Second HOA name: Monteria Lake Association
      Location
      • Region: Chatsworth

      Financial & listing details

      • Price per square foot: $609/sqft
      • Tax assessed value: $4,473,720
      • Annual tax amount: $54,407
      • Date on market: 7/1/2026
      • Cumulative days on market: 20 days
      • Listing terms: Cash,Cash to New Loan,Conventional
      • Road surface type: Paved

        Estimated market value

        $4,478,500

        $4.25M - $4.70M

        $7,515/mo

        Price history

        DateEventPrice
        7/14/2026Pending sale$4,595,000$609/sqft
        Source: CRMLS #SR26138948 Report a problem
        7/2/2026Listed for sale$4,595,000+6.9%$609/sqft
        Source: CRMLS #SR26138948 Report a problem
        5/17/2025Listing removed$40,000$5/sqft
        Source: Zillow Rentals Report a problem
        3/21/2025Price change$40,000-20%$5/sqft
        Source: Zillow Rentals Report a problem
        1/9/2025Listed for rent$50,000$7/sqft
        Source: Zillow Rentals Report a problem
        8/18/2022Sold$4,300,000-4.3%$570/sqft
        Source: Public Record Report a problem
        7/23/2022Pending sale$4,495,000$596/sqft
        Source: CRMLS #SR22144559 Report a problem
        7/5/2022Listed for sale$4,495,000$596/sqft
        Source: CRMLS #SR22144559 Report a problem

        Public tax history

        YearProperty taxesTax assessment
        2025$54,407 +0.6%$4,473,720 +2%
        2024$54,077 +2%$4,386,000 +2%
        2023$53,032 +14.3%$4,300,000 +152.9%
        2022$46,417 +121.2%$1,700,277 +2%
        2021$20,983 -0.9%$1,666,939 +1%
        2020$21,183 $1,649,848 +2%
        2019$21,183 +8.1%$1,617,499 +2%
        2018$19,587 $1,585,785 +2%
        2017$19,587 +2.2%$1,554,692 +2%
        2016$19,165 +2.6%$1,524,209 +1.5%
        2015$18,670 +0.9%$1,501,314 +2%
        2014$18,496 $1,471,906 +2.5%
        2012-- $1,436,525 +2%
        2011-- $1,408,359 +0.8%
        2010-- $1,397,834 +0.4%
        2009-- $1,392,156 +2%
        2008-- $1,364,860 +3.6%
        2007-- $1,317,510 +4.3%
        2006-- $1,263,677 +192.2%
        2005-- $432,407
        Find assessor info on the county website

        Monthly payment

        Est. payment

        Payment breakdown

        Explore the cost of this home by adjusting the details. Changes won't be saved.
        All calculations are estimates and provided by Zillow, Inc. for informational purposes only. Actual amounts may vary.
        HOA fees may include property taxes on listings classified as Co-Ops. Contact the listing agent and/or owner for fee details.
        Mortgage interest rates are dependent on a number of factors, including credit score, down payment, and repayment length. Interest rate data provided by Zillow Group Marketplace, Inc. as of 1/1/1970 from various mortgage lenders with which we have lead or other similar arrangements; the Estimated Payment is an average of those rates.
        See how much you could borrow to make a competitive offer.

        Climate risks

        Neighborhood: Chatsworth

        Getting around

        3 / 100
        Car-Dependent
        34 / 100
        Somewhat Bikeable

        Nearby schools

        GreatSchools rating

        A local agent can set up tours, give advice and negotiate with sellers.

        Browse local experts

        Similar homes

          1. Local buyer's agents are ready to help