Discover a once-in-a-lifetime opportunity to own this enchanting home in the exclusive, guard-gated Monteria Estates, available for the first time in 30 years. Designed by renowned architect Ronald G. Firestone in 1990, this French Country masterpiece spans 11,553 sq ft on a lush, private 2-acre lot, offering a serene escape from the everyday. As you pass through the main gate, you'll be transported to a captivating retreat. The grand foyer welcomes you with a sweeping double staircase and a domed ceiling with a striking sculpted pine canopy. Throughout the home, you’ll find exquisite details like limestone and oak medallion inlay flooring, light oak accents, marble, beamed ceilings, arched doorways, custom wood and tilework, and French doors and windows with leaded and stained glass. The first level boasts a study with an Italian marble fireplace and a stunning wooden mosaic tile floor, a billiards room with a fireplace, and a cozy pub. The expansive great room showcases a massive river rock fireplace and inglenook. A large bar, with an ice cream and beer station, makes this room an entertainer’s dream. A circular breakfast room with a sculpted beam ceiling gazes upon the beautiful grounds, and the chef's kitchen is fully equipped with a large marble center island, Wolf 6-burner range, 4 ovens, 2 dishwashers, and river rock finishes. Additional spaces include a walk-in pantry, butler’s pantry, formal dining room with vaulted ceiling, and staff's quarters. On the second level, the incredible primary suite offers a private wing with a fireplace, wet bar, two walk-in closets, dressing room, and a luxurious bath with a soaking tub, sauna, and custom tile work. On the opposite wing, four additional bedrooms feature en-suite baths with marble and tile finishes. A large suite with a kitchenette is perfect for a mother-in-law suite, family room, or game room. The home also includes a wine cellar and hidden safe room. Outside, the grounds combine natural beauty and elegant charm, with a luxurious pool, secluded spa, secret water slide, tennis court, batting cage, and terraced nooks. Over 25 varieties of fruit trees enhance the landscape, providing a year-round bounty, while the outdoor pavilion with a kitchen offers an ideal space for entertaining. There’s also space to build additional structures if desired. This rare, magical estate is perfect for family living, multi-generational accommodations, and unforgettable gatherings. Don't miss this unique opportunity!
Sold for $3,600,000
Listed by: Equity Union • Kimberly Benicke • Contact: 323-829-9100
Bought with: Equity Union
Tax assessed value
$3,600,000
11030 Winnetka Ave, Chatsworth, CA 91311
6beds
11,553sqft
Single Family Residence
Built in 1990
2 Acres Lot
$3,482,300 Zestimate®
$312/sqft
$-- Estimated rent
Home value
$3,482,300
$3.13M - $3.87M
Not available
Zestimate® history
Owner options
List your home for rent
Find your next renter with Zillow Rental Manager. Plus, with online applications, you can quickly screen prospective tenants – for free.
Refinance and save
$26,331/mo
Est. payment
Refinancing to a lower rate could help reduce your monthly payments and save thousands over the life of the loan.
$26,331/mo
Est. payment
Explore your selling options
Work with a Zillow partner agent
Leverage their expertise and Zillow's premium Showcase listings to get your home seen by more buyers.
Get startedList with your own agent
Get your home in front of millions of buyers by listing it on Zillow.
Learn how to do itSell it yourself
Take full control of how buyers see your home on Zillow by listing For Sale by Owner (FSBO).
List your homeWhat's special
Tennis courtWine cellarRiver rock fireplaceMassive river rock fireplaceMother-in-law suiteSecluded spaEn-suite baths
Zillow last checked:
Listing updated:
Listed by:
Kimberly Benicke DRE #01829082 323-829-9100,
Equity Union
Bought with:
Kimberly Benicke, DRE #01829082
Equity Union
Source: CRMLS,MLS#: SR24186635 Originating MLS: California Regional MLS
Originating MLS: California Regional MLSFacts & features
Interior
Bedrooms & bathrooms
- Bedrooms: 6
- Bathrooms: 8
- Full bathrooms: 3
- 3/4 bathrooms: 4
- 1/2 bathrooms: 1
- Main level bathrooms: 2
- Main level bedrooms: 1
Rooms
- Room types: Attic, Bonus Room, Den, Entry/Foyer, Family Room, Foyer, Game Room, Guest Quarters, Great Room, Kitchen, Laundry, Library, Living Room, Primary Bathroom, Primary Bedroom, Office, Other, Pantry, Recreation, Sauna, Wine Cellar
Bathroom
- Features: Bathroom Exhaust Fan, Bathtub, Closet, Dual Sinks, Enclosed Toilet, Jetted Tub, Low Flow Plumbing Fixtures, Linen Closet, Stone Counters, Soaking Tub
Other
- Features: Dressing Area
Kitchen
- Features: Butler's Pantry, Kitchen Island, Kitchenette, Pots & Pan Drawers, Stone Counters, Tile Counters, Utility Sink, Walk-In Pantry
Heating
- Central, Fireplace(s), Zoned
Cooling
- Central Air, Zoned
Appliances
- Included: 6 Burner Stove, Barbecue, Dishwasher, Electric Oven, Free-Standing Range, Freezer, Gas Cooktop, Disposal, Gas Oven, Gas Range, Gas Water Heater, Microwave, Refrigerator, Self Cleaning Oven, Trash Compactor, Vented Exhaust Fan, Water Heater, Warming Drawer, Water Purifier, Dryer, Washer
- Laundry: Laundry Chute, Gas Dryer Hookup, Inside, Laundry Room
Features
- Beamed Ceilings, Wet Bar, Breakfast Bar, Built-in Features, Balcony, Crown Molding, Central Vacuum, Coffered Ceiling(s), Separate/Formal Dining Room, Eat-in Kitchen, Elevator, High Ceilings, Intercom, In-Law Floorplan, Multiple Staircases, Pantry, Pull Down Attic Stairs, Paneling/Wainscoting, Stone Counters, Recessed Lighting, Storage
- Flooring: Stone, Tile, Wood
- Doors: Double Door Entry, French Doors, Service Entrance
- Windows: Bay Window(s), Casement Window(s), French/Mullioned, Palladian Window(s), Stained Glass, Wood Frames
- Has fireplace: Yes
- Fireplace features: Gas, Gas Starter, Great Room, Library, Living Room, Primary Bedroom, Wood Burning, Recreation Room
- Common walls with other units/homes: No Common Walls
Interior area
- Total interior livable area: 11,553 sqft
Property
Parking
- Total spaces: 20
- Parking features: Attached Carport, Circular Driveway, Controlled Entrance, Covered, Carport, Driveway, Driveway Up Slope From Street, Electric Gate, Electric Vehicle Charging Station(s), Garage, Paved, Porte-Cochere, Private, Garage Faces Rear, RV Potential, Side By Side, Tandem, Uncovered, Workshop in Garage
- Attached garage spaces: 4
- Carport spaces: 4
- Covered spaces: 8
- Uncovered spaces: 12
Accessibility
- Accessibility features: Accessible Elevator Installed, Accessible Hallway(s)
Features
- Levels: Two
- Stories: 2
- Entry location: Front door
- Patio & porch: Concrete, Covered, Enclosed, Front Porch, Patio, Porch, Screened, Stone
- Exterior features: Barbecue, Rain Gutters, Sport Court
- Has private pool: Yes
- Pool features: Filtered, Gas Heat, Heated, In Ground, Private, See Remarks, Waterfall
- Has spa: Yes
- Spa features: In Ground, Private
- Fencing: Chain Link,Stucco Wall,Wrought Iron
- Has view: Yes
- View description: Hills, Panoramic, Pool, Trees/Woods
Lot
- Size: 2 Acres
- Features: Agricultural, Back Yard, Gentle Sloping, Horse Property, Lawn, Lot Over 40000 Sqft, Landscaped, Level, Orchard(s), Paved, Rolling Slope, Steep Slope, Sprinkler System, Sloped Up, Yard
Details
- Additional structures: Greenhouse, Shed(s), Storage, Tennis Court(s)
- Parcel number: 2708021011
- Zoning: LAA2
- Special conditions: Standard
- Other equipment: Intercom
- Horses can be raised: Yes
Construction
Type & style
- Home type: SingleFamily
- Architectural style: Custom,French Provincial,See Remarks
- Property subtype: Single Family Residence
Materials
- Frame, Plaster, Stone, Stucco, Copper Plumbing
- Foundation: None
- Roof: Slate
Condition
- New construction: No
- Year built: 1990
Utilities & green energy
- Sewer: Septic Tank
- Water: Public
Community & HOA
Community
- Features: Foothills, Gated
- Security: Prewired, Security System, Closed Circuit Camera(s), Carbon Monoxide Detector(s), Fire Detection System, Security Gate, Gated with Guard, Gated Community, Gated with Attendant, 24 Hour Security, Smoke Detector(s)
HOA
- Has HOA: Yes
- Amenities included: Controlled Access, Maintenance Grounds, Management, Guard, Security
- HOA fee: $1,839 quarterly
- HOA name: Monteria Estates
- HOA phone: 818-907-6622
Location
- Region: Chatsworth
Financial & listing details
- Price per square foot: $312/sqft
- Tax assessed value: $3,600,000
- Date on market: 10/1/2024
- Cumulative days on market: 188 days
- Listing terms: Cash,Cash to New Loan,Conventional
Price history
| Date | Event | Price |
|---|---|---|
| 6/11/2025 | Sold | $3,600,000-23.3%$312/sqft |
Source:  CRMLS #SR24186635 Report a problem CRMLS #SR24186635 Report a problem | ||
| 5/29/2025 | Pending sale | $4,695,000$406/sqft |
Source: CRMLS #SR24186635 Report a problem | ||
| 4/8/2025 | Contingent | $4,695,000$406/sqft |
Source: CRMLS #SR24186635 Report a problem | ||
| 3/17/2025 | Price change | $4,695,000-4.1%$406/sqft |
Source: CRMLS #SR24186635 Report a problem | ||
| 10/1/2024 | Listed for sale | $4,895,000$424/sqft |
Source: CRMLS #SR24186635 Report a problem | ||
Public tax history
| Year | Property taxes | Tax assessment |
|---|---|---|
| 2026 | -- | $3,600,000 -10.1% |
| 2025 | $49,226 +0.8% | $4,002,249 +2% |
| 2024 | $48,814 +2% | $3,923,774 +2% |
| 2023 | $47,880 +4.8% | $3,846,838 +2% |
| 2022 | $45,683 +1.3% | $3,771,411 +2% |
| 2021 | $45,092 -1% | $3,697,463 +1% |
| 2020 | $45,545 | $3,659,551 +2% |
| 2019 | $45,545 +5.9% | $3,587,796 +4.7% |
| 2018 | $42,997 +2.6% | $3,428,036 +2% |
| 2017 | $41,928 +2.2% | $3,360,821 +2% |
| 2016 | $41,020 +2.5% | $3,294,923 +1.5% |
| 2015 | $40,019 +1.1% | $3,245,431 +2% |
| 2014 | $39,576 | $3,181,859 +2.5% |
| 2012 | -- | $3,105,373 +2% |
| 2011 | -- | $3,044,485 +0.8% |
| 2010 | -- | $3,021,732 -0.2% |
| 2009 | -- | $3,028,912 +2% |
| 2008 | -- | $2,969,523 +2% |
| 2007 | -- | $2,911,298 +2% |
| 2006 | -- | $2,854,215 +11.5% |
| 2005 | -- | $2,559,200 |
| 2004 | -- | $2,559,200 |
| 2003 | -- | $2,559,200 |
| 2002 | -- | $2,559,200 +6.6% |
| 2000 | -- | $2,400,000 |
Find assessor info on the county website
Neighborhood: Chatsworth
Nearby homes
- $2,051,7003 bd2 ba3k sqft11050 Winnetka Ave, Chatsworth, CA 91311Off Market
- $3,400,9006 bd6 ba8.6k sqft11001 Winnetka Ave, Chatsworth, CA 91311Off Market
- $3,009,7006 bd7 ba7.7k sqft11014 Winnetka Ave, Chatsworth, CA 91311Off Market
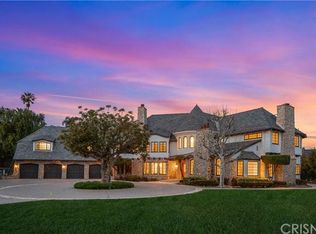
- $3,597,1004 bd5 ba6.1k sqft11000 Winnetka Ave, Chatsworth, CA 91311Off Market
- $4,918,1007 bd9 ba12k sqft11062 Winnetka Ave, Chatsworth, CA 91311Off Market
- $4,821,3004 bd3 ba7.4k sqft11035 Winnetka Ave, Chatsworth, CA 91311Off Market
- $4,687,7005 bd8 ba7.5k sqft10955 Winnetka Ave, Chatsworth, CA 91311Sold
- $3,567,8006 bd6 ba7.3k sqft10950 Winnetka Ave, Chatsworth, CA 91311Off Market
Nearby schools
GreatSchools rating
- 5/10Germain Academy For Academic AchievementGrades: K-5Distance: 1.1 mi
- 9/10Alfred B. Nobel Charter Middle SchoolGrades: 6-8Distance: 1.6 mi
- 5/10Chatsworth Charter High SchoolGrades: 9-12Distance: 1.5 mi
Schools provided by the listing agent
- Elementary: Germain
- Middle: Nobel
- High: Chatsworth
Source: CRMLS. This data may not be complete. We recommend contacting the local school district to confirm school assignments for this home.
Get a cash offer in 3 minutes
Find out how much your home could sell for in as little as 3 minutes with a no-obligation cash offer.
Estimated market value
$3,482,300
Get a cash offer in 3 minutes
Find out how much your home could sell for in as little as 3 minutes with a no-obligation cash offer.
Estimated market value
$3,482,300
- California
- Los Angeles County
- Los Angeles
- 91311
- Chatsworth
- 11030 Winnetka Ave
