Welcome to Sarasota National, a premier golf community nestled on Florida's stunning SW Coast. Beautiful home, just inspected for your peace of mind. Beautiful home, private lot. 10956 Bullrush Drive stands as a splendid exemplar of luxurious living and tranquil serenity. This 3000 sq ft home harmoniously melds elegant design, contemporary comfort, and an enviable location, offering an unparalleled lifestyle experience. As you cross the inviting threshold, a meticulously designed layout unfolds, seamlessly marrying aesthetic allure with functional practicality. The home emanates an air of understated elegance, from the dining room primed for cherished gatherings to the adjacent eat-in kitchen, outfitted with modern Kitchenaid appliances catering to your culinary aspirations. Smooth quartz countertops provide generous workspace, while a thoughtfully integrated reverse osmosis system assures the purest drinking water. The heart of this dwelling, the great room, envelops you in an ambiance of relaxation and warmth. This versatile space effortlessly transitions from cozy family evenings to spirited entertaining. Abundant natural light streams through oversized windows, adorned with elegant plantation shutters and Vertiglides offering privacy without compromising style. Testament to the home's resilience, hurricane impact windows stand ready to ensure your peace of mind through inclement weather. A state-of-the-art water softener, reverse osmosis system, and a hot water circulating pump underscore the commitment to delivering a premium living experience. Beyond the home's walls lies an enchanting outdoor oasis within the sprawling lanai and patio. Here, a heated saltwater pool and spa beckon, inviting leisurely afternoons of relaxation against the backdrop of lush landscaping that imbues tranquility. Venturing beyond this remarkable residence, the Sarasota National Community unveils a cornucopia of unparalleled amenities. Golf aficionados will relish the inclusion of not one, but two golf memberships granting exclusive access to the championship 18-hole Audubon Society designated golf course. For those seeking holistic well-being, the community's 7,356 sq ft fitness center offers an expansive range of facilities catering to your wellness journey. Outdoor enthusiasts are equally catered to with an array of recreational options encompassing tennis, bocce ball, and pickleball courts. The resort-style heated pools include a welcoming zero-entry access and a lap pool. A rejuvenating spa and a convivial outdoor tiki bar promise moments of relaxation and indulgence, a space to unwind and socialize. For those fueled by exploration, 10956 Bullrush Drive situates you within proximity to an array of attractions. Numerous local beaches extend an invitation to bask in sun-soaked days and witness breathtaking sunsets. And for aficionados of cultural experiences and vibrant urban life, Wellen Park is a short distance away, offering a diverse tapestry of art, music, and culinary delights. In every facet, 10956 Bullrush Drive encapsulates a lifestyle of unadulterated luxury. Seize the opportunity to make this extraordinary residence your own and unlock the complete spectrum of Sarasota National Community living. Please note, a one-time capital contribution of $5,000 is to be paid by the buyer at closing. Schedule your showing today and immerse yourself in a life that epitomizes refinement, comfort, and limitless possibilities.
Sold for $995,000
$995,000
10956 Bullrush Dr, Venice, FL 34293
3beds
2,999sqft
Single Family Residence
Built in 2016
0.3 Acres Lot
$952,800 Zestimate®
$332/sqft
$4,953 Estimated rent
Home value
$952,800
$896,000 - $1.01M
$4,953/mo
Zestimate® history
Owner options
List your home for rent
$4,953/mo
Rent Zestimate®
Find your next renter with Zillow Rental Manager. Plus, with online applications, you can quickly screen prospective tenants – for free.
$4,953/mo
Rent Zestimate®
Refinance and save
$7,276/mo
Est. payment
Refinancing to a lower rate could help reduce your monthly payments and save thousands over the life of the loan.
$7,276/mo
Est. payment
Explore your selling options
Work with a Zillow partner agent
Leverage their expertise and Zillow's premium Showcase listings to get your home seen by more buyers.
Get startedList with your own agent
Get your home in front of millions of buyers by listing it on Zillow.
Learn how to do itSell it yourself
Take full control of how buyers see your home on Zillow by listing For Sale by Owner (FSBO).
List your homeWhat's special
Contemporary comfortBocce ballOversized windowsHurricane impact windowsHot water circulating pumpRejuvenating spaPrivate lot
Zillow last checked:
Listing updated:
Listed by:
Debi Harman 612-280-4168,
RE/MAX ALLIANCE GROUP 941-486-8686,
Lisa Marie Zambuto 941-882-2005,
RE/MAX ALLIANCE GROUP
Bought with:
Debi Harman, 3428784
RE/MAX ALLIANCE GROUP
Source: Stellar MLS,MLS#: D6131744 Originating MLS: Venice
Originating MLS: Venice
Facts & features
Interior
Bedrooms & bathrooms
- Bedrooms: 3
- Bathrooms: 3
- Full bathrooms: 3
Rooms
- Room types: Breakfast Room Separate, Den/Library/Office, Dining Room, Great Room, Utility Room
Primary bedroom
- Features: Ceiling Fan(s), Walk-In Closet(s)
- Level: First
- Dimensions: 15x19
Bedroom 2
- Features: Ceiling Fan(s), En Suite Bathroom, Walk-In Closet(s)
- Level: First
- Dimensions: 12x12
Bedroom 3
- Features: Ceiling Fan(s), Walk-In Closet(s)
- Level: First
- Dimensions: 12.9x11.8
Balcony porch lanai
- Level: First
- Dimensions: 26x10
Den
- Features: Ceiling Fan(s)
- Level: First
- Dimensions: 11x13
Dining room
- Level: First
Great room
- Features: Ceiling Fan(s)
- Level: First
- Dimensions: 19.8x19.5
Kitchen
- Features: Pantry
- Level: First
- Dimensions: 16x19
Heating
- Central, Heat Pump
Cooling
- Central Air
Appliances
- Included: Oven, Convection Oven, Cooktop, Dishwasher, Disposal, Electric Water Heater, Ice Maker, Kitchen Reverse Osmosis System, Microwave, Range Hood, Refrigerator, Washer, Water Filtration System, Water Softener
- Laundry: Inside, Laundry Room
Features
- Ceiling Fan(s), Coffered Ceiling(s), Crown Molding, Eating Space In Kitchen, High Ceilings, In Wall Pest System, Kitchen/Family Room Combo, Primary Bedroom Main Floor, Open Floorplan, Pest Guard System, Solid Surface Counters, Solid Wood Cabinets, Split Bedroom, Stone Counters, Tray Ceiling(s), Walk-In Closet(s)
- Flooring: Carpet, Ceramic Tile, Porcelain Tile, Vinyl
- Doors: Sliding Doors
- Windows: Blinds, Storm Window(s), Shutters, Window Treatments, Hurricane Shutters/Windows
- Has fireplace: No
- Common walls with other units/homes: Corner Unit
Interior area
- Total structure area: 4,206
- Total interior livable area: 2,999 sqft
Property
Parking
- Total spaces: 3
- Parking features: Covered, Driveway, Garage Door Opener, Garage Faces Side, Ground Level, Parking Pad
- Attached garage spaces: 3
- Has uncovered spaces: Yes
- Details: Garage Dimensions: 31x29
Features
- Levels: One
- Stories: 1
- Patio & porch: Covered, Enclosed, Patio, Porch, Rear Porch, Screened
- Exterior features: Gray Water System, Irrigation System, Lighting, Rain Gutters, Sidewalk, Sprinkler Metered
- Has private pool: Yes
- Pool features: Child Safety Fence, Gunite, Heated, In Ground, Outside Bath Access, Salt Water, Screen Enclosure, Tile
- Has spa: Yes
- Spa features: Heated
- Has view: Yes
- View description: Park/Greenbelt, Trees/Woods
Lot
- Size: 0.3 Acres
- Dimensions: 80 x 135
- Features: Cleared, Conservation Area, Corner Lot, Cul-De-Sac, Greenbelt, In County, Landscaped, Level, Near Golf Course, Private, Sidewalk, Street Dead-End, Above Flood Plain
- Residential vegetation: Mature Landscaping, Trees/Landscaped
Details
- Parcel number: 0462019340
- Zoning: RE1
- Special conditions: None
Construction
Type & style
- Home type: SingleFamily
- Architectural style: Florida,Mediterranean
- Property subtype: Single Family Residence
Materials
- Block, Stucco
- Foundation: Slab
- Roof: Tile
Condition
- Completed
- New construction: No
- Year built: 2016
Details
- Builder model: Pinehurst
- Builder name: WCI
Utilities & green energy
- Sewer: Public Sewer
- Water: Canal/Lake For Irrigation, Public
- Utilities for property: BB/HS Internet Available, Cable Connected, Phone Available, Sewer Connected, Street Lights, Water Connected
Green energy
- Energy efficient items: Windows
- Construction elements: Conserving Methods
- Water conservation: Gray Water System, Irrigation-Reclaimed Water, Fl. Friendly/Native Landscape, Rain Water Harvesting
Community & HOA
Community
- Features: Fishing, Association Recreation - Owned, Clubhouse, Deed Restrictions, Dog Park, Fitness Center, Gated Community - Guard, Golf, Playground, Pool, Restaurant, Sidewalks
- Security: Gated Community, Security Gate, Smoke Detector(s), Fire Resistant Exterior
- Pet fee: $0 monthly
- Subdivision: SARASOTA NATIONAL
HOA
- Has HOA: Yes
- Amenities included: Cable TV, Clubhouse, Fitness Center, Gated, Golf Course, Maintenance, Pickleball Court(s), Playground, Pool, Recreation Facilities, Spa/Hot Tub, Tennis Court(s)
- Services included: 24-Hour Guard, Cable TV, Common Area Taxes, Community Pool, Reserve Fund, Maintenance Grounds, Manager, Pest Control, Recreational Facilities
- HOA fee: $938 monthly
- HOA name: Arika Malichanh
- HOA phone: 941-244-4819
Location
- Region: Venice
Financial & listing details
- Price per square foot: $332/sqft
- Tax assessed value: $704,300
- Annual tax amount: $7,728
- Date on market: 8/10/2023
- Cumulative days on market: 235 days
- Listing terms: Cash,Conventional
- Ownership: Fee Simple
- Total actual rent: 0
- Road surface type: Asphalt, Paved
Price history
| Date | Event | Price |
|---|---|---|
| 10/19/2023 | Sold | $995,000-0.4%$332/sqft |
Source:  Stellar MLS #D6131744 Report a problem Stellar MLS #D6131744 Report a problem | ||
| 10/9/2023 | Pending sale | $999,000$333/sqft |
Source: Stellar MLS #D6131744 Report a problem | ||
| 9/29/2023 | Price change | $999,000-11.2%$333/sqft |
Source: Stellar MLS #D6131744 Report a problem | ||
| 9/8/2023 | Price change | $1,125,000-4.7%$375/sqft |
Source: Stellar MLS #D6131744 Report a problem | ||
| 8/25/2023 | Price change | $1,180,000-0.4%$393/sqft |
Source: Stellar MLS #D6131744 Report a problem | ||
| 8/10/2023 | Listed for sale | $1,185,000+5.3%$395/sqft |
Source: Stellar MLS #D6131744 Report a problem | ||
| 7/31/2023 | Listing removed | -- |
Source:  Exit Realty Report a problem Exit Realty Report a problem | ||
| 6/19/2023 | Listed for sale | $1,125,000$375/sqft |
Source: Stellar MLS #N6124633 Report a problem | ||
| 6/12/2023 | Pending sale | $1,125,000$375/sqft |
Source: Stellar MLS #N6124633 Report a problem | ||
| 1/31/2023 | Price change | $1,125,000-4.2%$375/sqft |
Source: Stellar MLS #N6124633 Report a problem | ||
| 1/22/2023 | Pending sale | $1,174,000$391/sqft |
Source: Stellar MLS #N6124633 Report a problem | ||
| 1/20/2023 | Listed for sale | $1,174,000+100.4%$391/sqft |
Source: Stellar MLS #N6124633 Report a problem | ||
| 12/6/2016 | Sold | $585,714$195/sqft |
Source: Public Record Report a problem | ||
Public tax history
| Year | Property taxes | Tax assessment |
|---|---|---|
| 2025 | $8,859 +3.2% | $560,977 +2.9% |
| 2024 | $8,587 +8.6% | $545,167 +11.1% |
| 2023 | $7,906 +2.3% | $490,610 +3% |
| 2022 | $7,729 +1% | $476,320 +3% |
| 2021 | $7,651 -3.2% | $462,447 +1.4% |
| 2020 | $7,901 +2.4% | $456,062 +2.3% |
| 2019 | $7,719 | $445,808 +1.9% |
| 2018 | $7,719 +2.5% | $437,496 +2.1% |
| 2017 | $7,530 | $428,498 +410.7% |
| 2016 | -- | $83,900 |
Find assessor info on the county website
Neighborhood: 34293
Nearby homes
- $931,6003 bd5 ba2.7k sqft10952 Bullrush Dr, Venice, FL 34293Off Market

- $850,0003 bd3 ba2.6k sqft10948 Bullrush Dr, Venice, FL 34293Sold

- $928,0003 bd3 ba3k sqft10969 Bullrush Dr, Venice, FL 34293Off Market
- $1,350,0003 bd3 ba3.6k sqft10965 Bullrush Dr, Venice, FL 34293For Sale
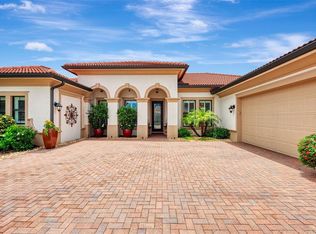
- $1,091,5003 bd4 ba2.8k sqft10961 Bullrush Dr, Venice, FL 34293Off Market
- $1,295,0003 bd4 ba3.1k sqft10944 Bullrush Dr, Venice, FL 34293For Sale
- $881,6003 bd3 ba2.9k sqft10957 Bullrush Dr, Venice, FL 34293Off Market
- $1,018,0003 bd3 ba2.9k sqft10940 Bullrush Dr, Venice, FL 34293Off Market
Nearby schools
GreatSchools rating
- 9/10Taylor Ranch Elementary SchoolGrades: PK-5Distance: 0.2 mi
- 7/10Venice Middle SchoolGrades: 6-8Distance: 2.4 mi
- 7/10Venice Senior High SchoolGrades: 9-12Distance: 6.2 mi
Schools provided by the listing agent
- Elementary: Taylor Ranch Elementary
- Middle: Venice Area Middle
- High: Venice Senior High
Source: Stellar MLS. This data may not be complete. We recommend contacting the local school district to confirm school assignments for this home.
Get a cash offer in 3 minutes
Find out how much your home could sell for in as little as 3 minutes with a no-obligation cash offer.
Estimated market value
$952,800
Get a cash offer in 3 minutes
Find out how much your home could sell for in as little as 3 minutes with a no-obligation cash offer.
Estimated market value
$952,800
- Florida
- Sarasota County
- Venice
- 34293
- 10956 Bullrush Dr
Nearby cities
Nearby neighborhoods
Nearby zip codes
Other Venice Topics
