Welcome to your 2,400 SF, 4-bedroom, 3-bathroom in the sought-after Cedar Bridge neighbourhood of Westminster, CO. This move-in-ready home features an open, light-filled layout designed for modern living with luxury of backing up to open space. Upon entry, you’re greeted by a spacious living and dining area with direct access to the back deck—perfect for indoor-outdoor entertaining. The chef’s kitchen features shaker cabinets, quartz countertops, and a premium stainless steel appliance package, and a pantry completes the main level. A generous main-level family room features an electric fireplace and large sliding glass doors that open to the backyard and hot tub area, creating a true extension of your living space.
Take in the scenic beauty of this home’s prime location with direct access to a tranquil pond and expansive open space—a rare and peaceful setting. Whether you're enjoying a sunset dinner, weekend gathering, or your morning coffee, the back deck offers a serene retreat with calming views of the water and surrounding greenery.
Additional upgrades include updated flooring, fresh interior paint, modern lighting and fixtures, a hot tub, a storage shed, and a 2-car attached garage. The community also offers HOA amenities such as a swimming pool, tennis courts, and a clubhouse.
Located just minutes from shopping, dining, and entertainment at Westminster Promenade and Orchard Town Center, with easy access to US-36, I-25, and RTD transit for commuting to Denver or Boulder.
Sold for $683,000
$683,000
10957 Bryant Street, Westminster, CO 80234
4beds
2,400sqft
Single Family Residence
Built in 1989
6,667 Square Feet Lot
$664,400 Zestimate®
$285/sqft
$3,398 Estimated rent
Home value
$664,400
$618,000 - $711,000
$3,398/mo
Zestimate® history
Owner options
List your home for rent
$3,398/mo
Rent Zestimate®
Find your next renter with Zillow Rental Manager. Plus, with online applications, you can quickly screen prospective tenants – for free.
$3,398/mo
Rent Zestimate®
Refinance and save
$3,346/mo
Est. payment
Refinancing to a lower rate could help reduce your monthly payments and save thousands over the life of the loan.
$3,346/mo
Est. payment
Explore your selling options
Work with a Zillow partner agent
Leverage their expertise and Zillow's premium Showcase listings to get your home seen by more buyers.
Get startedList with your own agent
Get your home in front of millions of buyers by listing it on Zillow.
Learn how to do itSell it yourself
Take full control of how buyers see your home on Zillow by listing For Sale by Owner (FSBO).
List your homeWhat's special
Modern lighting and fixturesTranquil pondExpansive open spaceFresh interior paintQuartz countertopsMain-level family roomElectric fireplace
Zillow last checked:
Listing updated:
Listed by:
Jason Lewis 303-949-8662 jason@ecospace.com,
Your Castle Real Estate Inc
Bought with:
Chase Arnold, 100095748
West and Main Homes Inc
Source: REcolorado as distributed by MLS GRID,MLS#: 7227915
Facts & features
Interior
Bedrooms & bathrooms
- Bedrooms: 4
- Bathrooms: 3
- Full bathrooms: 3
- Main level bathrooms: 1
- Main level bedrooms: 1
Primary bedroom
- Description: With Access To The Primary Bathroom And A Walk-In Closet
- Level: Upper
Bedroom
- Description: With Oversized Built-In Closet
- Level: Upper
Bedroom
- Description: Can Be Converted Into A Home Office
- Level: Main
Bedroom
- Description: Full Egress Windows, With Built-In Closet
- Level: Lower
Primary bathroom
- Description: Updated Double Vanity, Updated Tiles, A Tub, And A Walk-In Closet.
- Level: Upper
Bathroom
- Description: Updated Vanity, Walk In Shower
- Level: Main
Bathroom
- Description: Updated Tile, Vanity, And A Tub
- Level: Lower
Bonus room
- Level: Lower
Dining room
- Level: Main
Family room
- Description: Spacious With An Electric Fireplace And Easy Access To The Back Deck Through Large Sliding Glass Doors
- Level: Lower
Kitchen
- Description: Shaker Cabinets, Quartz Countertops, A Premium Stainless Steel Appliance Package, And Pantry
- Level: Main
Laundry
- Level: Main
Living room
- Level: Main
Utility room
- Level: Lower
Heating
- Forced Air
Cooling
- Central Air
Appliances
- Included: Bar Fridge, Dishwasher, Disposal, Microwave, Range, Refrigerator
Features
- Built-in Features, Pantry, Quartz Counters, Walk-In Closet(s)
- Flooring: Carpet, Laminate, Tile, Vinyl, Wood
- Windows: Triple Pane Windows
- Basement: Finished
- Number of fireplaces: 1
- Fireplace features: Family Room
Interior area
- Total structure area: 2,400
- Total interior livable area: 2,400 sqft
- Finished area above ground: 1,522
- Finished area below ground: 878
Property
Parking
- Total spaces: 5
- Parking features: Garage - Attached
- Attached garage spaces: 2
- Details: Off Street Spaces: 2, RV Spaces: 1
Features
- Levels: Tri-Level
- Patio & porch: Covered, Deck, Front Porch, Patio
- Exterior features: Garden, Private Yard
- Has spa: Yes
- Spa features: Spa/Hot Tub
- Fencing: Full
- Has view: Yes
- View description: Lake
- Has water view: Yes
- Water view: Lake
Lot
- Size: 6,667 Square Feet
- Features: Landscaped, Level
Details
- Parcel number: R0033749
- Zoning: WESTMINSTER
- Special conditions: Standard
Construction
Type & style
- Home type: SingleFamily
- Architectural style: Traditional
- Property subtype: Single Family Residence
Materials
- Frame
- Foundation: Concrete Perimeter
- Roof: Composition
Condition
- Updated/Remodeled
- Year built: 1989
Utilities & green energy
- Electric: 110V, 220 Volts
- Sewer: Public Sewer
- Water: Public
- Utilities for property: Cable Available, Electricity Connected, Natural Gas Connected, Phone Available
Community & HOA
Community
- Security: Carbon Monoxide Detector(s), Radon Detector
- Subdivision: Cedar Bridge Filing No 2
HOA
- Has HOA: Yes
- Amenities included: Clubhouse, Pool, Tennis Court(s)
- Services included: Maintenance Grounds, Trash
- HOA fee: $100 monthly
- HOA name: Cedar Bridge Owners Association
- HOA phone: 303-457-1444
Location
- Region: Westminster
Financial & listing details
- Price per square foot: $285/sqft
- Tax assessed value: $518,000
- Annual tax amount: $2,703
- Date on market: 6/20/2025
- Listing terms: Cash,Conventional,FHA,Other,VA Loan
- Exclusions: All Staging Items
- Ownership: Individual
- Electric utility on property: Yes
- Road surface type: Paved
Price history
| Date | Event | Price |
|---|---|---|
| 7/22/2025 | Sold | $683,000$285/sqft |
Source:  REcolorado as distributed by MLS GRID #7227915 Report a problem REcolorado as distributed by MLS GRID #7227915 Report a problem | ||
| 6/24/2025 | Pending sale | $683,000$285/sqft |
Source: REcolorado as distributed by MLS GRID #7227915 Report a problem | ||
| 6/20/2025 | Listed for sale | $683,000$285/sqft |
Source: REcolorado as distributed by MLS GRID #7227915 Report a problem | ||
Public tax history
| Year | Property taxes | Tax assessment |
|---|---|---|
| 2025 | $2,703 +1.1% | $32,380 -14.7% |
| 2024 | $2,675 +16.4% | $37,950 |
| 2023 | $2,299 -26.6% | $37,950 +31.7% |
| 2022 | $3,130 | $28,820 -2.8% |
| 2021 | -- | $29,660 +12.9% |
| 2020 | $2,789 | $26,270 -0.2% |
| 2019 | $2,789 +18.4% | $26,330 +23.3% |
| 2018 | $2,355 | $21,360 |
| 2017 | $2,355 | $21,360 -5.7% |
| 2016 | -- | $22,650 |
| 2015 | $2,324 | $22,650 +20.9% |
| 2014 | -- | $18,740 |
| 2013 | -- | $18,740 -7.4% |
| 2012 | -- | $20,240 |
| 2011 | -- | $20,240 +6.9% |
| 2010 | -- | $18,930 |
| 2009 | -- | $18,930 -2% |
| 2008 | -- | $19,310 |
| 2007 | -- | $19,310 -0.9% |
| 2006 | -- | $19,490 |
| 2005 | -- | $19,490 +13.2% |
| 2004 | -- | $17,210 |
| 2003 | $1,489 +5.1% | $17,210 +16% |
| 2002 | $1,416 +8.4% | $14,840 +15% |
| 2001 | $1,307 | $12,900 |
Find assessor info on the county website
Neighborhood: 80234
Nearby homes
- $735,0004 bd3 ba3.7k sqft10963 Bryant St, Westminster, CO 80234Sold
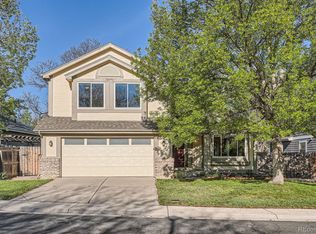
- $624,1004 bd2 ba2.3k sqft10949 Bryant St, Westminster, CO 80234Off Market
- $705,0003 bd3 ba3.7k sqft10971 Bryant St, Westminster, CO 80234Sold

- $542,5003 bd2 ba1.7k sqft10941 Bryant St, Westminster, CO 80234Off Market
- $680,0004 bd4 ba3.7k sqft10956 Bryant St, Westminster, CO 80234Sold
- $571,4003 bd2 ba1.8k sqft10977 Bryant St, Westminster, CO 80234Off Market
- $581,5003 bd2 ba1.8k sqft10933 Bryant St, Westminster, CO 80234Off Market
- $606,9004 bd3 ba1.7k sqft10948 Bryant St, Westminster, CO 80234Off Market
Nearby schools
GreatSchools rating
- 4/10Westview Elementary SchoolGrades: PK-5Distance: 0.9 mi
- 5/10Silver Hills Middle SchoolGrades: 6-8Distance: 2.3 mi
- 4/10Northglenn High SchoolGrades: 9-12Distance: 1.8 mi
Schools provided by the listing agent
- Elementary: Westview
- Middle: Silver Hills
- High: Northglenn
- District: Adams 12 5 Star Schl
Source: REcolorado as distributed by MLS GRID. This data may not be complete. We recommend contacting the local school district to confirm school assignments for this home.
Get a cash offer in 3 minutes
Find out how much your home could sell for in as little as 3 minutes with a no-obligation cash offer.
Estimated market value
$664,400
Get a cash offer in 3 minutes
Find out how much your home could sell for in as little as 3 minutes with a no-obligation cash offer.
Estimated market value
$664,400
- Colorado
- Adams County
- Westminster
- 80234
- 10957 Bryant Street
Nearby cities
Nearby zip codes
Other Westminster Topics
