Welcome to this beautifully maintained and thoughtfully updated home in the highly desirable Cedar Bridge neighborhood of Westminster. Backing to peaceful open space with a walking path to Mushroom Pond, this property offers a backyard that feels like a private park. Enjoy serene mornings and relaxing evenings on the oversized Trex deck, where nature becomes part of your everyday experience. Inside, you’re greeted by vaulted ceilings and an abundance of natural light streaming through oversized picture windows. The open layout flows effortlessly from the living room to the dining area, creating a warm and inviting space for gatherings. The MAIN FLOOR PRIMARY SUITE offers a true retreat with a spacious five-piece bath, dual vanities, soaking tub, and a large walk-in closet sure to impress any fashion lover. The family room features a cozy gas fireplace and functional built-ins with granite accents, perfect for displaying art or housing your entertainment system. Gorgeous luxury vinyl plank flooring leads into the chef’s kitchen, where skylights, white shaker cabinets with custom pullouts, granite countertops, and stainless steel appliances come together in a space made for cooking and connection. A casual dining nook offers easy access to the deck, blending indoor and outdoor living. Upstairs you’ll find two generous bedrooms, each with walk-in closets and built-ins, along with an updated full bath. A versatile loft space is ideal for an office or can be enclosed to create a fourth bedroom. The unfinished basement invites your imagination. Additional highlights include a main floor laundry with cabinetry, a two-car garage with epoxy flooring and Elfa overhead storage, and a fantastic location near Orchard Town Center, I-25, public transit, and everyday conveniences. This lovingly cared-for home is ready for its next chapter.
Sold for $705,000
$705,000
10971 Bryant Street, Westminster, CO 80234
3beds
3,773sqft
Single Family Residence
Built in 1992
5,940 Square Feet Lot
$681,900 Zestimate®
$187/sqft
$3,645 Estimated rent
Home value
$681,900
$634,000 - $730,000
$3,645/mo
Zestimate® history
Owner options
List your home for rent
$3,645/mo
Rent Zestimate®
Find your next renter with Zillow Rental Manager. Plus, with online applications, you can quickly screen prospective tenants – for free.
$3,645/mo
Rent Zestimate®
Refinance and save
$4,211/mo
Est. payment
Refinancing to a lower rate could help reduce your monthly payments and save thousands over the life of the loan.
$4,211/mo
Est. payment
Explore your selling options
Work with a Zillow partner agent
Leverage their expertise and Zillow's premium Showcase listings to get your home seen by more buyers.
Get startedList with your own agent
Get your home in front of millions of buyers by listing it on Zillow.
Learn how to do itSell it yourself
Take full control of how buyers see your home on Zillow by listing For Sale by Owner (FSBO).
List your homeWhat's special
Unfinished basementMain floor primary suiteOversized trex deckVersatile loft spaceVaulted ceilingsSpacious five-piece bathTwo-car garage
Zillow last checked:
Listing updated:
Listed by:
Shannon Pace 303-919-2611 shannon@yourfreshstartgroup.com,
Coldwell Banker Realty 24
Bought with:
Jamee Graff, 100088927
WHS Real Estate LLC
Source: REcolorado as distributed by MLS GRID,MLS#: 3879843
Facts & features
Interior
Bedrooms & bathrooms
- Bedrooms: 3
- Bathrooms: 3
- Full bathrooms: 2
- 1/2 bathrooms: 1
- Main level bathrooms: 2
- Main level bedrooms: 1
Primary bedroom
- Level: Main
Bedroom
- Level: Upper
Bedroom
- Level: Upper
Primary bathroom
- Level: Main
Bathroom
- Level: Upper
Bathroom
- Level: Main
Dining room
- Level: Main
Family room
- Level: Main
Kitchen
- Level: Main
Laundry
- Level: Main
Living room
- Level: Main
Loft
- Level: Upper
Heating
- Forced Air, Natural Gas
Cooling
- Central Air
Appliances
- Included: Dishwasher, Disposal, Microwave, Oven, Refrigerator
Features
- Ceiling Fan(s), Eat-in Kitchen, Entrance Foyer, Five Piece Bath, Granite Counters, High Ceilings, Open Floorplan, Primary Suite, Smoke Free, Walk-In Closet(s)
- Flooring: Carpet, Laminate, Tile
- Windows: Double Pane Windows, Window Coverings
- Basement: Interior Entry,Unfinished
- Number of fireplaces: 1
- Fireplace features: Family Room
Interior area
- Total structure area: 3,773
- Total interior livable area: 3,773 sqft
- Finished area above ground: 2,257
- Finished area below ground: 0
Property
Parking
- Total spaces: 2
- Parking features: Concrete, Floor Coating, Oversized
- Attached garage spaces: 2
Features
- Levels: Two
- Stories: 2
- Patio & porch: Front Porch, Patio
- Exterior features: Private Yard
- Fencing: Full
Lot
- Size: 5,940 Square Feet
- Features: Greenbelt, Landscaped, Open Space, Sprinklers In Front, Sprinklers In Rear
Details
- Parcel number: R0033747
- Special conditions: Standard
Construction
Type & style
- Home type: SingleFamily
- Architectural style: Traditional
- Property subtype: Single Family Residence
Materials
- Frame
- Foundation: Concrete Perimeter, Slab
- Roof: Composition
Condition
- Year built: 1992
Utilities & green energy
- Sewer: Public Sewer
- Water: Public
- Utilities for property: Cable Available, Electricity Connected, Internet Access (Wired), Natural Gas Connected, Phone Available
Community & HOA
Community
- Security: Smoke Detector(s)
- Subdivision: Cedar Bridge
HOA
- Has HOA: Yes
- Amenities included: Park, Trail(s)
- Services included: Recycling, Snow Removal, Trash
- HOA fee: $96 monthly
- HOA name: Cedar Bridge Owners Association
- HOA phone: 303-457-1444
Location
- Region: Westminster
Financial & listing details
- Price per square foot: $187/sqft
- Tax assessed value: $610,000
- Annual tax amount: $3,376
- Date on market: 10/7/2025
- Listing terms: Cash,Conventional,FHA,VA Loan
- Exclusions: Staging Items
- Ownership: Individual
- Electric utility on property: Yes
- Road surface type: Paved
Price history
| Date | Event | Price |
|---|---|---|
| 5/27/2025 | Sold | $705,000+123.8%$187/sqft |
Source:  REcolorado as distributed by MLS GRID #3879843 Report a problem REcolorado as distributed by MLS GRID #3879843 Report a problem | ||
| 8/14/2013 | Sold | $315,000$83/sqft |
Source: Public Record Report a problem | ||
Public tax history
| Year | Property taxes | Tax assessment |
|---|---|---|
| 2025 | $3,376 -15.6% | $38,130 -14.9% |
| 2024 | $4,000 +13.8% | $44,780 |
| 2023 | $3,516 -3.2% | $44,780 +33.9% |
| 2022 | $3,631 | $33,450 -2.8% |
| 2021 | -- | $34,410 +7.5% |
| 2020 | $3,398 | $32,020 -0.2% |
| 2019 | $3,398 +15.6% | $32,080 +20.3% |
| 2018 | $2,939 | $26,660 |
| 2017 | $2,939 | $26,660 +3.2% |
| 2016 | -- | $25,830 |
| 2015 | $2,650 | $25,830 +9.9% |
| 2014 | -- | $23,500 |
| 2013 | -- | $23,500 -1.5% |
| 2012 | -- | $23,850 |
| 2011 | -- | $23,850 +0.5% |
| 2010 | -- | $23,730 |
| 2009 | -- | $23,730 -1.2% |
| 2008 | -- | $24,010 |
| 2007 | -- | $24,010 -1.1% |
| 2006 | -- | $24,270 |
| 2005 | -- | $24,270 +3.4% |
| 2004 | -- | $23,480 -8.5% |
| 2003 | $2,607 +5.1% | $25,660 -1.2% |
| 2002 | $2,480 +15.6% | $25,970 +22.6% |
| 2001 | $2,146 | $21,180 |
Find assessor info on the county website
Neighborhood: 80234
Nearby homes
- $735,0004 bd3 ba3.7k sqft10963 Bryant St, Westminster, CO 80234Sold
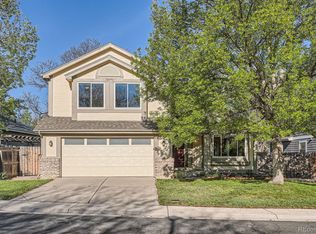
- $571,4003 bd2 ba1.8k sqft10977 Bryant St, Westminster, CO 80234Off Market
- $683,0004 bd3 ba2.4k sqft10957 Bryant St, Westminster, CO 80234Sold

- $610,7003 bd2 ba1.9k sqft2597 W 110th Pl, Westminster, CO 80234Off Market
- $540,6003 bd2 ba1.7k sqft10985 Bryant St, Westminster, CO 80234Off Market
- $624,1004 bd2 ba2.3k sqft10949 Bryant St, Westminster, CO 80234Off Market
- $666,0004 bd4 ba2.2k sqft10991 Bryant St, Westminster, CO 80234Off Market
- $524,3003 bd2 ba1.5k sqft2592 W 110th Ave, Westminster, CO 80234Off Market
Nearby schools
GreatSchools rating
- 4/10Westview Elementary SchoolGrades: PK-5Distance: 0.9 mi
- 5/10Silver Hills Middle SchoolGrades: 6-8Distance: 2.3 mi
- 4/10Northglenn High SchoolGrades: 9-12Distance: 1.8 mi
Schools provided by the listing agent
- Elementary: Westview
- Middle: Silver Hills
- High: Northglenn
- District: Adams 12 5 Star Schl
Source: REcolorado as distributed by MLS GRID. This data may not be complete. We recommend contacting the local school district to confirm school assignments for this home.
Get a cash offer in 3 minutes
Find out how much your home could sell for in as little as 3 minutes with a no-obligation cash offer.
Estimated market value
$681,900
Get a cash offer in 3 minutes
Find out how much your home could sell for in as little as 3 minutes with a no-obligation cash offer.
Estimated market value
$681,900
- Colorado
- Adams County
- Westminster
- 80234
- 10971 Bryant Street
Nearby cities
Nearby zip codes
Other Westminster Topics
