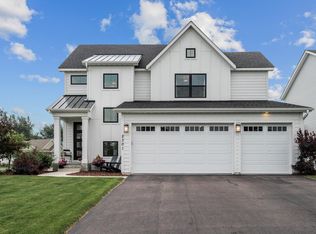
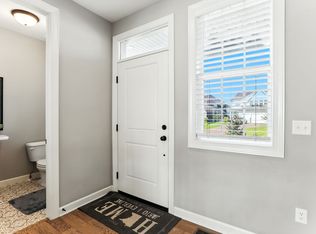
Experience elevated living in this stunning Lakeshore Preserve executive Hanson Builders home, where luxury meets thoughtful design. The open-concept main level features fantastic floorplan, expansive windows, rich flooring, and a sun-filled living room with a gas fireplace and custom built-ins. The chef’s kitchen shines with quartz countertops, custom cabinetry, double ovens, gas cooktop, oversized island, and walk-in pantry. Enjoy formal and informal dining, plus a main-level office, mudroom, and powder bath. Upstairs offers a versatile loft, four bedrooms (one w/private bathroom), and a serene primary suite with spa-like bathroom, soaking tub, dual vanities, and a spacious walk-in closet with nearby laundry. The finished lower level includes a large family room with home theater, hobby space, fifth bedroom, bath. Complete with a maintenance-free deck, fenced yard, heated garage, and access to trails, pool, park, and Gonz Lake.
Closed
Street View
Zillow last checked:
Listing updated:
Bought with:
Tina Anderson
Aspen Real Estate Svcs, LLC
Source: NorthstarMLS as distributed by MLS GRID,MLS#: 7049178
Price history
| Date | Event | Price |
|---|---|---|
| 8/4/2026 | Sold | $649,500$162/sqft |
Source:  NorthstarMLS as distributed by MLS GRID #7049178 Report a problem NorthstarMLS as distributed by MLS GRID #7049178 Report a problem | ||
| 6/26/2026 | Pending sale | $649,500$162/sqft |
Source: NorthstarMLS as distributed by MLS GRID #7049178 Report a problem | ||
| 5/4/2026 | Price change | $649,500-3%$162/sqft |
Source: NorthstarMLS as distributed by MLS GRID #7049178 Report a problem | ||
| 4/4/2026 | Listed for sale | $669,900-1.5%$167/sqft |
Source: NorthstarMLS as distributed by MLS GRID #7049178 Report a problem | ||
| 4/4/2026 | Listing removed | $680,000$170/sqft |
Source: NorthstarMLS as distributed by MLS GRID #7013874 Report a problem | ||
| 2/7/2026 | Listed for sale | $680,000+2.3%$170/sqft |
Source: NorthstarMLS as distributed by MLS GRID #7013874 Report a problem | ||
| 6/6/2025 | Listing removed | $665,000$166/sqft |
Source: NorthstarMLS as distributed by MLS GRID #6707778 Report a problem | ||
| 5/23/2025 | Price change | $665,000-1.5%$166/sqft |
Source: NorthstarMLS as distributed by MLS GRID #6707778 Report a problem | ||
| 4/22/2025 | Listed for sale | $675,000-3.6%$169/sqft |
Source: NorthstarMLS as distributed by MLS GRID #6707778 Report a problem | ||
| 4/22/2025 | Listing removed | $700,000$175/sqft |
Source: NorthstarMLS as distributed by MLS GRID #6680594 Report a problem | ||
| 4/3/2025 | Listed for sale | $700,000+3.1%$175/sqft |
Source: NorthstarMLS as distributed by MLS GRID #6680594 Report a problem | ||
| 4/28/2022 | Sold | $679,000$170/sqft |
Source: NorthstarMLS as distributed by MLS GRID #6141323 Report a problem | ||
| 3/22/2022 | Pending sale | $679,000$170/sqft |
Source: NorthstarMLS as distributed by MLS GRID #6141323 Report a problem | ||
| 2/25/2022 | Price change | $679,000-3%$170/sqft |
Source: NorthstarMLS as distributed by MLS GRID #6141323 Report a problem | ||
| 1/17/2022 | Listed for sale | $699,900+29.3%$175/sqft |
Source: NorthstarMLS as distributed by MLS GRID #6141323 Report a problem | ||
| 4/30/2019 | Sold | $541,291$135/sqft |
Source: NorthstarMLS as distributed by MLS GRID #5016164 Report a problem | ||
Nearby homes
- $649,8005 bd5 ba3.8k sqft10936 23rd St NE, Saint Michael, MN 55376Off Market
- $575,0004 bd4 ba3k sqft2301 Keystone Ave NE, Saint Michael, MN 55376Sold
- $685,5004 bd1 ba2.5k sqft2313 Keystone Ave NE, Saint Michael, MN 55376Off Market
- $637,8005 bd4 ba3.2k sqft2325 Keystone Ave NE, Saint Michael, MN 55376Off Market
Get a cash offer in 3 minutes
Find out how much your home could sell for in as little as 3 minutes with a no-obligation cash offer.
Estimated market value
$649,500
