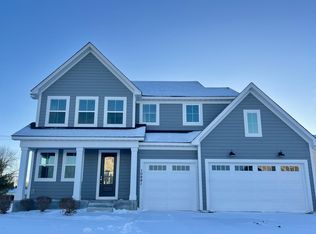
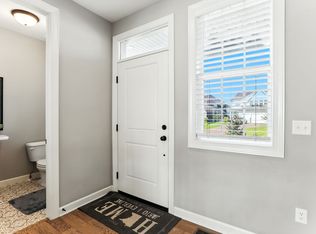
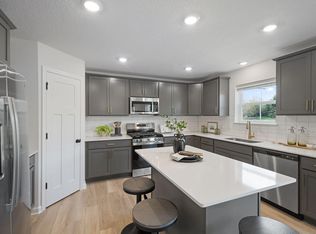
Located in a highly sought-after St. Michael community, this stunning two-story showcases top-tier craftsmanship and modern design. From its eye-catching curb appeal to the 10-foot garage doors and oversized black windows, every detail shines. Step inside to an open-concept main floor featuring engineered hardwood, a gourmet kitchen with double ovens, and a massive island — all bathed in natural light from the 8’ Pella sliding door. Upstairs, enjoy plush upgraded carpeting and a luxurious owner’s suite with a spa-inspired bath, complete with a walk-in tile shower and a spacious closet conveniently connected to the upstairs laundry. The finished lower level offers a second family room with a dry bar — perfect for entertaining — plus generous storage throughout. Tech-savvy buyers will love the whole-home Wi-Fi setup, ideal for remote work. Outside, enjoy the community pool, playground, and picnic pavilion just steps away. With nearly $50,000 in premium builder upgrades, this home is move-in ready and sure to impress!
Active
$570,000
2301 Keystone Ave NE, Saint Michael, MN 55376
4beds
3,050sqft
Single Family
Built in 2021
0.25 Acres Lot
$568,500 Zestimate®
$187/sqft
$110/mo HOA
What's special
Massive islandSpa-inspired bathEngineered hardwoodOpen-concept main floorEye-catching curb appealPlush upgraded carpetingOversized black windows
- 22 days |
- 608 |
- 24 |
Zillow last checked:
Listing updated:
Listed by:
The Powers Home Team 763-807-4287,
Keller Williams Classic Rlty NW,
Daniel Powers 763-226-9577
Source: NorthstarMLS as distributed by MLS GRID,MLS#: 7093910
Loading...
Facts & features
Interior
Bedrooms & bathrooms
- Bedrooms: 4
- Bathrooms: 4
- Full bathrooms: 1
- 3/4 bathrooms: 2
- 1/2 bathrooms: 1
Bedroom
- Level: Upper
- Area: 210 Square Feet
- Dimensions: 15x14
Bedroom 2
- Level: Upper
- Area: 182 Square Feet
- Dimensions: 13x14
Bedroom 3
- Level: Upper
- Area: 120 Square Feet
- Dimensions: 12x10
Bedroom 4
- Level: Lower
- Area: 140 Square Feet
- Dimensions: 14x10
Primary bathroom
- Level: Upper
- Area: 78 Square Feet
- Dimensions: 13x6
Bathroom
- Level: Main
- Area: 25 Square Feet
- Dimensions: 5x5
Bathroom
- Level: Upper
- Area: 66 Square Feet
- Dimensions: 11x6
Bathroom
- Level: Lower
- Area: 45 Square Feet
- Dimensions: 9x5
Other
- Level: Lower
- Area: 30 Square Feet
- Dimensions: 5x6
Dining room
- Level: Main
- Area: 180 Square Feet
- Dimensions: 15x12
Family room
- Level: Lower
- Area: 540 Square Feet
- Dimensions: 30x18
Foyer
- Level: Main
- Area: 42 Square Feet
- Dimensions: 6x7
Kitchen
- Level: Main
- Area: 180 Square Feet
- Dimensions: 15x12
Living room
- Level: Main
- Area: 299 Square Feet
- Dimensions: 13x23
Loft
- Level: Upper
- Area: 160 Square Feet
- Dimensions: 16x10
Other
- Level: Main
- Area: 8 Square Feet
- Dimensions: 4x2
Walk in closet
- Level: Main
- Area: 30 Square Feet
- Dimensions: 6x5
Walk in closet
- Level: Upper
- Area: 49 Square Feet
- Dimensions: 7x7
Walk in closet
- Level: Upper
- Area: 20 Square Feet
- Dimensions: 5x4
Walk in closet
- Level: Upper
- Area: 20 Square Feet
- Dimensions: 5x4
Heating
- Forced Air, Fireplace(s)
Cooling
- Central Air
Appliances
- Included: Air-To-Air Exchanger, Cooktop, Dishwasher, Disposal, Double Oven, Dryer, Exhaust Fan, Freezer, Gas Water Heater, Microwave, Refrigerator, Stainless Steel Appliance(s), Wall Oven, Washer, Water Softener Owned
- Laundry: Electric Dryer Hookup, Laundry Room, Upper Level, Washer Hookup
Features
- Basement: Drain Tiled,Egress Window(s),Finished,Full,Sump Pump
- Number of fireplaces: 1
- Fireplace features: Gas, Insert, Living Room
Interior area
- Total structure area: 3,192
- Total interior livable area: 3,050 sqft
- Finished area above ground: 2,147
- Finished area below ground: 903
Property
Parking
- Total spaces: 3
- Parking features: Attached, Asphalt, Garage Door Opener, Insulated Garage
- Attached garage spaces: 3
- Has uncovered spaces: Yes
- Details: Garage Dimensions (27x21)
Accessibility
- Accessibility features: None
Features
- Levels: Two
- Stories: 2
- Patio & porch: Patio
- Has private pool: Yes
- Pool features: In Ground, Heated, Outdoor Pool, Shared
- Fencing: None
- Waterfront features: Association Access, Dock
Lot
- Size: 0.25 Acres
- Dimensions: 145 x 90 x 139 x 73
- Features: Corner Lot, Tree Coverage - Light
Details
- Foundation area: 999
- Parcel number: 114345003070
- Zoning description: Residential-Single Family
Construction
Type & style
- Home type: SingleFamily
- Property subtype: Single Family
Materials
- Concrete
- Roof: Age 8 Years or Less,Asphalt
Condition
- New construction: No
- Year built: 2021
Utilities & green energy
- Electric: Circuit Breakers
- Gas: Natural Gas
- Sewer: City Sewer - In Street
- Water: City Water - In Street
Community & HOA
Community
- Subdivision: Lakeshore Preserve
HOA
- Has HOA: Yes
- Services included: Dock, Professional Mgmt, Sanitation, Shared Amenities
- HOA fee: $110 monthly
- HOA name: Property Solution LLC
- HOA phone: 763-247-8700
Location
- Region: Saint Michael
Financial & listing details
- Price per square foot: $187/sqft
- Tax assessed value: $544,200
- Annual tax amount: $6,270
- Date on market: 6/16/2026
- Cumulative days on market: 346 days
- Road surface type: Paved
Estimated market value
$568,500
$540,000 - $597,000
$3,474/mo
Price history
| Date | Event | Price |
|---|---|---|
| 6/16/2026 | Listed for sale | $570,000-2.6%$187/sqft |
Source:  NorthstarMLS as distributed by MLS GRID #7093910 Report a problem NorthstarMLS as distributed by MLS GRID #7093910 Report a problem | ||
| 6/16/2026 | Listing removed | $585,000$192/sqft |
Source: NorthstarMLS as distributed by MLS GRID #7076266 Report a problem | ||
| 5/18/2026 | Listed for sale | $585,000-2.5%$192/sqft |
Source: NorthstarMLS as distributed by MLS GRID #7076266 Report a problem | ||
| 5/18/2026 | Listing removed | $600,000$197/sqft |
Source: NorthstarMLS as distributed by MLS GRID #7007468 Report a problem | ||
| 1/12/2026 | Listed for sale | $600,000$197/sqft |
Source: NorthstarMLS as distributed by MLS GRID #7007468 Report a problem | ||
| 1/12/2026 | Listing removed | $600,000$197/sqft |
Source: NorthstarMLS as distributed by MLS GRID #6810113 Report a problem | ||
| 9/9/2025 | Listed for sale | $600,000$197/sqft |
Source: NorthstarMLS as distributed by MLS GRID #6785062 Report a problem | ||
| 9/9/2025 | Listing removed | $600,000$197/sqft |
Source: NorthstarMLS as distributed by MLS GRID #6752181 Report a problem | ||
| 7/17/2025 | Listed for sale | $600,000+552.2%$197/sqft |
Source: NorthstarMLS as distributed by MLS GRID #6752181 Report a problem | ||
| 11/24/2020 | Sold | $92,000$30/sqft |
Source: Public Record Report a problem | ||
Public tax history
| Year | Property taxes | Tax assessment |
|---|---|---|
| 2024 | $6,270 +4.7% | $544,200 -5.4% |
| 2023 | $5,986 +263.7% | $575,400 +10.9% |
| 2022 | $1,646 +297.6% | $518,700 +261.2% |
| 2021 | $414 +508.8% | $143,600 +105.1% |
| 2020 | $68 | $70,000 |
| 2019 | $68 | $70,000 |
Find assessor info on the county website
Monthly payment
Est. payment$--/mo
Payment breakdown
Explore the cost of this home by adjusting the details. Changes won't be saved.All calculations are estimates and provided by Zillow, Inc. for informational purposes only. Actual amounts may vary.
HOA fees may include property taxes on listings classified as Co-Ops. Contact the listing agent and/or owner for fee details.
Mortgage interest rates are dependent on a number of factors, including credit score, down payment, and repayment length. Interest rate data provided by Zillow Group Marketplace, Inc. as of 1/1/1970 from various mortgage lenders with which we have lead or other similar arrangements; the Estimated Payment is an average of those rates.
See how much you could borrow to make a competitive offer.
Climate risks
Neighborhood: 55376
Nearby schools
GreatSchools rating
- 9/10St. Michael Elementary SchoolGrades: 1-4Distance: 1.6 mi
- 8/10St. Michael-Albertville Middle EastGrades: 5-8Distance: 3.3 mi
- 9/10St. Michael-Albertville Senior High SchoolGrades: 9-12Distance: 3.5 mi

A local agent can set up tours, give advice and negotiate with sellers.


- Minnesota
- Wright County
- Saint Michael
- 55376
- 2301 Keystone Ave NE
Nearby cities
Nearby zip codes
Other Saint Michael Topics
