Skip main navigation
Closed
  • $735,000

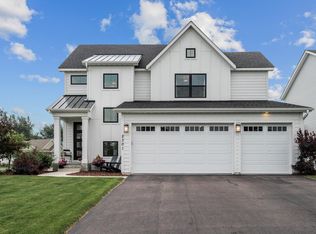
    10991 23rd St NE, Saint Michael, MN 55376

    4beds
    4,299sqft
    Single Family
    Built in 2021
    0.43 Acres Lot
    $735,000 Zestimate®
    $171/sqft
    $4,471 Estimated rent

    Home value

    $735,000

    $698,000 - $772,000

    $4,471/mo

    Zestimate® history
    Loading
    Loading...

    Owner options

    List your home for rent

    $4,471/mo

    Rent Zestimate®

    Find your next renter with Zillow Rental Manager. Plus, with online applications, you can quickly screen prospective tenants – for free.

    Learn more

    $4,471/mo

    Rent Zestimate®

    Refinance and save

    $4,815/mo

    Est. payment

    Refinancing to a lower rate could help reduce your monthly payments and save thousands over the life of the loan.

    See today's rates

    $4,815/mo

    Est. payment

    Explore your selling options

    Work with a Zillow partner agent

    Leverage their expertise and Zillow's premium Showcase listings to get your home seen by more buyers.

    Get started

    List with your own agent

    Get your home in front of millions of buyers by listing it on Zillow.

    Learn how to do it

    Sell it yourself

    Take full control of how buyers see your home on Zillow by listing For Sale by Owner (FSBO).

    List your home

    What's special

    Premium finishesSoaring box-vault ceilingsSpa-inspired primary suiteCustom wet bar
    Gorgeous Westley Sport Model Home – Ready for Quick Closing! Step into this stunning Hanson Builders home and experience exceptional design and craftsmanship at every turn. From the moment you enter, you’ll be greeted by soaring box-vault ceilings and a wall of windows that flood the great room with natural light. Custom built-ins add both style and functionality, creating a warm and inviting space for everyday living and entertaining. The chef’s kitchen is a true showpiece, featuring a wall of windows accented with designer tile, premium finishes, and a spacious layout perfect for cooking and gathering. At the front of the home, a beautifully designed office for two offers custom built-ins and an ideal work-from-home setup. Upstairs and in the finished lower level, the attention to detail continues. The lower level boasts a Sport Center, perfect for active lifestyles, plus a custom wet bar that’s sure to be a family favorite for game nights and gatherings. Retreat to the spa-inspired primary suite, complete with a luxurious walk-in shower featuring dual shower heads and a built-in bench for ultimate relaxation. Located in Lakeshore Preserve, this home offers more than just beautiful interiors—it’s part of a vibrant community with walking trails, a pool, park, canoe dock, pickleball courts, playground, basketball court, soccer and baseball fields, and even a sledding hill for winter fun. Don’t miss your chance to own this exceptional home—schedule your showing today!

    Zillow last checked:

    Listing updated:

    Listed by:

    Sarah C Norton 763-350-1148,

    Hanson Builders Inc

    Bought with:

    Dylan Magnuson

    Engel & Volkers Minneapolis Downtown

    Source: NorthstarMLS as distributed by MLS GRID,MLS#: 6795689MLS Logo

    Facts & features

    Interior

    Bedrooms & bathrooms
    • Bedrooms: 4
    • Bathrooms: 5
    • Full bathrooms: 2
    • 3/4 bathrooms: 2
    • 1/2 bathrooms: 1
    Bedroom
    • Level: Upper
    • Area: 255 Square Feet
    • Dimensions: 15x17
    Bedroom 2
    • Level: Upper
    • Area: 168 Square Feet
    • Dimensions: 14x12
    Bedroom 3
    • Level: Upper
    • Area: 156 Square Feet
    • Dimensions: 13x12
    Bedroom 4
    • Level: Upper
    • Area: 156 Square Feet
    • Dimensions: 12x13
    Other
    • Level: Lower
    • Area: 345 Square Feet
    • Dimensions: 15x23
    Dining room
    • Level: Main
    • Area: 160 Square Feet
    • Dimensions: 16x10
    Family room
    • Level: Lower
    • Area: 272 Square Feet
    • Dimensions: 17x16
    Game room
    • Level: Lower
    • Area: 240 Square Feet
    • Dimensions: 15x16
    Kitchen
    • Level: Main
    • Area: 280 Square Feet
    • Dimensions: 20x14
    Living room
    • Level: Main
    • Area: 240 Square Feet
    • Dimensions: 15x16
    Recreation room
    • Level: Lower
    • Area: 170 Square Feet
    • Dimensions: 17x10
    Study
    • Level: Main
    • Area: 80 Square Feet
    • Dimensions: 10x8
    Sun room
    • Level: Main
    • Area: 156 Square Feet
    • Dimensions: 13x12
    Heating
    • Forced Air
    Cooling
    • Central Air
    Appliances
    • Included: Air-To-Air Exchanger, Cooktop, Dishwasher, Disposal, Double Oven, Dryer, ENERGY STAR Qualified Appliances, Exhaust Fan, Humidifier, Gas Water Heater, Microwave, Refrigerator, Stainless Steel Appliance(s), Wall Oven, Washer
    • Laundry: Electric Dryer Hookup, Laundry Room, Sink, Upper Level, Washer Hookup
    Features
    • Basement: Daylight,Drain Tiled,Finished,Full,Concrete,Sump Pump
    • Number of fireplaces: 1
    • Fireplace features: Gas, Living Room
    Interior area
    • Total structure area: 4,299
    • Total interior livable area: 4,299 sqft
    • Finished area above ground: 2,760
    • Finished area below ground: 1,268

    Property

    Parking
    • Total spaces: 3
    • Parking features: Attached, Asphalt
    • Attached garage spaces: 3
    • Details: Garage Dimensions (31x24), Garage Door Height (8), Garage Door Width (16)
    Accessibility
    • Accessibility features: None
    Features
    • Levels: Two
    • Stories: 2
    • Patio & porch: Composite Decking, Front Porch
    • Has private pool: Yes
    • Pool features: In Ground, Heated, Outdoor Pool, Shared
    • Waterfront features: Association Access, Dock, Shared
    Lot
    • Size: 0.43 Acres
    • Dimensions: 203 x 207 x 58
    • Features: Irregular Lot, Sod Included in Price, Tree Coverage - Medium
    Details
    • Foundation area: 1539
    • Parcel number: 114345001010
    • Zoning description: Residential-Single Family

    Construction

    Type & style
    • Home type: SingleFamily
    • Property subtype: Single Family
    Materials
    • Frame
    • Roof: Age 8 Years or Less,Asphalt,Pitched
    Condition
    • New construction: Yes
    • Year built: 2021
    Details
    • Builder name: HANSON BUILDERS INC

    Utilities & green energy

    • Electric: 200+ Amp Service, Power Company: Xcel Energy
    • Gas: Natural Gas
    • Sewer: City Sewer/Connected
    • Water: City Water/Connected

    Community & HOA

    Community
    • Subdivision: Lakeshore Preserve
    HOA
    • Has HOA: Yes
    • Services included: Dock, Lawn Care, Other, Maintenance Grounds, Professional Mgmt, Sanitation, Shared Amenities, Snow Removal
    • HOA fee: $270 monthly
    • HOA name: Property Solutions LLC
    • HOA phone: 763-247-8700
    Location
    • Region: Saint Michael

    Financial & listing details

    • Price per square foot: $171/sqft
    • Tax assessed value: $753,600
    • Annual tax amount: $9,176
    • Date on market: 9/27/2025
    • Cumulative days on market: 230 days
    • Date available: 10/15/2025
    • Road surface type: Paved

    Price history

    DateEventPrice
    5/29/2026Sold$735,000-10.1%$171/sqft
    Source: NorthstarMLS as distributed by MLS GRID #6795689 Report a problem
    5/14/2026Pending sale$818,000$190/sqft
    Source: NorthstarMLS as distributed by MLS GRID #6795689 Report a problem
    10/30/2025Price change$818,000-1%$190/sqft
    Source: NorthstarMLS as distributed by MLS GRID #6795689 Report a problem
    9/27/2025Listed for sale$826,425+3.3%$192/sqft
    Source: NorthstarMLS as distributed by MLS GRID #6795689 Report a problem
    12/6/2024Listing removed$799,990$186/sqft
    Source: NorthstarMLS as distributed by MLS GRID #6456991 Report a problem
    11/6/2023Listed for sale$799,990-0.2%$186/sqft
    Source: NorthstarMLS as distributed by MLS GRID #6456991 Report a problem
    11/1/2023Listing removed--
    Source: NorthstarMLS as distributed by MLS GRID #5724672 Report a problem
    6/11/2021Price change$801,278+0.9%$186/sqft
    Source: NorthstarMLS as distributed by MLS GRID #5724672 Report a problem
    4/13/2021Price change$794,278+3.9%$185/sqft
    Source: NorthstarMLS as distributed by MLS GRID #5724672 Report a problem
    3/18/2021Listed for sale$764,278+758.7%$178/sqft
    Source: NorthstarMLS as distributed by MLS GRID #5724672 Report a problem
    8/28/2020Sold$89,000$21/sqft
    Source: Public Record Report a problem

    Public tax history

    YearProperty taxesTax assessment
    2025$9,176 +5.8%$753,600 +1%
    2024$8,674 +11%$746,400 -2%
    2023$7,812 +206.4%$761,800 +17.3%
    2022$2,550 +515.9%$649,400 +244.1%
    2021$414 +508.8%$188,700 +169.6%
    2020$68 $70,000
    2019$68 $70,000
    Find assessor info on the county website

    Neighborhood: 55376

    Nearby schools

    GreatSchools rating
    Get a cash offer in 3 minutes
    Find out how much your home could sell for in as little as 3 minutes with a no-obligation cash offer.
    Estimated market value
    $735,000
    Get a cash offer in 3 minutes
    Find out how much your home could sell for in as little as 3 minutes with a no-obligation cash offer.
    Estimated market value
    $735,000