Skip main navigation
Sold for $460,000
  • $460,000

    1096 Alder Tree Dr, Apopka, FL 32703

    4beds
    2,700sqft
    Single Family Residence
    Built in 2019
    5,829 Square Feet Lot
    $460,000 Zestimate®
    $170/sqft
    $2,949 Estimated rent

    Home value

    $460,000

    $423,000 - $501,000

    $2,949/mo

    Zestimate® history
    Loading
    Loading...

    Owner options

    List your home for rent

    $2,949/mo

    Rent Zestimate®

    Find your next renter with Zillow Rental Manager. Plus, with online applications, you can quickly screen prospective tenants – for free.

    Learn more

    $2,949/mo

    Rent Zestimate®

    Refinance and save

    $3,360/mo

    Est. payment

    Refinancing to a lower rate could help reduce your monthly payments and save thousands over the life of the loan.

    See today's rates

    $3,360/mo

    Est. payment

    Explore your selling options

    Work with a Zillow partner agent

    Leverage their expertise and Zillow's premium Showcase listings to get your home seen by more buyers.

    Get started

    List with your own agent

    Get your home in front of millions of buyers by listing it on Zillow.

    Learn how to do it

    Sell it yourself

    Take full control of how buyers see your home on Zillow by listing For Sale by Owner (FSBO).

    List your home

    What's special

    Granite countertopsGas rangeGourmet kitchenPlenty of natural lightingScreened-in patioRecessed lightingTankless water heater
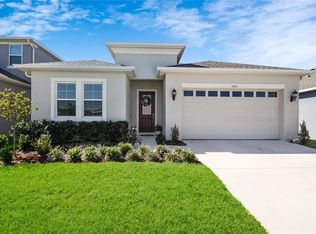
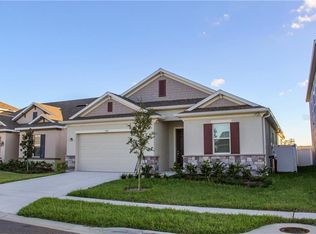
    Virtually Staged. **Sellers are very motivated and prefers quick closing, ready to move forward immediately. This is the opportunity you have been waiting for!!! Value, Space and upgrades all in one!!! Welcome to this stunning 4-bedroom, 3-bathroom +LOFT +OFFICE home over 2,700+ square feet located in the highly sought after Hilltop Reserve community in Apopka, FL. Built in 2019, this spacious home offers a thoughtfully designed OPEN FLOOR PLAN with plenty of NATURAL LIGHTING. From the moment you walk in… you'll feel at home! A SCREENED FRONT DOOR welcomes you into the foyer with NINE FOOT CEILINGS throughout. Immediately to Left of the foyer is a spacious formal living room or FLEX ROOM. The gourmet kitchen serves as the heart of the home, showcasing a a generous**Center Island Breakfast Bar**with usb outlets & decorative Pendant Lighting**Gas Range**Stainless Steel Appliances**Granite Countertops**42-inch Cabinets with Pull out Drawers & Crown Molding** &**Recessed Lighting. The kitchen overlooks both the dining and family rooms making it the perfect space for entertaining. Whether hosting guests or enjoying a casual night in, this space delivers both function and style. The family room is bright and spacious with**Triple Slider Doors**and includes**In-Ceiling Outlets**designed for easy installation of security cameras or additional Wi-Fi access points. The**First Floor Primary Suite** provides a peaceful retreat, complete with a well-appointed**Ensuite Bath** and ample space to unwind at the end of the day. The**Ensuite Bathroom** features an**Oversized, Frameless Walk-in Rain Shower with**Bench**Dual Sink Vanity with**Granite Countertops**and separate water closet. The primary suite also offers a HUGE **Walk-In Closet** with direct access to the laundry room for convenience (game changer!). The laundry room has cabinetry for storage and a**Utility Sink**. Additionally downstairs you will find a powder room. Upstairs, a spacious loft offers endless possibilities—create a media room, home office, playroom, or additional lounge space tailored to your lifestyle. The flexibility of this layout is what truly sets this home apart. Step outside to your**Screened-in Patio**, where you can enjoy morning coffee or evening relaxation with added privacy**Fully Fenced** and**No Rear Neighbors**—an increasingly rare find. Take advantage of the convenient**Built-in Natural Gas Line** ready for your summer kitchen or BBQ grill installation. Ceiling Fans & **Recessed Lighting** make the private patio more enjoyable. Additional home highlights include a tankless water heater. With thoughtful features throughout and a layout designed for how people live today, this home presents an incredible opportunity to own a **Move-In Ready** home in a growing, sought-after location. Residents of Hilltop Reserve enjoy exclusive access to a community pool, playground, and pavilion, all within minutes of premier shopping, dining, entertainment, and major highways 429, 414 & 441. Now competitively priced and positioned to sell—schedule your private showing today!

    Zillow last checked:

    Listing updated:

    Listed by:

    Calvin Bolden 407-437-5224,

    LPT REALTY, LLC 877-366-2213

    Bought with:

    RealEstateJo Louis, 3147135

    ERIZIA REALTY INVESTMENTS

    Source: Stellar MLS,MLS#: O6384261MLS LogoOriginating MLS: Orlando Regional

    Facts & features

    Interior

    Bedrooms & bathrooms
    • Bedrooms: 4
    • Bathrooms: 3
    • Full bathrooms: 2
    • 1/2 bathrooms: 1
    Rooms
    • Room types: Loft
    Primary bedroom
    • Features: Ceiling Fan(s), Dual Sinks, En Suite Bathroom, Granite Counters, Multiple Shower Heads, Rain Shower Head, Walk-In Closet(s)
    • Level: First
    • Area: 208 Square Feet
    • Dimensions: 16x13
    Kitchen
    • Level: First
    • Area: 228 Square Feet
    • Dimensions: 19x12
    Living room
    • Level: First
    • Area: 247 Square Feet
    • Dimensions: 19x13
    Heating
    • Natural Gas
    Cooling
    • Central Air
    Appliances
    • Included: Dishwasher, Disposal, Gas Water Heater, Microwave, Range, Refrigerator
    • Laundry: Inside, Laundry Room
    Features
    • Ceiling Fan(s), Living Room/Dining Room Combo, Open Floorplan, Solid Surface Counters, Stone Counters, Thermostat
    • Flooring: Carpet, Ceramic Tile
    • Windows: Blinds
    • Has fireplace: No
    Interior area
    • Total structure area: 3,483
    • Total interior livable area: 2,700 sqft

    Property

    Parking
    • Total spaces: 2
    • Parking features: Garage - Attached
    • Attached garage spaces: 2
    • Details: Garage Dimensions: 20x24
    Features
    • Levels: Two
    • Stories: 2
    • Exterior features: Irrigation System, Sidewalk
    • Fencing: Vinyl
    Lot
    • Size: 5,829 Square Feet
    Details
    • Parcel number: 212128363302010
    • Zoning: P-D
    • Special conditions: None

    Construction

    Type & style
    • Home type: SingleFamily
    • Property subtype: Single Family Residence
    Materials
    • Stucco
    • Foundation: Slab
    • Roof: Shingle
    Condition
    • New construction: No
    • Year built: 2019

    Utilities & green energy

    • Sewer: Public Sewer
    • Water: Public
    • Utilities for property: Cable Connected, Electricity Connected, Natural Gas Connected

    Community & HOA

    Community
    • Features: Community Mailbox, Playground, Pool, Sidewalks
    • Pet fee: $0 monthly
    • Subdivision: HILLTOP RESERVE PH 4
    HOA
    • Has HOA: Yes
    • Services included: Community Pool
    • HOA fee: $72 monthly
    • HOA name: Vista Community Association
    • HOA phone: 407-682-3443
    Location
    • Region: Apopka

    Financial & listing details

    • Price per square foot: $170/sqft
    • Tax assessed value: $439,085
    • Annual tax amount: $4,921
    • Date on market: 3/5/2026
    • Cumulative days on market: 59 days
    • Listing terms: Cash,Conventional,FHA,VA Loan
    • Ownership: Fee Simple
    • Total actual rent: 0
    • Electric utility on property: Yes
    • Road surface type: Paved

    Price history

    DateEventPrice
    6/12/2026Sold$460,000+0%$170/sqft
    Source: Stellar MLS #O6384261 Report a problem
    5/4/2026Pending sale$459,900$170/sqft
    Source: Stellar MLS #O6384261 Report a problem
    4/17/2026Price change$459,900-2.1%$170/sqft
    Source: Stellar MLS #O6384261 Report a problem
    4/3/2026Price change$469,900-4.1%$174/sqft
    Source: Stellar MLS #O6384261 Report a problem
    3/26/2026Price change$489,990-2%$181/sqft
    Source: Stellar MLS #O6384261 Report a problem
    3/19/2026Price change$500,000-4.8%$185/sqft
    Source: Stellar MLS #O6384261 Report a problem
    3/5/2026Listed for sale$525,000$194/sqft
    Source: Stellar MLS #O6384261 Report a problem

    Public tax history

    YearProperty taxesTax assessment
    2024$4,921 +7%$312,693 +3%
    2023$4,601 +3.9%$303,585 +3%
    2022$4,427 +2%$294,743 +3%
    2021$4,339 +1%$286,158 +1.4%
    2020$4,295 +307.3%$282,207 +605.5%
    2019$1,054 +114.1%$40,000 +33.3%
    2018$492 $30,000
    Find assessor info on the county website

    Neighborhood: South Apopka

    Nearby schools

    GreatSchools rating
    Get a cash offer in 3 minutes
    Find out how much your home could sell for in as little as 3 minutes with a no-obligation cash offer.
    Estimated market value
    $460,000
    Get a cash offer in 3 minutes
    Find out how much your home could sell for in as little as 3 minutes with a no-obligation cash offer.
    Estimated market value
    $460,000