Welcome to this exquisite Estate Home nestled on a generous .61-acre lot with a sparkling pool, overlooking the lush greens of the golf course. As you step through the double glass front doors, you are greeted by a grand entryway that sets the tone for the elegance that awaits within. The formal living room boasts large windows that bathe the space in natural light, a coffered ceiling, and crown molding, creating a sophisticated ambiance. Adjacent is the formal dining room, complete with a built-in dry bar, stunning chandelier, custom drapes, faux painting, and a tray ceiling with crown molding, perfect for hosting memorable gatherings. Across from the dining room is the distinguished office, featuring plantation shutters, a tray ceiling, and crown molding, providing a stylish and functional workspace. The heart of the home is the spacious main living area, including an oversized kitchen with quartzite countertops, stainless steel built-in appliances, 42-inch white cabinets, a walk-in pantry, and a large island overlooking the family room. The family room is a cozy retreat with sliders leading out to the lanai, and a gas fireplace. The split floor plan offers an impressive owner's suite with French doors opening to the lanai, crown molding on tray ceilings, and dual walk-in closets with built-ins. The luxurious master bath features a long vanity with dual sinks, a soaker tub, and a large walk-in tile shower. Two additional spacious bedrooms with plantation shutters share a well-appointed bathroom with a walk-in tile shower. The third bath, conveniently located near the office, is perfect for guests enjoying the pool area. Step outside to your own tropical oasis with a solar-heated pool, gas-heated jacuzzi, and a huge, covered lanai with electric-powered sunscreens, all overlooking the serene lake and golf course. This home is filled with upgrades, including a water softener system, upgraded light fixtures, dual-zone AC system, two hot water heater systems, crown molding, plantation shutters, and GE Profile series appliances. The gated community of Plantation Bay Golf offers a plethora of amenities, including golf, tennis, pools, fitness center, and more with additional membership. Don't miss the opportunity to own this meticulously maintained home with numerous updates and upgrades in a prime location. Live the luxury lifestyle you deserve in this stunning estate home.
Sold for $990,000
$990,000
1096 Hampstead Ln, Ormond Beach, FL 32174
3beds
3,505sqft
Single Family Residence
Built in 2003
0.61 Acres Lot
$1,032,700 Zestimate®
$282/sqft
$3,924 Estimated rent
Home value
$1,032,700
$971,000 - $1.12M
$3,924/mo
Zestimate® history
Owner options
List your home for rent
$3,924/mo
Rent Zestimate®
Find your next renter with Zillow Rental Manager. Plus, with online applications, you can quickly screen prospective tenants – for free.
$3,924/mo
Rent Zestimate®
Refinance and save
$6,873/mo
Est. payment
Refinancing to a lower rate could help reduce your monthly payments and save thousands over the life of the loan.
$6,873/mo
Est. payment
Explore your selling options
Work with a Zillow partner agent
Leverage their expertise and Zillow's premium Showcase listings to get your home seen by more buyers.
Get startedList with your own agent
Get your home in front of millions of buyers by listing it on Zillow.
Learn how to do itSell it yourself
Take full control of how buyers see your home on Zillow by listing For Sale by Owner (FSBO).
List your homeWhat's special
Zillow last checked:
Listing updated:
Listed by:
Bill Navarra 386-334-9991,
REALTY PROS ASSURED 386-677-7653
Bought with:
Non-Member Agent
STELLAR NON-MEMBER OFFICE
Source: Stellar MLS,MLS#: V4936544 Originating MLS: West Volusia
Originating MLS: West Volusia
Facts & features
Interior
Bedrooms & bathrooms
- Bedrooms: 3
- Bathrooms: 3
- Full bathrooms: 3
Primary bedroom
- Features: Walk-In Closet(s)
- Level: First
- Dimensions: 28x13
Bedroom 2
- Features: Walk-In Closet(s)
- Level: First
- Dimensions: 17x11
Bedroom 3
- Features: Walk-In Closet(s)
- Level: First
- Dimensions: 13x11
Dining room
- Level: First
- Dimensions: 15x11
Kitchen
- Level: First
- Dimensions: 23x20
Living room
- Level: First
- Dimensions: 16x14
Office
- Level: First
- Dimensions: 16x12
Heating
- Central, Electric
Cooling
- Central Air
Appliances
- Included: Dishwasher, Range, Refrigerator
- Laundry: Inside
Features
- Ceiling Fan(s), Crown Molding, High Ceilings, Open Floorplan, Solid Surface Counters, Split Bedroom, Tray Ceiling(s)
- Flooring: Carpet, Tile
- Has fireplace: Yes
Interior area
- Total structure area: 4,933
- Total interior livable area: 3,505 sqft
Property
Parking
- Total spaces: 3
- Parking features: Garage - Attached
- Attached garage spaces: 3
Features
- Levels: One
- Stories: 1
- Exterior features: Lighting
- Has private pool: Yes
- Pool features: Heated, In Ground, Solar Heat
- Has spa: Yes
- Spa features: In Ground
- Has view: Yes
- View description: Golf Course, Lake
- Has water view: Yes
- Water view: Lake
Lot
- Size: 0.61 Acres
- Dimensions: 180 x 148
- Features: Corner Lot
Details
- Parcel number: 311402000640
- Zoning: PUD
- Special conditions: None
Construction
Type & style
- Home type: SingleFamily
- Property subtype: Single Family Residence
Materials
- Concrete
- Foundation: Slab
- Roof: Tile
Condition
- New construction: No
- Year built: 2003
Utilities & green energy
- Sewer: Public Sewer
- Water: Public
- Utilities for property: Phone Available, Sewer Connected, Water Connected
Community & HOA
Community
- Pet fee: $0 monthly
- Subdivision: PLANTATION BAY SEC 1D-5 UNIT 02
HOA
- Has HOA: Yes
- HOA fee: $99 monthly
- HOA name: Plantation Bay
Location
- Region: Ormond Beach
Financial & listing details
- Price per square foot: $282/sqft
- Tax assessed value: $863,878
- Annual tax amount: $7,294
- Date on market: 5/31/2024
- Cumulative days on market: 50 days
- Ownership: Fee Simple
- Total actual rent: 0
- Road surface type: Paved
Price history
| Date | Event | Price |
|---|---|---|
| 10/1/2024 | Sold | $990,000-10%$282/sqft |
Source:  Stellar MLS #V4936544 Report a problem Stellar MLS #V4936544 Report a problem | ||
| 7/22/2024 | Pending sale | $1,100,000$314/sqft |
Source: Stellar MLS #V4936544 Report a problem | ||
| 7/22/2024 | Contingent | $1,100,000$314/sqft |
Source:  DBAMLS #1123576 Report a problem DBAMLS #1123576 Report a problem | ||
| 5/13/2024 | Listed for sale | $1,100,000+13.2%$314/sqft |
Source: DBAMLS #1123576 Report a problem | ||
| 6/5/2023 | Sold | $972,000-2.3%$277/sqft |
Source: DBAMLS #1106992 Report a problem | ||
| 4/20/2023 | Pending sale | $995,000$284/sqft |
Source: Stellar MLS #FC290011 Report a problem | ||
| 4/20/2023 | Contingent | $995,000$284/sqft |
Source: DBAMLS #1106992 Report a problem | ||
| 3/18/2023 | Listed for sale | $995,000+71.1%$284/sqft |
Source: DBAMLS #1106992 Report a problem | ||
| 4/28/2004 | Sold | $581,500$166/sqft |
Source: Public Record Report a problem | ||
Public tax history
| Year | Property taxes | Tax assessment |
|---|---|---|
| 2025 | $14,596 -3.4% | $863,878 +3.2% |
| 2024 | $15,109 +107.1% | $837,423 +94.3% |
| 2023 | $7,295 +1.4% | $430,887 +3% |
| 2022 | $7,197 | $418,337 +3% |
| 2021 | -- | $406,152 +1.4% |
| 2020 | $7,318 | $400,544 +2.3% |
| 2019 | $7,318 +0.8% | $391,539 +1.9% |
| 2018 | $7,260 +0.7% | $384,238 +2.1% |
| 2017 | $7,209 -0.6% | $376,335 +2.1% |
| 2016 | $7,251 -0.8% | $368,595 +0.7% |
| 2015 | $7,308 -0.8% | $366,033 +0.8% |
| 2014 | $7,369 | $363,128 +1.5% |
| 2013 | -- | $357,762 -11.5% |
| 2012 | -- | $404,404 +1.3% |
| 2011 | -- | $399,103 -6.2% |
| 2010 | -- | $425,416 -9% |
| 2009 | -- | $467,346 -11.9% |
| 2007 | -- | $530,251 -0.5% |
| 2006 | -- | $532,838 +6.1% |
| 2005 | -- | $502,250 +6.4% |
| 2004 | -- | $472,119 +563.1% |
| 2003 | -- | $71,200 +15.6% |
| 2002 | -- | $61,600 +13.2% |
| 2001 | -- | $54,400 +444% |
| 2000 | -- | $10,000 |
Find assessor info on the county website
Neighborhood: 32174
Nearby homes
- $922,9004 bd3 ba2.9k sqft1304 Dovercourt Ln, Ormond Beach, FL 32174Off Market

- $826,1004 bd2 ba4k sqft1094 Hampstead Ln, Ormond Beach, FL 32174Off Market
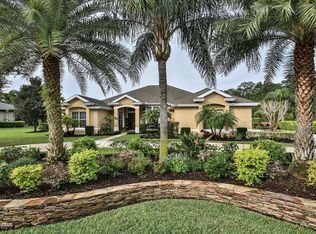
- $800,0004 bd3 ba2.5k sqft1091 Hampstead Ln, Ormond Beach, FL 32174Sold

- $800,8003 bd3 ba2.5k sqft1098 Hampstead Ln, Ormond Beach, FL 32174Off Market

- $998,1003 bd3 ba3.3k sqft1308 Dovercourt Ln, Ormond Beach, FL 32174Off Market
- $885,0004 bd3 ba2.7k sqft1305 Dovercourt Ln, Ormond Beach, FL 32174Sold
- $856,8003 bd3 ba3.2k sqft1089 Hampstead Ln, Ormond Beach, FL 32174Off Market
- $933,5004 bd4 ba5.2k sqft1092 Hampstead Ln, Ormond Beach, FL 32174Off Market
Nearby schools
GreatSchools rating
- 6/10Pathways Elementary SchoolGrades: PK-5Distance: 6.6 mi
- 5/10Ormond Beach Middle SchoolGrades: 6-8Distance: 6.3 mi
- 7/10Seabreeze High SchoolGrades: 9-12Distance: 10 mi
Get a cash offer in 3 minutes
Find out how much your home could sell for in as little as 3 minutes with a no-obligation cash offer.
Estimated market value
$1,032,700
Get a cash offer in 3 minutes
Find out how much your home could sell for in as little as 3 minutes with a no-obligation cash offer.
Estimated market value
$1,032,700
- Florida
- Volusia County
- Ormond Beach
- 32174
- 1096 Hampstead Ln
Nearby cities
Nearby neighborhoods
Nearby zip codes
Other Ormond Beach Topics
