Skip main navigation
Closed
  • $885,000

    1305 Dovercourt Ln, Ormond Beach, FL 32174

    4beds
    2,793sqft
    Single Family Residence, Residential
    Built in 2003
    0.52 Acres Lot
    $887,600 Zestimate®
    $317/sqft
    $3,692 Estimated rent

    Home value

    $887,600

    $799,000 - $985,000

    $3,692/mo

    Zestimate® history
    Loading
    Loading...

    Owner options

    List your home for rent

    $3,692/mo

    Rent Zestimate®

    Find your next renter with Zillow Rental Manager. Plus, with online applications, you can quickly screen prospective tenants – for free.

    Learn more

    $3,692/mo

    Rent Zestimate®

    Refinance and save

    $6,384/mo

    Est. payment

    Refinancing to a lower rate could help reduce your monthly payments and save thousands over the life of the loan.

    See today's rates

    $6,384/mo

    Est. payment

    Explore your selling options

    Work with a Zillow partner agent

    Leverage their expertise and Zillow's premium Showcase listings to get your home seen by more buyers.

    Get started

    List with your own agent

    Get your home in front of millions of buyers by listing it on Zillow.

    Learn how to do it

    Sell it yourself

    Take full control of how buyers see your home on Zillow by listing For Sale by Owner (FSBO).

    List your home

    What's special

    Screened-in pool areaInground swimming poolCenter islandCovered lanaiGenerous secondary bedroomsSpa-like bathPrivate master suite
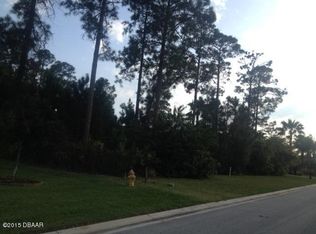
    Stunning Pool Home with Golf & Water Views in Plantation Bay! Discover the perfect blend of elegance and comfort in this exceptional 4-bedroom, 3-bath, 3-car garage home, situated on a picturesque half-acre lot in the highly sought-after Plantation Bay community. Offering breathtaking golf course and water views, this home is designed for both relaxation and entertaining. Step inside to find an inviting interior featuring tile flooring throughout the main living areas, a formal dining room, and a formal living room that exudes sophistication. The spacious family room seamlessly connects to the large kitchen, complete with a center island, pantry, abundant cabinetry, and ample counter space—perfect for culinary enthusiasts. A cozy breakfast nook overlooks the serene outdoor setting. The private master suite is a true retreat, boasting a spa-like bath with his and her sinks, a soaking tub, and a stand-up shower. Additional highlights include plantation shutters, an inside laundry room, and generous secondary bedrooms and California closets. Enjoy year-round outdoor living in the covered lanai and screened-in pool area, featuring an inground swimming pool and spa all set against the stunning backdrop of the golf course and tranquil water views. Enjoy the resort-style community with optional country club memberships available. Country club membership includes 45 holes of golf, tennis, pickleball, stunning brand-new 30-million-dollar clubhouse, additional clubhouse, fitness/spa center, 2 pools, cabana, and active event calendar! Square footage received from tax rolls. All information recorded in the MLS intended to be accurate but cannot be guaranteed.

    Zillow last checked:

    Listing updated:

    Listed by:

    Buzzy Porter 386-547-5545,

    Realty Pros Assured

    Bought with:

    Nancy Cushing, 3023367

    Best Nest Realty

    Source: DBAMLS,MLS#: 1211441MLS Logo

    Facts & features

    Interior

    Bedrooms & bathrooms
    • Bedrooms: 4
    • Bathrooms: 3
    • Full bathrooms: 3
    Bedroom 1
    • Level: Main
    • Area: 270 Square Feet
    • Dimensions: 15.00 x 18.00
    Bedroom 2
    • Level: Main
    • Area: 143 Square Feet
    • Dimensions: 11.00 x 13.00
    Bedroom 3
    • Level: Main
    • Area: 132 Square Feet
    • Dimensions: 11.00 x 12.00
    Bedroom 4
    • Level: Main
    Den
    • Level: Main
    • Area: 156 Square Feet
    • Dimensions: 12.00 x 13.00
    Dining room
    • Level: Main
    • Area: 143 Square Feet
    • Dimensions: 11.00 x 13.00
    Family room
    • Level: Main
    • Area: 192 Square Feet
    • Dimensions: 12.00 x 16.00
    Kitchen
    • Level: Main
    • Area: 120 Square Feet
    • Dimensions: 10.00 x 12.00
    Living room
    • Level: Main
    • Area: 192 Square Feet
    • Dimensions: 12.00 x 16.00
    Other
    • Level: Main
    • Area: 495 Square Feet
    • Dimensions: 15.00 x 33.00
    Heating
    • Central, Electric
    Cooling
    • Central Air
    Appliances
    • Included: Refrigerator, Microwave, Electric Range, Dishwasher
    • Laundry: In Unit
    Features
    • Ceiling Fan(s), Split Bedrooms
    • Flooring: Carpet, Tile
    Interior area
    • Total structure area: 4,330
    • Total interior livable area: 2,793 sqft

    Property

    Parking
    • Total spaces: 3
    • Parking features: Attached, Garage
    • Attached garage spaces: 3
    Features
    • Levels: One
    • Stories: 1
    • Patio & porch: Patio, Rear Porch, Screened
    • Spa features: In Ground
    • Has view: Yes
    • View description: Golf Course, Lake, Pond
    • Has water view: Yes
    • Water view: Lake,Pond
    • Waterfront features: Lake Front, Pond
    Lot
    • Size: 0.52 Acres
    • Dimensions: 125 x 180
    • Features: On Golf Course
    Details
    • Parcel number: 312302001240

    Construction

    Type & style
    • Home type: SingleFamily
    • Architectural style: Other
    • Property subtype: Single Family Residence, Residential
    Materials
    • Block, Concrete, Stucco
    • Foundation: Slab
    • Roof: Shingle
    Condition
    • New construction: No
    • Year built: 2003

    Utilities & green energy

    • Sewer: Public Sewer
    • Water: Public
    • Utilities for property: Cable Available, Electricity Connected, Water Connected

    Community & HOA

    Community
    • Security: 24 Hour Security, Gated with Guard, Security Gate
    • Subdivision: Plantation Bay
    HOA
    • Has HOA: Yes
    • Amenities included: Basketball Court, Clubhouse, Fitness Center, Gated, Golf Course, Jogging Path, Management, Park, Pickleball, Playground, Pool, Security, Tennis Court(s)
    • Services included: Maintenance Grounds
    • HOA fee: $297 quarterly
    Location
    • Region: Ormond Beach

    Financial & listing details

    • Price per square foot: $317/sqft
    • Tax assessed value: $765,659
    • Annual tax amount: $12,722
    • Date on market: 3/31/2025
    • Listing terms: Cash,Conventional,FHA,VA Loan
    • Electric utility on property: Yes

    Price history

    DateEventPrice
    8/15/2025Sold$885,000-1.7%$317/sqft
    Source: DBAMLS #1211441 Report a problem
    6/9/2025Pending sale$900,000$322/sqft
    Source: DBAMLS #1211441 Report a problem
    6/4/2025Price change$900,000-5.3%$322/sqft
    Source: DBAMLS #1211441 Report a problem
    5/22/2025Price change$949,900-2.6%$340/sqft
    Source: DBAMLS #1211441 Report a problem
    3/31/2025Listed for sale$975,000+69.6%$349/sqft
    Source: DBAMLS #1211441 Report a problem
    6/18/2020Sold$575,000-4.2%$206/sqft
    Source: DBAMLS #1069931 Report a problem
    4/3/2020Listed for sale$599,900+33.6%$215/sqft
    Source: Venture Development Realty, Inc #1069931 Report a problem
    3/29/2012Listing removed$449,000$161/sqft
    Source: Visual Tour #516920 Report a problem
    2/17/2012Listed for sale$449,000+16.6%$161/sqft
    Source: Visual Tour #516920 Report a problem
    11/21/2011Sold$385,000-10.3%$138/sqft
    Source: Public Record Report a problem
    9/15/2011Price change$429,000-3.4%$154/sqft
    Source: Listhub #516920 Report a problem
    8/17/2011Price change$444,000-1.1%$159/sqft
    Source: Sundance Realty #516920 Report a problem
    3/20/2011Listed for sale$449,000-25.2%$161/sqft
    Source: CENTURY 21 Sundance Realty #516920 Report a problem
    8/19/2010Listing removed$599,900$215/sqft
    Source: CENTURY21 Sundance Realty #490938 Report a problem
    6/4/2009Listed for sale$599,900+1.2%$215/sqft
    Source: CENTURY 21 Sundance Realty #490938 Report a problem
    2/6/2007Sold$592,500+23.6%$212/sqft
    Source: Public Record Report a problem
    10/3/2003Sold$479,200$172/sqft
    Source: Public Record Report a problem

    Public tax history

    YearProperty taxesTax assessment
    2025-- $765,659 +11.8%
    2024$12,722 +7.6%$684,560 +10%
    2023$11,824 +5.9%$622,327 +10%
    2022$11,162 $565,752 +10%
    2021-- $514,320 +2.4%
    2020$10,130 $502,160 +37.6%
    2019$10,130 +50.4%$365,045 +1.9%
    2018$6,734 +0.7%$358,238 +2.1%
    2017$6,685 -0.5%$350,870 +2.1%
    2016$6,720 -0.7%$343,653 +0.7%
    2015$6,770 -0.8%$341,264 +0.8%
    2014$6,825 $338,556 +1.5%
    2013-- $333,553 -10.7%
    2012-- $373,490 -1.2%
    2011-- $377,930 +0.1%
    2010-- $377,687 -10%
    2009-- $419,576 -36%
    2007-- $655,523 +22.2%
    2006-- $536,548 +1.7%
    2005-- $527,352 +4.3%
    2004-- $505,468 +381.4%
    2003-- $105,000 +6%
    2002-- $99,100
    Find assessor info on the county website

    Neighborhood: 32174

    Nearby schools

    GreatSchools rating
    Get a cash offer in 3 minutes
    Find out how much your home could sell for in as little as 3 minutes with a no-obligation cash offer.
    Estimated market value
    $887,600
    Get a cash offer in 3 minutes
    Find out how much your home could sell for in as little as 3 minutes with a no-obligation cash offer.
    Estimated market value
    $887,600