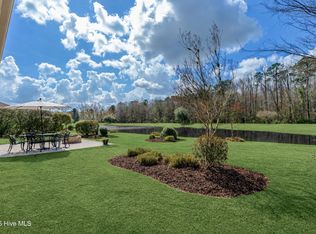
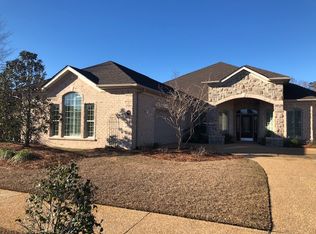
Welcome to 1096 Leesburg Drive, a fantastic waterfront property that combines one level living with serene views. This stunning property offers the perfect blend of comfort, style, and convenience. Boasting spacious living areas bathed in natural light, this residence provides an open-concept floor plan that seamlessly connects the kitchen, dining, and living areasâ''a perfect setting for entertaining friends and loved ones. Retreat to the luxurious master suite, a haven of relaxation featuring a spa-like ensuite bathroom and a generous walk-in closet. This private sanctuary ensures restful nights and a peaceful start to your day. Step outside onto the expansive patio and envision yourself hosting memorable gatherings or simply savoring moments of tranquility. The beautifully landscaped backyard provides a serene backdrop for outdoor enjoyment. Located in the desirable Brunswick Forest community, this home offers the perfect balance of seclusion and convenience. Discover nearby coastal towns, renowned golf courses, charming shops, and exquisite dining optionsâ''all within easy reach. Don't miss the opportunity to own this waterfront treasure. Experience the allure of waterview living, where every day is an invitation to unwind, rejuvenate, and create lasting memories by the water's edge. This home is looking for your personal touches! New HVAC Unit just installed.
Sold for $625,000
$625,000
1096 Leesburg Drive, Leland, NC 28451
4beds
3,008sqft
Single Family Residence
Built in 2008
0.29 Acres Lot
$677,700 Zestimate®
$208/sqft
$2,918 Estimated rent
Home value
$677,700
$644,000 - $712,000
$2,918/mo
Zestimate® history
Owner options
List your home for rent
$2,918/mo
Rent Zestimate®
Find your next renter with Zillow Rental Manager. Plus, with online applications, you can quickly screen prospective tenants – for free.
$2,918/mo
Rent Zestimate®
Refinance and save
$3,622/mo
Est. payment
Refinancing to a lower rate could help reduce your monthly payments and save thousands over the life of the loan.
$3,622/mo
Est. payment
Explore your selling options
Work with a Zillow partner agent
Leverage their expertise and Zillow's premium Showcase listings to get your home seen by more buyers.
Get startedList with your own agent
Get your home in front of millions of buyers by listing it on Zillow.
Learn how to do itSell it yourself
Take full control of how buyers see your home on Zillow by listing For Sale by Owner (FSBO).
List your homeWhat's special
Open-concept floor planRenowned golf coursesNew hvac unitLuxurious master suiteSpa-like ensuite bathroomDesirable brunswick forest communityCharming shops
Zillow last checked:
Listing updated:
Listed by:
Tony Harrington 910-798-4009,
The Property Shop International Realty,
Edward Alexander 910-617-8085,
The Property Shop International Realty
Bought with:
John A OConnor, 246467
The Saltwater Agency LLC
Source: Hive MLS,MLS#: 100390621 Originating MLS: Cape Fear Realtors MLS, Inc.
Originating MLS: Cape Fear Realtors MLS, Inc.Facts & features
Interior
Bedrooms & bathrooms
- Bedrooms: 4
- Bathrooms: 4
- Full bathrooms: 3
- 1/2 bathrooms: 1
Rooms
- Room types: Living Room, Dining Room, Kitchen, Bedroom 1, Bedroom 2, Bedroom 3, Bedroom 4
Bedroom 1
- Level: Main
- Dimensions: 19.9 x 14.6
Bedroom 2
- Level: Main
- Dimensions: 14 x 12.8
Bedroom 3
- Level: Main
- Dimensions: 14.3 x 12
Bedroom 4
- Level: Main
- Dimensions: 14.2 x 11
Dining room
- Level: Main
- Dimensions: 15.6 x 15.2
Kitchen
- Level: Main
- Dimensions: 14.6 x 14.6
Living room
- Level: Main
- Dimensions: 22.4 x 31.4
Heating
- Forced Air, Electric
Cooling
- Central Air
Appliances
- Included: Mini Refrigerator, Gas Cooktop, Down Draft, Built-In Microwave, Washer, Refrigerator, Dryer, Disposal, Dishwasher, Convection Oven, Wall Oven
- Laundry: Laundry Room
Features
- Sound System, Master Downstairs, Walk-in Closet(s), Tray Ceiling(s), High Ceilings, Solid Surface, Bookcases, Kitchen Island, Ceiling Fan(s), Walk-in Shower, Wet Bar, Blinds/Shades, Gas Log, Walk-In Closet(s)
- Flooring: Carpet, Tile, Wood
- Doors: Thermal Doors
- Windows: Skylight(s), Thermal Windows
- Basement: None
- Has fireplace: Yes
- Fireplace features: Gas Log
Interior area
- Total structure area: 3,008
- Total interior livable area: 3,008 sqft
Property
Parking
- Total spaces: 2
- Parking features: Attached, Garage Door Opener
- Has attached garage: Yes
- Details: Conditioned Storage
Features
- Levels: One
- Stories: 1
- Patio & porch: Covered, Patio, Screened
- Exterior features: Irrigation System, Gas Grill, Outdoor Kitchen, Gas Log, Thermal Doors
- Pool features: None
- Fencing: None
- Has view: Yes
- View description: Pond
- Has water view: Yes
- Water view: Pond
- Waterfront features: None
- Frontage type: Pond Front
Lot
- Size: 0.29 Acres
Details
- Parcel number: 058nc003
- Zoning: PUD
- Special conditions: Standard
Construction
Type & style
- Home type: SingleFamily
- Property subtype: Single Family Residence
Materials
- Brick Veneer
- Foundation: Slab
- Roof: Shingle
Condition
- New construction: No
- Year built: 2008
Utilities & green energy
- Sewer: Public Sewer
- Water: Public
- Utilities for property: Natural Gas Connected, Sewer Available, Water Available
Community & HOA
Community
- Security: Security Lights, Security System, Smoke Detector(s)
- Subdivision: Brunswick Forest
HOA
- Has HOA: Yes
- Amenities included: Clubhouse, Pool, Fitness Center, Indoor Pool, Jogging Path, Maintenance Common Areas, Maintenance Grounds, Management, Meeting Room, Sidewalks, Street Lights, Tennis Court(s), Trail(s)
- HOA fee: $1,360 monthly
- HOA name: Parkview HOA
- HOA phone: 910-395-1500
- Second HOA fee: $1,420 monthly
- Second HOA name: CEPCO
- Second HOA phone: 910-256-2021
Location
- Region: Leland
Financial & listing details
- Price per square foot: $208/sqft
- Tax assessed value: $455,830
- Annual tax amount: $3,845
- Date on market: 10/8/2025
- Cumulative days on market: 9 days
- Listing agreement: Exclusive Right To Sell
- Listing terms: Cash,Conventional
- Road surface type: Paved
Price history
| Date | Event | Price |
|---|---|---|
| 8/23/2023 | Sold | $625,000-0.8%$208/sqft |
Source:  Hive MLS #100390621 Report a problem Hive MLS #100390621 Report a problem | ||
| 6/29/2023 | Pending sale | $630,000$209/sqft |
Source: Hive MLS #100390621 Report a problem | ||
| 6/20/2023 | Listed for sale | $630,000+21.3%$209/sqft |
Source: Hive MLS #100390621 Report a problem | ||
| 7/7/2009 | Sold | $519,500+246.3%$173/sqft |
Source: Hive MLS #30429704 Report a problem | ||
| 5/29/2008 | Sold | $150,000$50/sqft |
Source: Public Record Report a problem | ||
Public tax history
| Year | Property taxes | Tax assessment |
|---|---|---|
| 2025 | $4,367 | $615,450 |
| 2024 | $4,367 +6% | $615,450 |
| 2023 | $4,120 +7.2% | $615,450 +35% |
| 2022 | $3,845 0% | $455,830 |
| 2021 | $3,845 +5% | $455,830 |
| 2020 | $3,663 | $455,830 |
| 2019 | -- | $455,830 +270.1% |
| 2018 | $3,427 +5.9% | $123,160 |
| 2017 | $3,235 | $123,160 |
| 2016 | $3,235 | $123,160 -72% |
| 2015 | $3,235 +18.2% | $439,170 +7.1% |
| 2014 | $2,737 | $410,190 |
| 2013 | -- | -- |
| 2012 | -- | -- |
| 2011 | -- | -- |
| 2010 | -- | -- |
| 2009 | -- | -- |
Find assessor info on the county website
Neighborhood: 28451
Nearby homes
- $672,6003 bd3 ba2.5k sqft1100 Leesburg Dr, Leland, NC 28451Off Market
- $799,9004 bd4 ba3.4k sqft1092 Leesburg Dr, Leland, NC 28451Pending
- $606,2003 bd3 ba2.5k sqft1108 Leesburg Dr, Leland, NC 28451Off Market
- $716,6003 bd4 ba3.6k sqft1088 Leesburg Dr, Leland, NC 28451Off Market

- $631,6003 bd2 ba2.9k sqft1097 Leesburg Dr, Leland, NC 28451Off Market
- $761,0004 bd3 ba3.6k sqft1101 Leesburg Dr, Leland, NC 28451Off Market
- $624,0003 bd2 ba2.9k sqft1093 Leesburg Dr, Leland, NC 28451Off Market
- $716,5003 bd3 ba2.8k sqft1105 Leesburg Dr, Leland, NC 28451Off Market
Nearby schools
GreatSchools rating
- 4/10Town Creek MiddleGrades: 5-8Distance: 4.3 mi
- 4/10North Brunswick HighGrades: 9-12Distance: 4.1 mi
- 8/10Town Creek ElementaryGrades: K-4Distance: 4.5 mi
Get a cash offer in 3 minutes
Find out how much your home could sell for in as little as 3 minutes with a no-obligation cash offer.
Estimated market value
$677,700
Get a cash offer in 3 minutes
Find out how much your home could sell for in as little as 3 minutes with a no-obligation cash offer.
Estimated market value
$677,700
- North Carolina
- Brunswick County
- Leland
- 28451
- 1096 Leesburg Drive
Nearby cities
Nearby zip codes
Other Leland Topics
